390 Riesling AVE 21, Milpitas, CA 95035
- $1,250,000
- 3
- BD
- 3
- BA
- 1,747
- SqFt






Listed by Aella Fan, 408-887-8678 from Coldwell Banker Realty
(If provided) CoList: from
Sold listing courtesy of Beatrice Beauchamp from COMPS
- Sold Price
- $1,250,000
- List Price
- $1,199,000
- Closing Date
- Apr 17, 2026
- MLS#
- ML82037474
- Status
- SOLD
- Bedrooms
- 3
- Total Bathrooms
- 3
- Full Bathrooms
- 3
- Sqft. of Residence
- 1,747
- Lot Size
- 836
- Year Built
- 2018
Property Description
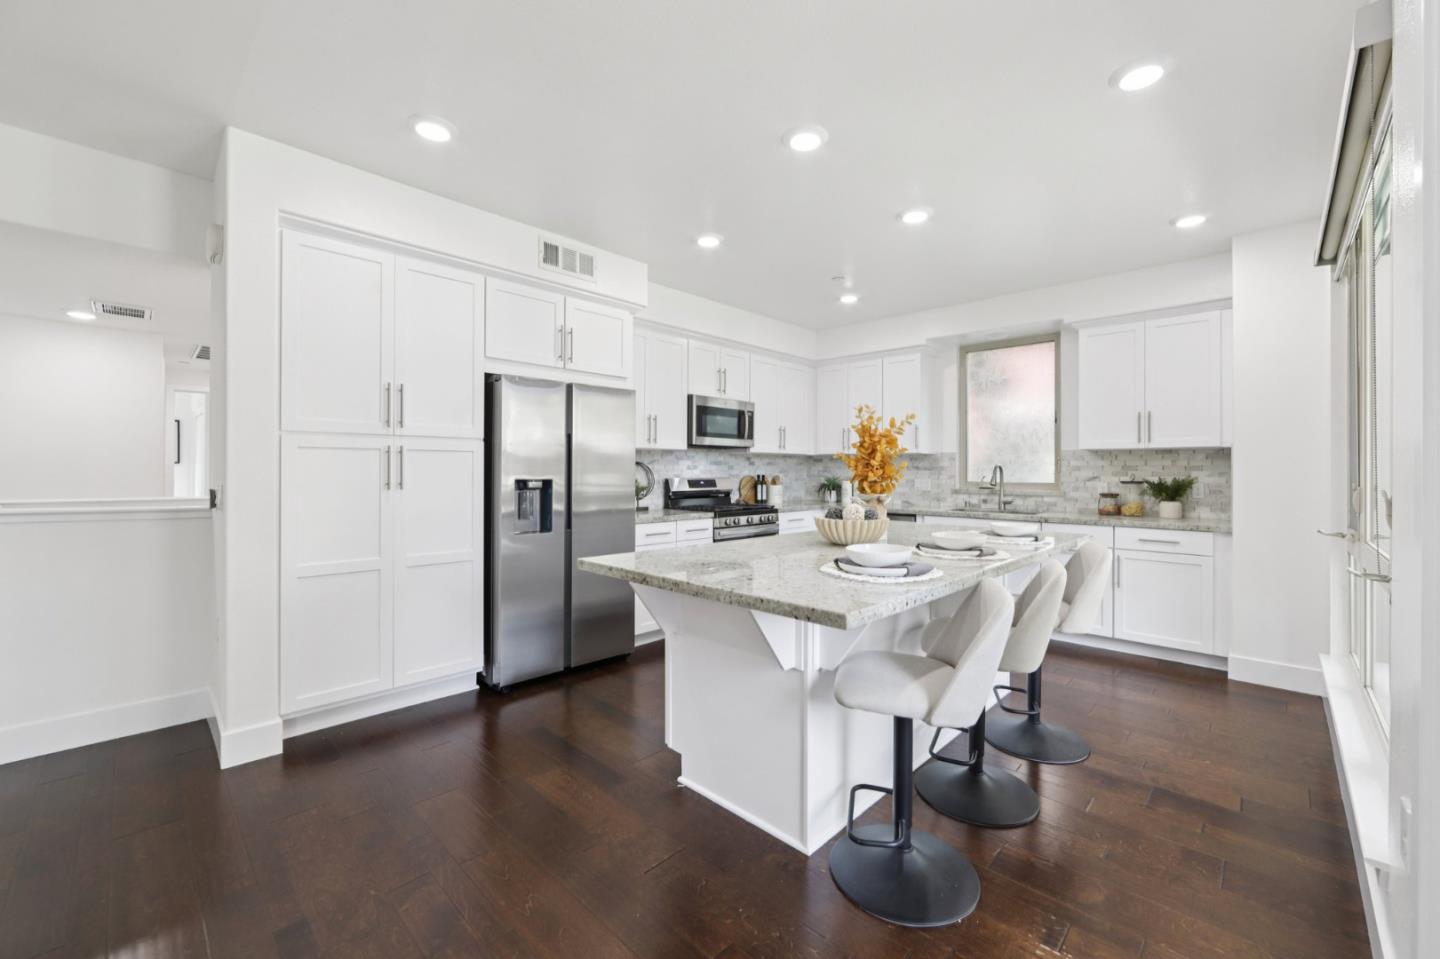
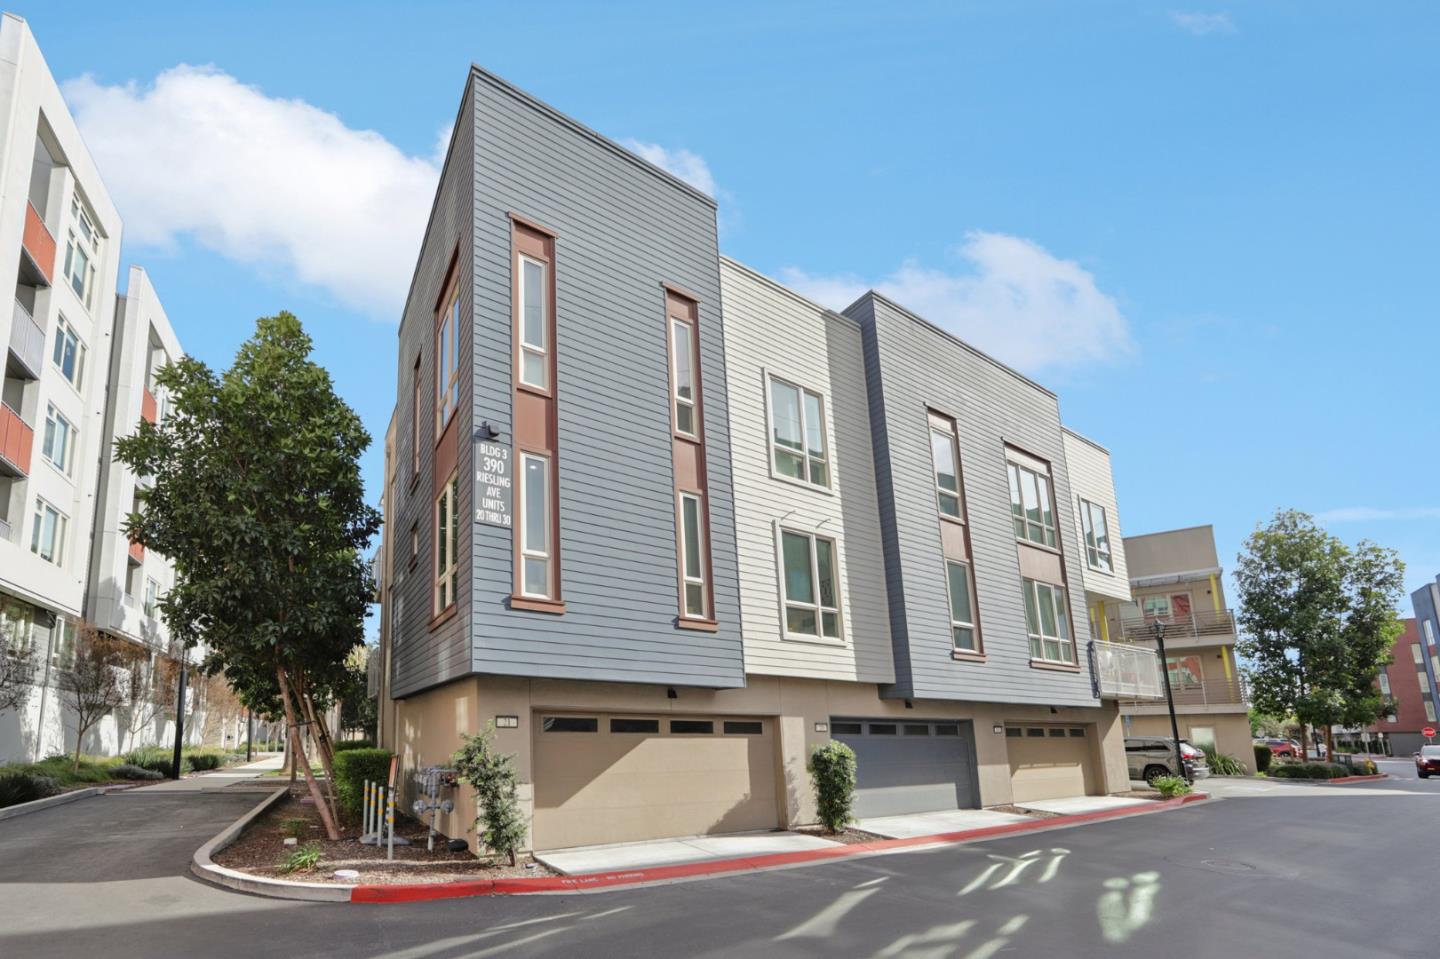
Welcome to this modern, resort like, light filled corner residence, the only 2 story townhouse style condo in the community. Featuring 2 spacious balconies with direct park views, an attached 2 car garage, and enterprise grade smart home infrastructure throughout. 3 bedrooms · 3 full bathrooms · 2 private suites · HOA $564/month The first floor suite includes a built in queen Murphy bed, custom cabinetry, and a private walk out balcony. Upstairs, the open concept main living area offers abundant natural light, corner windows, hardwood flooring, and new carpet. The gourmet kitchen features expansive countertops, sleek cabinetry, and brand new stainless steel appliances. Smart home is professionally wired with enterprise grade infrastructure. A PoE gigabit switch powers hardwired Ring cameras, WiFi 6 mesh, and smart LED lighting throughout, all running on Cat6 Ethernet with no battery dependency. EV ready garage with Level 2 charger, epoxy flooring, and built in cabinetry. Meticulously maintained in like new condition. Prime location near Great Mall, dining, shopping, freeway access, and Milpitas BART/VTA. Top rated Northwood Elementary School.
/u.realgeeks.media/roddarealtyteam/logo-broker.png)
Additional Information
- Association Fee
- $564
- Association Fee Includes
- Common Area Electricity, Exterior Painting, Garbage, Insurance - Common Area, Landscaping / Gardening, Maintenance - Common Area, Maintenance - Exterior, Sewer, Water
- Cooling System
- Central AC
- Energy Features
- Tankless Water Heater, Thermostat Controller
- Family Room
- No Family Room
- Floor Covering
- Carpet
- Foundation
- Concrete Slab
- Garage Parking
- Attached Garage
- Heating System
- Central Forced Air
- Laundry Facilities
- Washer / Dryer
- Living Area
- 1,747
- Lot Size
- 836
- Neighborhood
- Milpitas
- Other Utilities
- Public Utilities
- Roof
- Other
- Sewer
- Sewer - Public
- Total Number Of Units
- 4
- Unincorporated Yn
- Yes
- Year Built
- 2018
- Zoning
- R3
Mortgage Calculator
 The data relating to real estate for sale on this display comes in part from the Internet Data Exchange program of the MLSListingsTM MLS system. Real estate listings held by brokerage firms other than The Villages Realty - Rodda Realty Team are marked with the Internet Data Exchange and detailed information about them includes the names of the listing brokers and listing agents.
Based on information from MLSListings MLS as of . All data, including all measurements and calculations of area, is obtained from various sources and has not been, and will not be, verified by broker or MLS. All information should be independently reviewed and verified for accuracy. Properties may or may not be listed by the office/agent presenting the information.
Copyright 2026 MLSListings Inc. All rights reserved