2872 10th ST, San Pablo, CA 94806
- $498,000
- 3
- BD
- 3
- BA
- 1,555
- SqFt




Listed by Rich Lee, 415-816-4754 from Sequoia Real Estate
(If provided) CoList: from
- List Price
- $498,000
- Price Change
- ▼ $27,000 1777669169
- MLS#
- ML82037232
- Status
- ACTIVE
- Bedrooms
- 3
- Total Bathrooms
- 3
- Full Bathrooms
- 2
- Partial Bathrooms
- 1
- Sqft. of Residence
- 1,555
- Lot Size
- 717
- Year Built
- 2006
Property Description
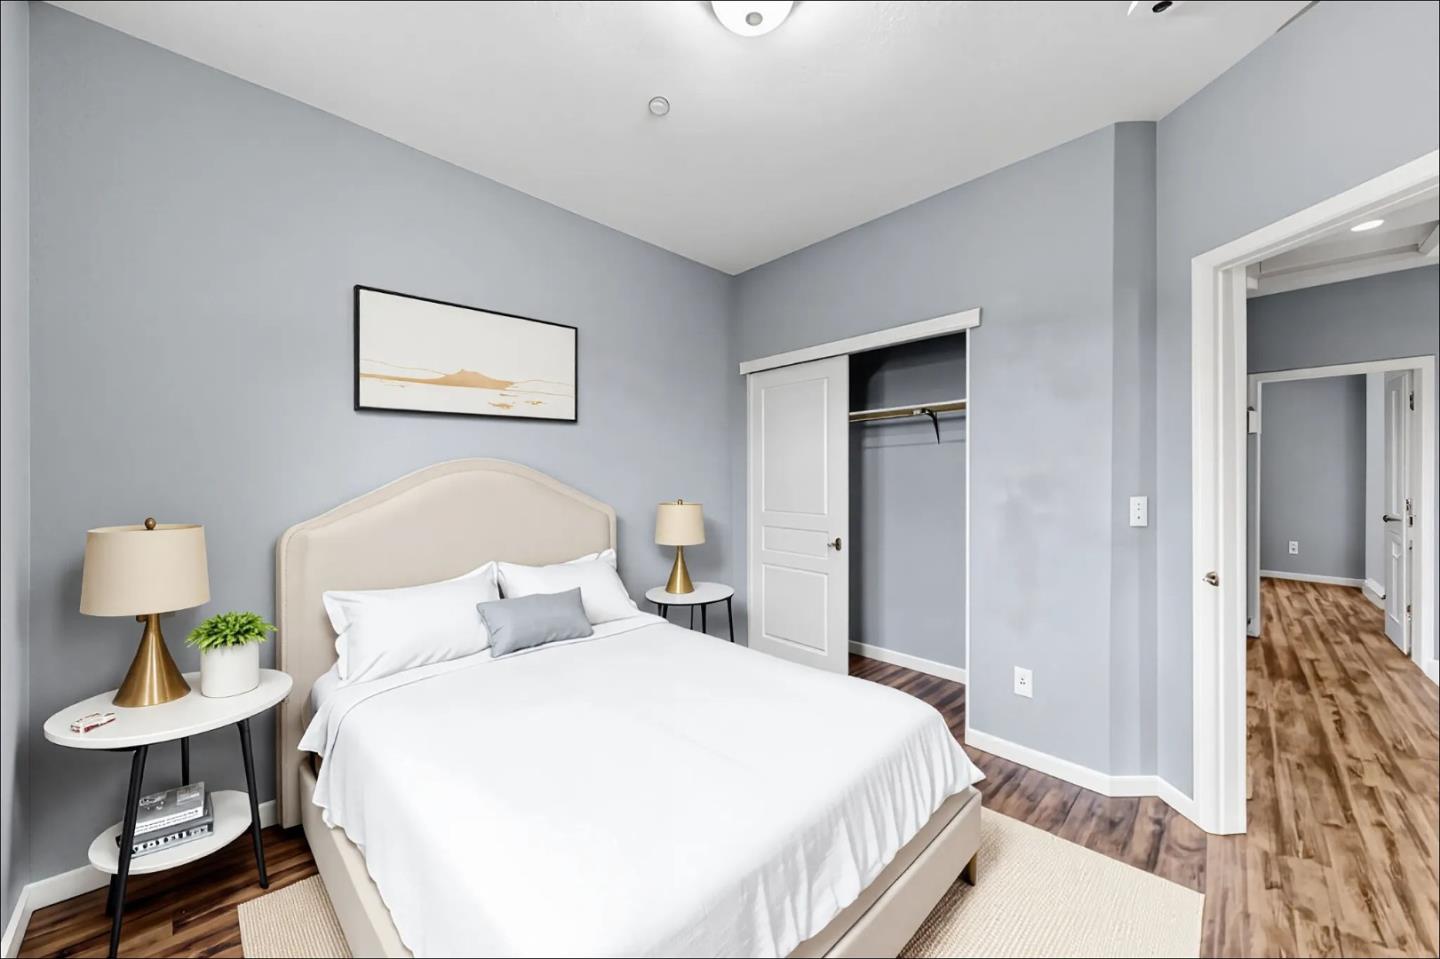
Nestled in Devon Square, this modern 3-bed, 2.5-bath townhome-style condo blends suburban tranquility with urban convenience. Built in 2006, the 1,555 sq. ft. corner unit spans three light- filled levels with flexible living space. The main floor features an open-concept layout ideal for daily living and entertaining, with bright living/dining area, a well-equipped kitchen with breakfast bar, and a powder room. Upstairs offers three bedrooms, including a primary suite with walk-in closet and spa-like bath with dual vanity, soaking tub, and separate shower. A full hallway bath and in-unit laundry complete the top level. The lower level includes a versatile family room perfect for a home office or media lounge with direct access to a 2-car side-by-side garage. Enjoy a welcoming front patio and nearby trails at Point Pinole Regional Park. Just minutes from local dining, shopping, and transit, this home is a stylish and convenient Bay Area retreat.
/u.realgeeks.media/roddarealtyteam/logo-broker.png)
Additional Information
- Acres
- 0.02
- Association Fee
- $404
- Association Fee Includes
- Maintenance - Exterior, Landscaping / Gardening, Management Fee, Roof, Insurance - Structure
- Bathroom Features
- Double Sinks, Primary - Oversized Tub, Primary - Stall Shower(s)
- Bedroom Description
- Walk-in Closet
- Building Name
- Devon Square Condominiums
- Cooling System
- Central AC
- Family Room
- Separate Family Room
- Foundation
- Concrete Perimeter and Slab
- Garage Parking
- Attached Garage
- Heating System
- Central Forced Air - Gas
- Laundry Facilities
- Gas Hookup, Washer / Dryer
- Living Area
- 1,555
- Lot Size
- 717
- Neighborhood
- San Pablo Proper
- Other Utilities
- Public Utilities
- Roof
- Composition
- Sewer
- Sewer - Public
- Style
- Contemporary
- Unit Description
- Corner Unit, End Unit
- Year Built
- 2006
- Zoning
- In HOA
Mortgage Calculator
 The data relating to real estate for sale on this display comes in part from the Internet Data Exchange program of the MLSListingsTM MLS system. Real estate listings held by brokerage firms other than The Villages Realty - Rodda Realty Team are marked with the Internet Data Exchange and detailed information about them includes the names of the listing brokers and listing agents.
Based on information from MLSListings MLS as of . All data, including all measurements and calculations of area, is obtained from various sources and has not been, and will not be, verified by broker or MLS. All information should be independently reviewed and verified for accuracy. Properties may or may not be listed by the office/agent presenting the information.
Copyright 2026 MLSListings Inc. All rights reserved