530 Santa Rosa DR, Los Gatos, CA 95032
- $4,300,000
- 4
- BD
- 4
- BA
- 4,644
- SqFt










Listed by Brian Schwatka, 408-499-9561 from KW Bay Area Estates
(If provided) CoList: from
Sold listing courtesy of Benjamin Frieden from KWLGE
- Sold Price
- $4,300,000
- List Price
- $4,000,000
- Closing Date
- Mar 23, 2026
- MLS#
- ML82037101
- Status
- SOLD
- Bedrooms
- 4
- Total Bathrooms
- 4
- Full Bathrooms
- 4
- Sqft. of Residence
- 4,644
- Lot Size
- 60,112
- Listing Area
- Los Gatos/Monte Sereno
- Year Built
- 1985
Property Description
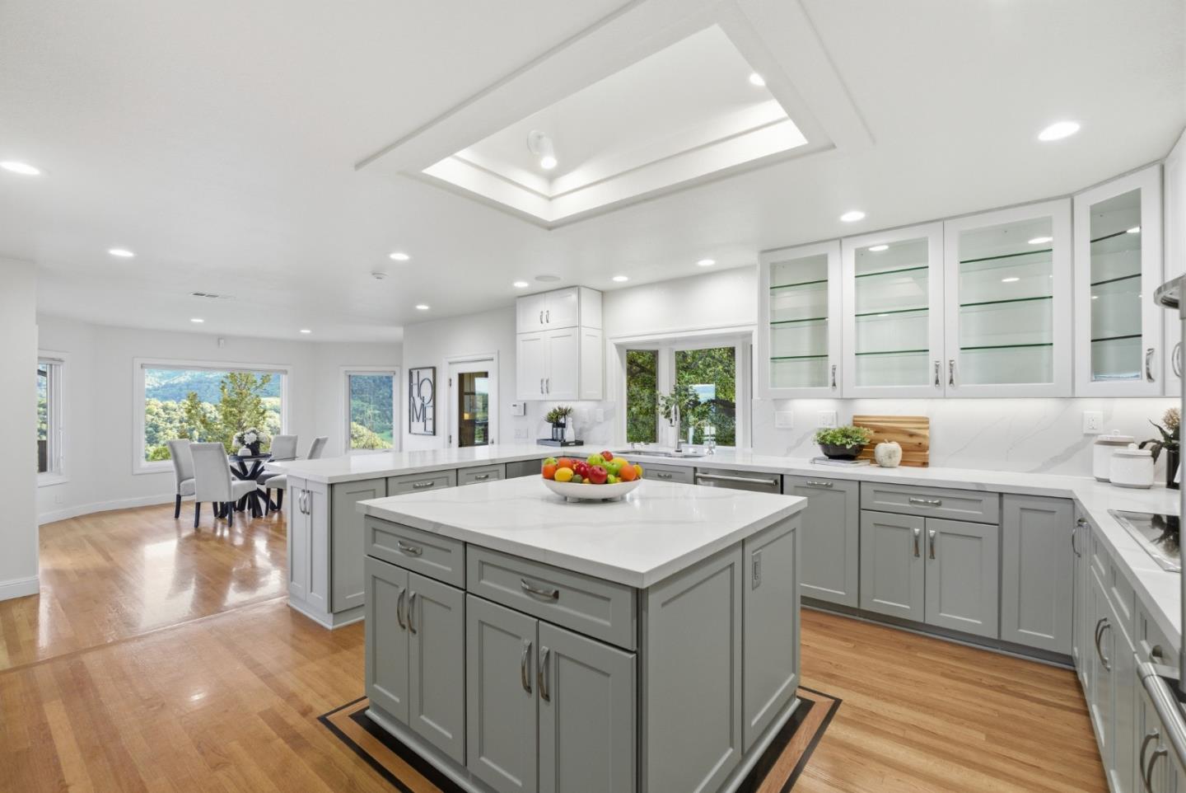
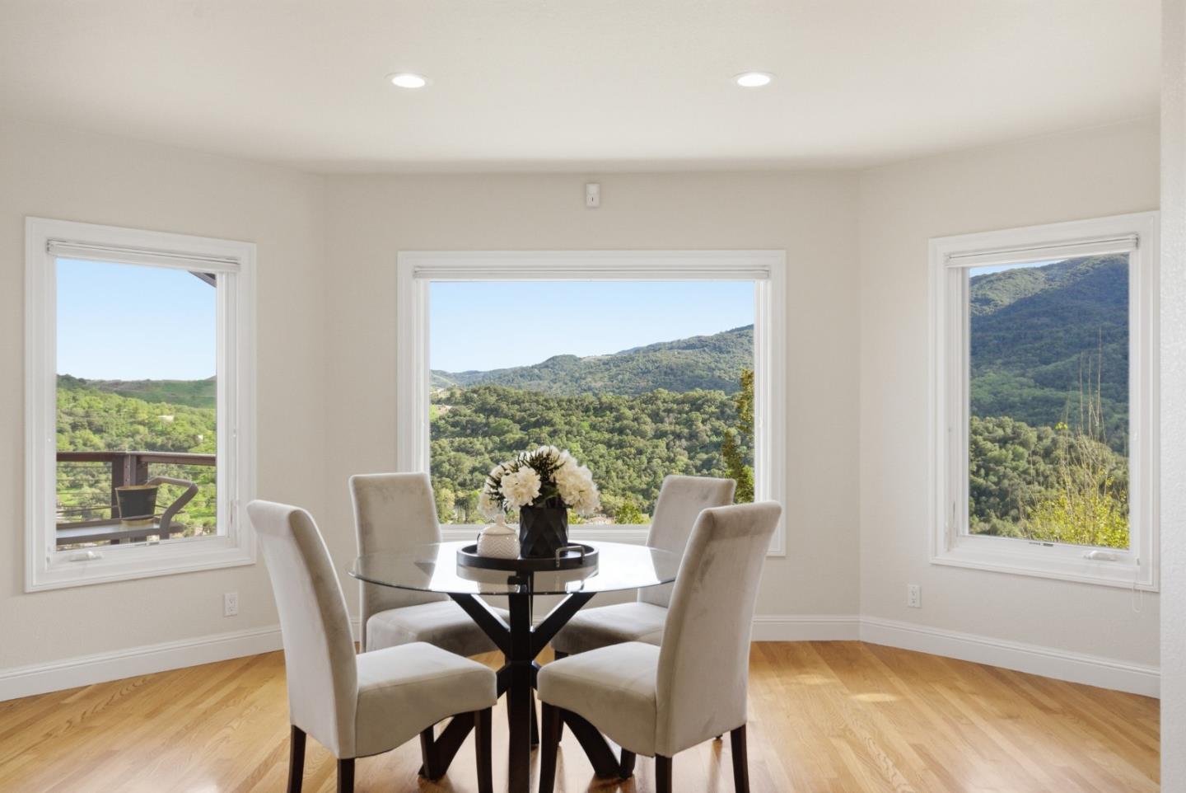
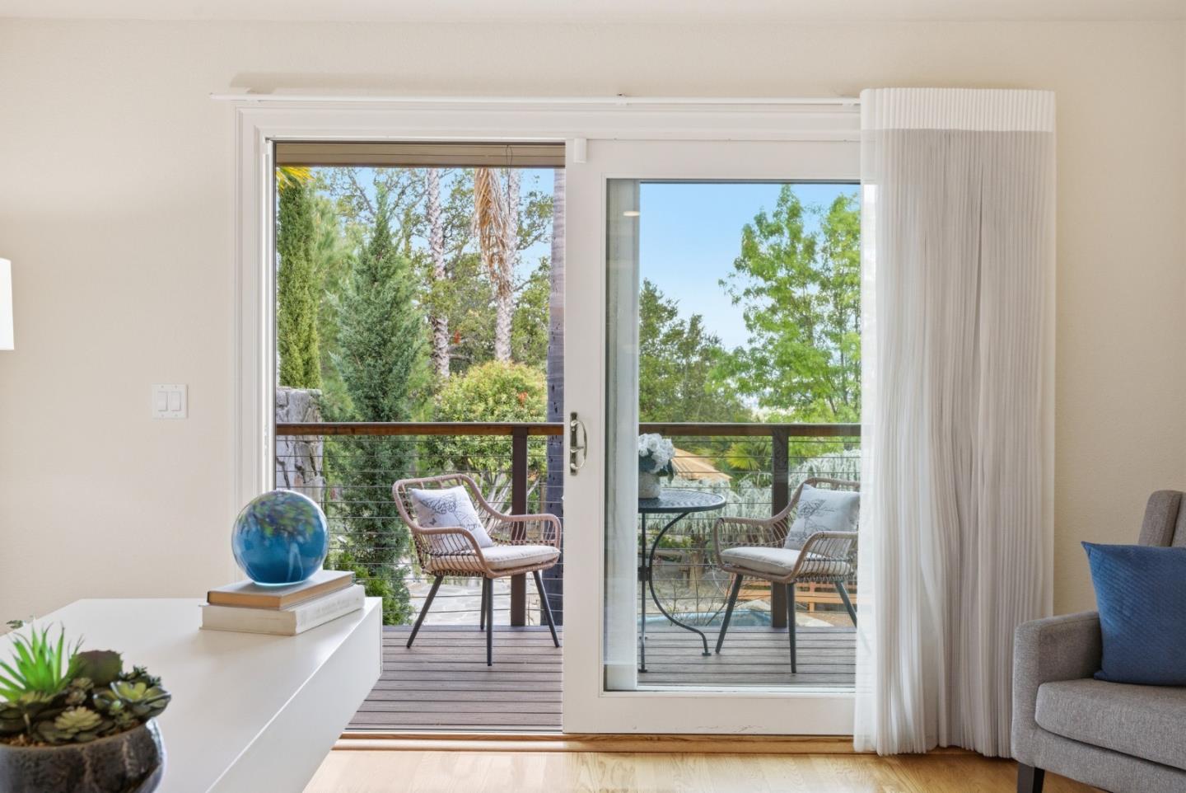
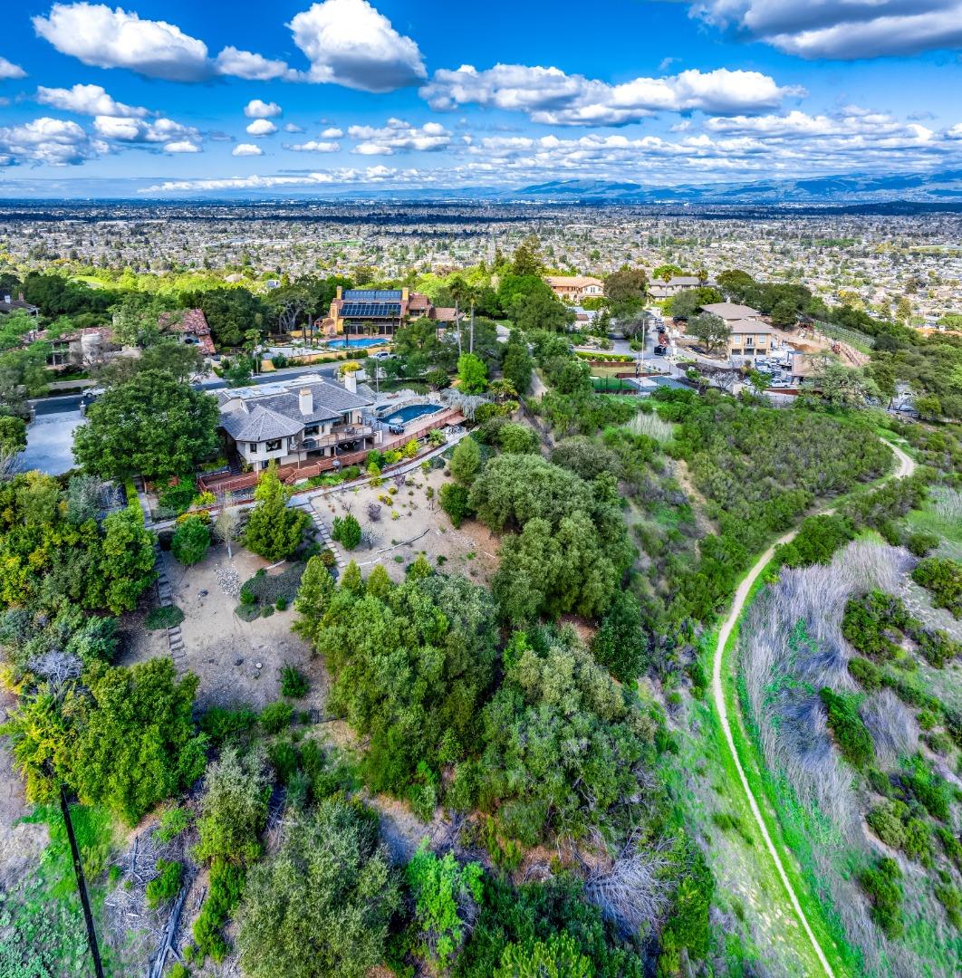
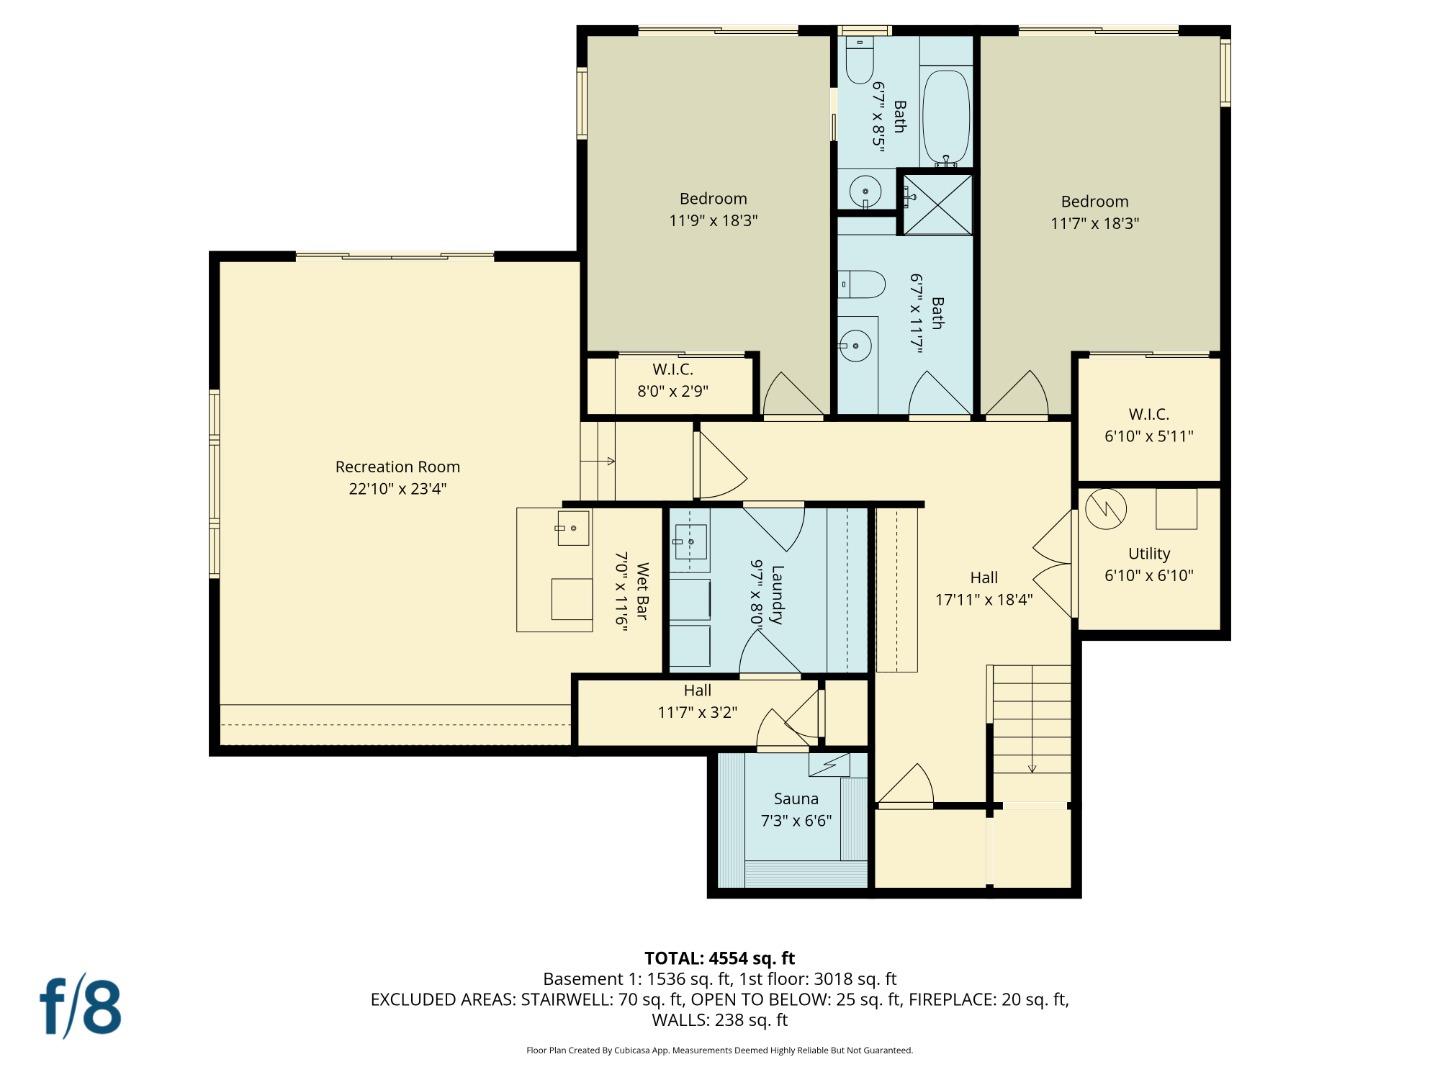
Perched in the scenic Los Gatos foothills, this exceptional estate offers 4,644 sf of refined living with sweeping views across the Santa Clara Valley. Designed for both entertaining & everyday comfort, featuring a solar-heated pool & spa, gazebo, & multiple expansive decks capturing stunning vistas & twinkling evening lights. The chef's kitchen boasts an oversized island with skylight, quartz countertops, plentiful cabinetry, SS dbl ovens & Sub-Zero refrigerator. A charming breakfast nook overlooks gently sloping low-maintenance grounds with numerous fruit trees, creating a private hillside retreat. Gleaming hardwood floors & a full bthrm & bd/office w/private balcony grace the main level, & recessed lights, a cozy gas fireplace, numerous windows & glass doors, & an elegant formal dining room highlight the living spaces. The primary suite offers dbl French doors, private atrium, & spa-like ensuite w/ soaker tub, steam shower, dbl sinks, & 2 walk-in closets. The flexible layout offers a lg rec rm w/wet bar, sauna or wine room, laundry rm & ample storage. A 4-car garage & large circular driveway provide abundant parking. This is a rare opportunity to own a luxurious foothill estate offering space, privacy, & unparalleled views in one of Silicon Valley's most desirable communities.
/u.realgeeks.media/roddarealtyteam/logo-broker.png)
Additional Information
- Amenities
- Bay Window, Built-in Vacuum, High Ceiling, Skylight, Walk-in Closet, Wet Bar
- Association Fee
- $275
- Association Fee Includes
- Other
- Bathroom Features
- Double Sinks, Full on Ground Floor, Granite, Primary - Oversized Tub, Primary - Stall Shower(s), Shower over Tub - 1, Stall Shower - 2+, Steam Shower, Tubs - 2+, Updated Bath
- Bedroom Description
- Ground Floor Bedroom, More than One Primary Bedroom, Primary Suite / Retreat, Walk-in Closet
- Building Name
- Community Management Services
- Cooling System
- Central AC
- Energy Features
- Attic Fan, Ceiling Insulation, Double Pane Windows, Skylight, Solar Heating - Pool, Thermostat Controller
- Family Room
- Separate Family Room
- Fence
- Fenced Back
- Fireplace Description
- Gas Burning, Gas Log, Gas Starter, Living Room
- Floor Covering
- Carpet, Hardwood, Tile
- Foundation
- Concrete Perimeter and Slab
- Garage Parking
- Detached Garage, Gate / Door Opener, Off-Street Parking
- Heating System
- Central Forced Air - Gas, Fireplace, Heating - 2+ Zones, Radiant Floors
- Laundry Facilities
- Inside, Washer / Dryer
- Living Area
- 4,644
- Lot Description
- Grade - Gently Sloped, Views
- Lot Size
- 60,112
- Neighborhood
- Los Gatos/Monte Sereno
- Other Rooms
- Atrium, Den / Study / Office, Formal Entry, Laundry Room, Recreation Room, Storage, Wine Cellar / Storage
- Other Utilities
- Public Utilities
- Pool Description
- Heated - Solar, Pool / Spa Combo
- Roof
- Tile
- Sewer
- Sewer - Public
- Unincorporated Yn
- Yes
- View
- View of City Lights, View of Mountains, Valley View
- Zoning
- HR
Mortgage Calculator
 The data relating to real estate for sale on this display comes in part from the Internet Data Exchange program of the MLSListingsTM MLS system. Real estate listings held by brokerage firms other than The Villages Realty - Rodda Realty Team are marked with the Internet Data Exchange and detailed information about them includes the names of the listing brokers and listing agents.
Based on information from MLSListings MLS as of . All data, including all measurements and calculations of area, is obtained from various sources and has not been, and will not be, verified by broker or MLS. All information should be independently reviewed and verified for accuracy. Properties may or may not be listed by the office/agent presenting the information.
Copyright 2026 MLSListings Inc. All rights reserved