59 Wind Song, Milpitas, CA 95035
- $1,080,000
- 3
- BD
- 4
- BA
- 1,534
- SqFt






Listed by Yvonne Yang, 650-530-3162 from Compass
(If provided) CoList: from
Sold listing courtesy of Meena Jandir from RDFIN
- Sold Price
- $1,080,000
- List Price
- $1,099,950
- Closing Date
- Apr 08, 2026
- MLS#
- ML82037094
- Status
- SOLD
- Bedrooms
- 3
- Total Bathrooms
- 4
- Full Bathrooms
- 3
- Partial Bathrooms
- 1
- Sqft. of Residence
- 1,534
- Year Built
- 2000
Property Description
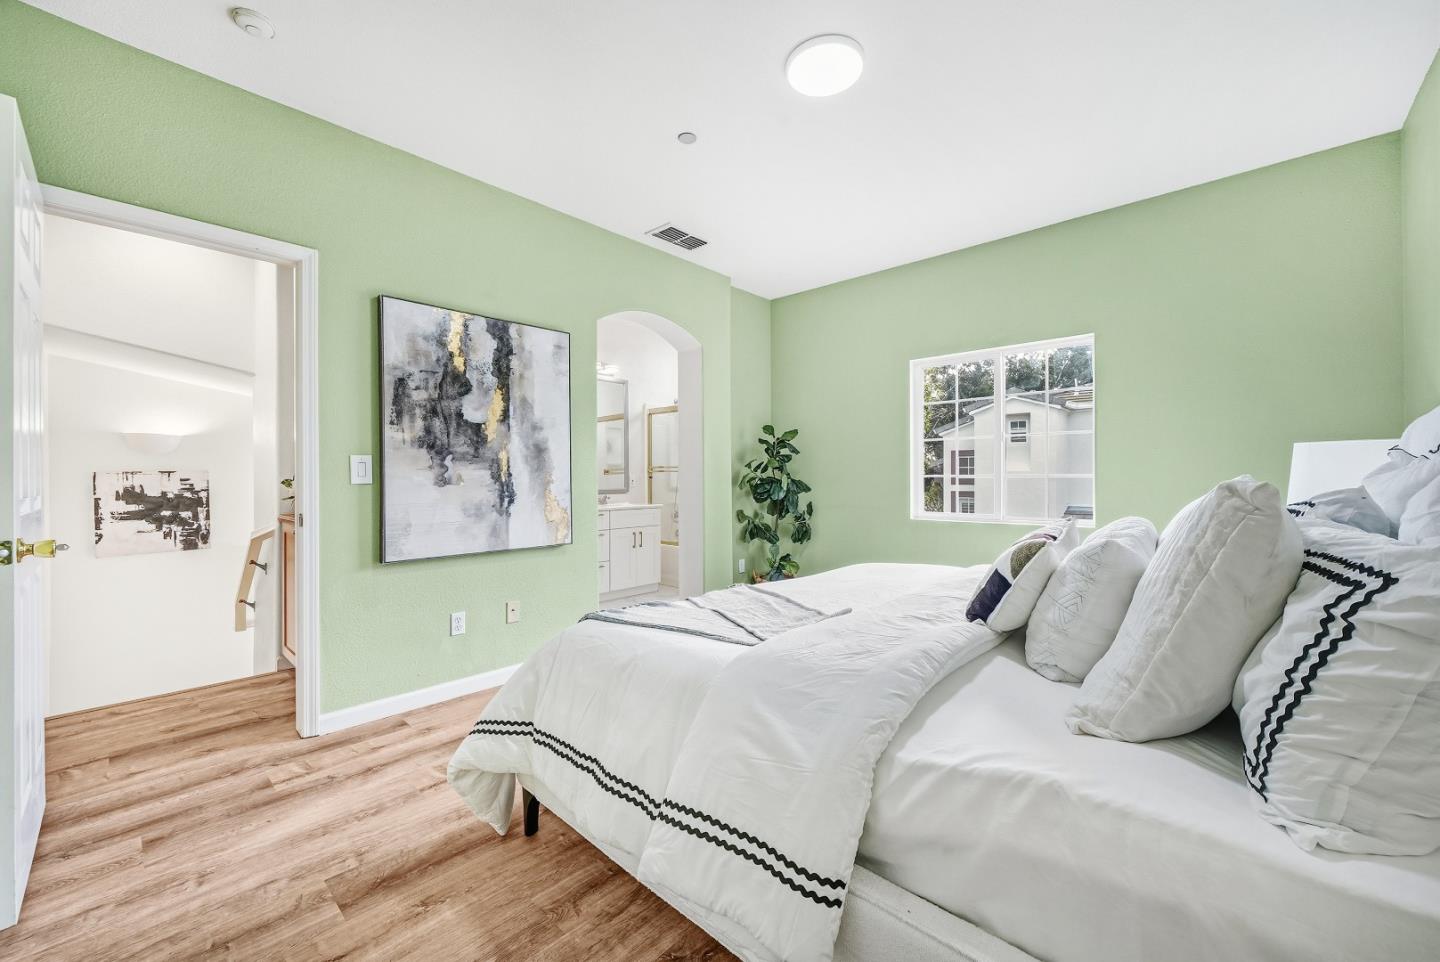
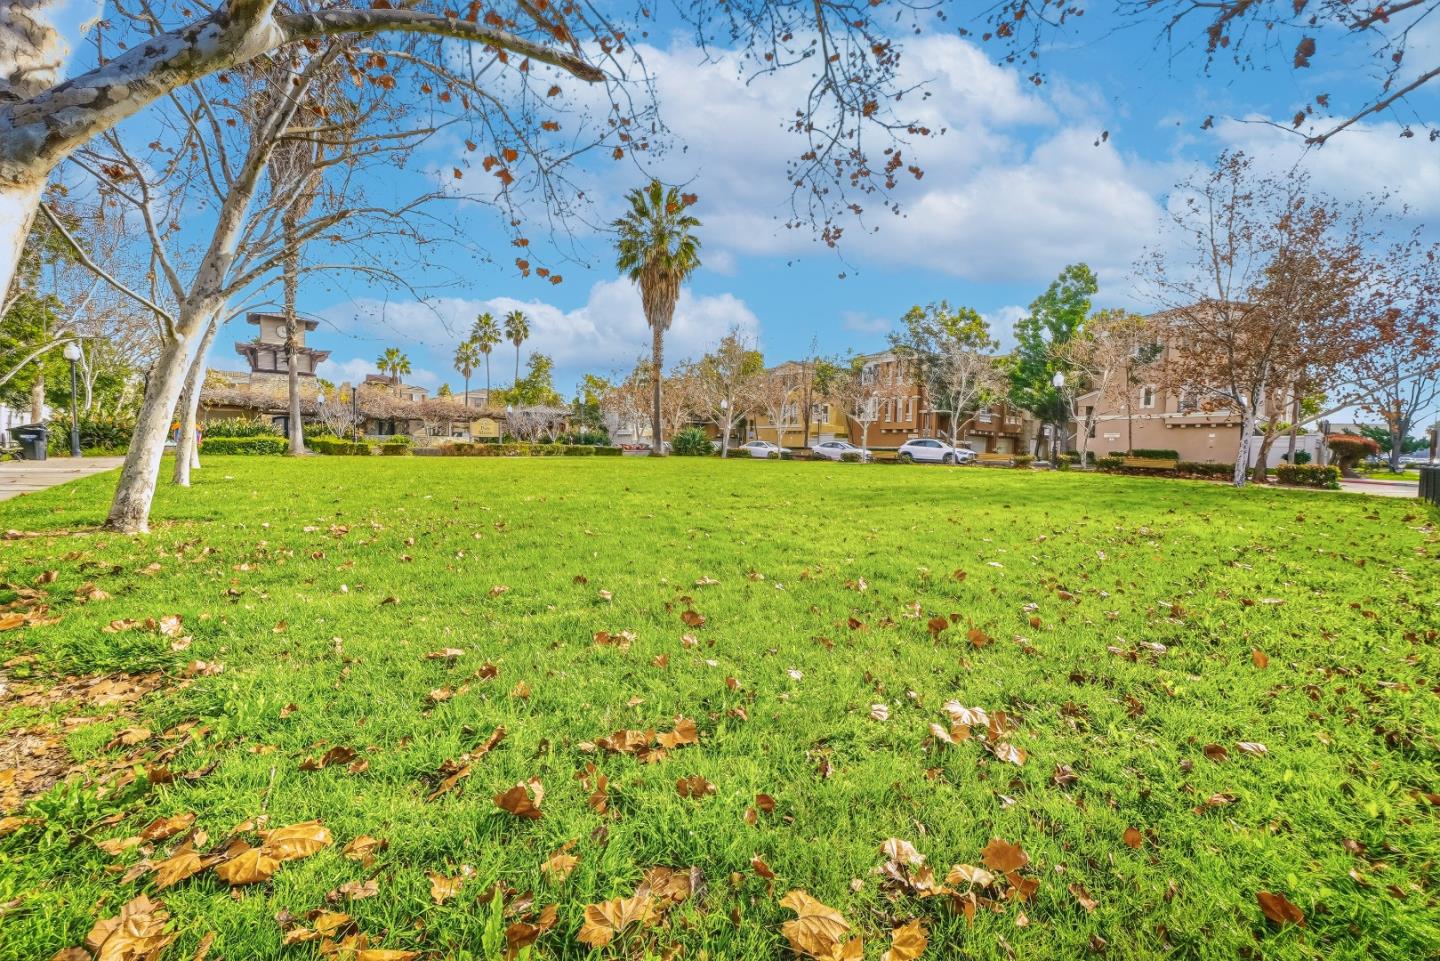
Welcome to this beautifully appointed 3b3.5b end-unit townhome in the desirable Parc Metro community, just steps from The Great Malls premier shopping, dining, and entertainment. Designed for both comfort and sophistication, this home features a bright open-concept floor plan with soaring ceilings and an abundance of natural light throughout. Enjoy three private en-suite bedrooms, plus a versatile den perfect for work or study. The formal dining area flows seamlessly into the inviting living room with a cozy fireplace. New flooring enhances the main level, complemented by fresh paint and modern lighting fixtures. As a coveted end unit, the home offers extra privacy and sunlight, along with a sunny private patio ideal for relaxing or entertaining. Additional highlights include an attached 2-car garage, extra permitted parking, and convenient in-unit laundry. Residents enjoy low HOA dues and resort-style amenities including a gym, pool, spa, clubhouse with full kitchenette, meeting/party space, and a large park with play structures. Perfectly located for commuters with easy access to BART, VTA, Light Rail, and major highways, plus close proximity to Fremont, Santa Clara, San Jose, and leading tech campuses.
/u.realgeeks.media/roddarealtyteam/logo-broker.png)
Additional Information
- Amenities
- Vaulted Ceiling, Walk-in Closet
- Association Fee
- $295
- Association Fee Includes
- Exterior Painting, Landscaping / Gardening, Maintenance - Common Area, Pool, Spa, or Tennis, Roof
- Bathroom Features
- Double Sinks, Full on Ground Floor, Outside Access, Primary - Oversized Tub, Primary - Stall Shower(s), Shower and Tub, Stall Shower, Tub
- Bedroom Description
- Ground Floor Bedroom, More than One Primary Bedroom, Primary Suite / Retreat, Primary Suite / Retreate - 2+
- Building Name
- ParcMetro
- Cooling System
- Central AC
- Family Room
- No Family Room
- Fireplace Description
- Gas Log, Living Room
- Floor Covering
- Wood
- Foundation
- Concrete Perimeter and Slab
- Garage Parking
- Attached Garage
- Heating System
- Central Forced Air
- Laundry Facilities
- Inside, Washer / Dryer
- Living Area
- 1,534
- Neighborhood
- Milpitas
- Other Utilities
- Public Utilities
- Pool Description
- Community Facility
- Roof
- Rolled Composition
- Sewer
- Sewer - Public
- Year Built
- 2000
- Zoning
- R1
Mortgage Calculator
 The data relating to real estate for sale on this display comes in part from the Internet Data Exchange program of the MLSListingsTM MLS system. Real estate listings held by brokerage firms other than The Villages Realty - Rodda Realty Team are marked with the Internet Data Exchange and detailed information about them includes the names of the listing brokers and listing agents.
Based on information from MLSListings MLS as of . All data, including all measurements and calculations of area, is obtained from various sources and has not been, and will not be, verified by broker or MLS. All information should be independently reviewed and verified for accuracy. Properties may or may not be listed by the office/agent presenting the information.
Copyright 2026 MLSListings Inc. All rights reserved