1274 Palm ST, San Jose, CA 95110
- $925,000
- 3
- BD
- 2
- BA
- 968
- SqFt




Listed by Ken Riley, 408-464-4842 from Keller Williams Thrive
(If provided) CoList: from
Sold listing courtesy of Ruth Garcia from WINVP
- Sold Price
- $925,000
- List Price
- $949,000
- Closing Date
- Jul 07, 2026
- MLS#
- ML82037073
- Status
- SOLD
- Bedrooms
- 3
- Total Bathrooms
- 2
- Full Bathrooms
- 2
- Sqft. of Residence
- 968
- Lot Size
- 5,227
- Listing Area
- Central San Jose
- Year Built
- 1908
Property Description
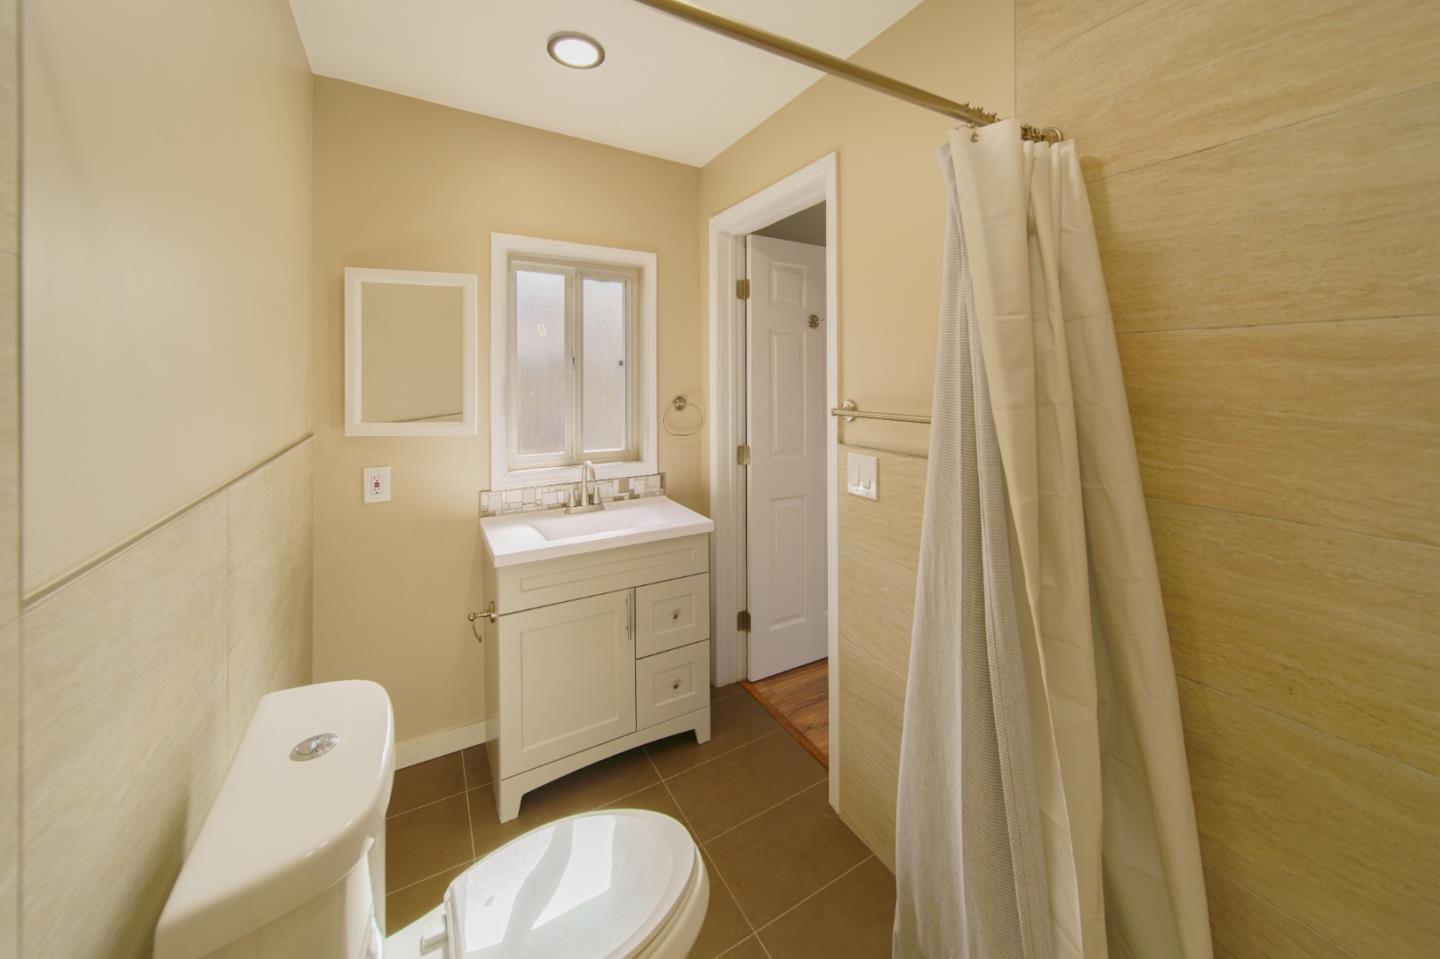
PRICE REDUCED! MAKE AN OFFER! Welcome to your new home in the vibrant city of San Jose! This charming residence offers 968 square feet of comfortable living space. Featuring three bedrooms and two upgraded full bathrooms. The heart of the home is the modern eat-in kitchen, equipped with a gas cooktop and oven providing a cozy setting for meals. A separate family room allows for relaxation and entertainment. The laminate flooring throughout adds a touch of elegance and is easy to maintain. A new Central forced air-gas heating system. Laundry is a breeze with facilities located in the utility room. The home includes a 950+ SQ FT basement of excellent usable space. The home has new windows throughout and a new front door! 1274 Palm Street sits in the Fairgrounds area of San Jose, a neighborhood just south of Downtown that offers a unique blend of residential convenience and urban access. The locale is part of a community with dog-friendly streets, and a mix of older homes and ongoing development. Sidewalks and street lighting is good contributing to a safe and walkable environment. Residents benefit from nearby shopping and grocery options like Trader Joe's, Sprouts Farmers Market, San Jose Market Center, Willow Market, Safeway and Target Grocery. Nearby Freeway access.
/u.realgeeks.media/roddarealtyteam/logo-broker.png)
Additional Information
- Bathroom Features
- Primary - Stall Shower(s), Stall Shower
- Bedroom Description
- More than One Bedroom on Ground Floor
- Cooling System
- None
- Energy Features
- Double Pane Windows
- Family Room
- Separate Family Room
- Fence
- Wood
- Floor Covering
- Laminate
- Foundation
- Concrete Perimeter
- Garage Parking
- Carport, On Street
- Heating System
- Central Forced Air - Gas
- Laundry Facilities
- In Utility Room
- Living Area
- 968
- Lot Description
- Grade - Level
- Lot Size
- 5,227
- Neighborhood
- Central San Jose
- Other Rooms
- Basement - Unfinished
- Other Utilities
- Public Utilities
- Roof
- Shingle
- Sewer
- Sewer - Public
- Style
- Ranch
- Unincorporated Yn
- Yes
- View
- Neighborhood
- Zoning
- R2
Mortgage Calculator
 The data relating to real estate for sale on this display comes in part from the Internet Data Exchange program of the MLSListingsTM MLS system. Real estate listings held by brokerage firms other than The Villages Realty - Rodda Realty Team are marked with the Internet Data Exchange and detailed information about them includes the names of the listing brokers and listing agents.
Based on information from MLSListings MLS as of . All data, including all measurements and calculations of area, is obtained from various sources and has not been, and will not be, verified by broker or MLS. All information should be independently reviewed and verified for accuracy. Properties may or may not be listed by the office/agent presenting the information.
Copyright 2026 MLSListings Inc. All rights reserved