2261 Central Park DR, Campbell, CA 95008
- $1,750,000
- 4
- BD
- 2
- BA
- 1,687
- SqFt
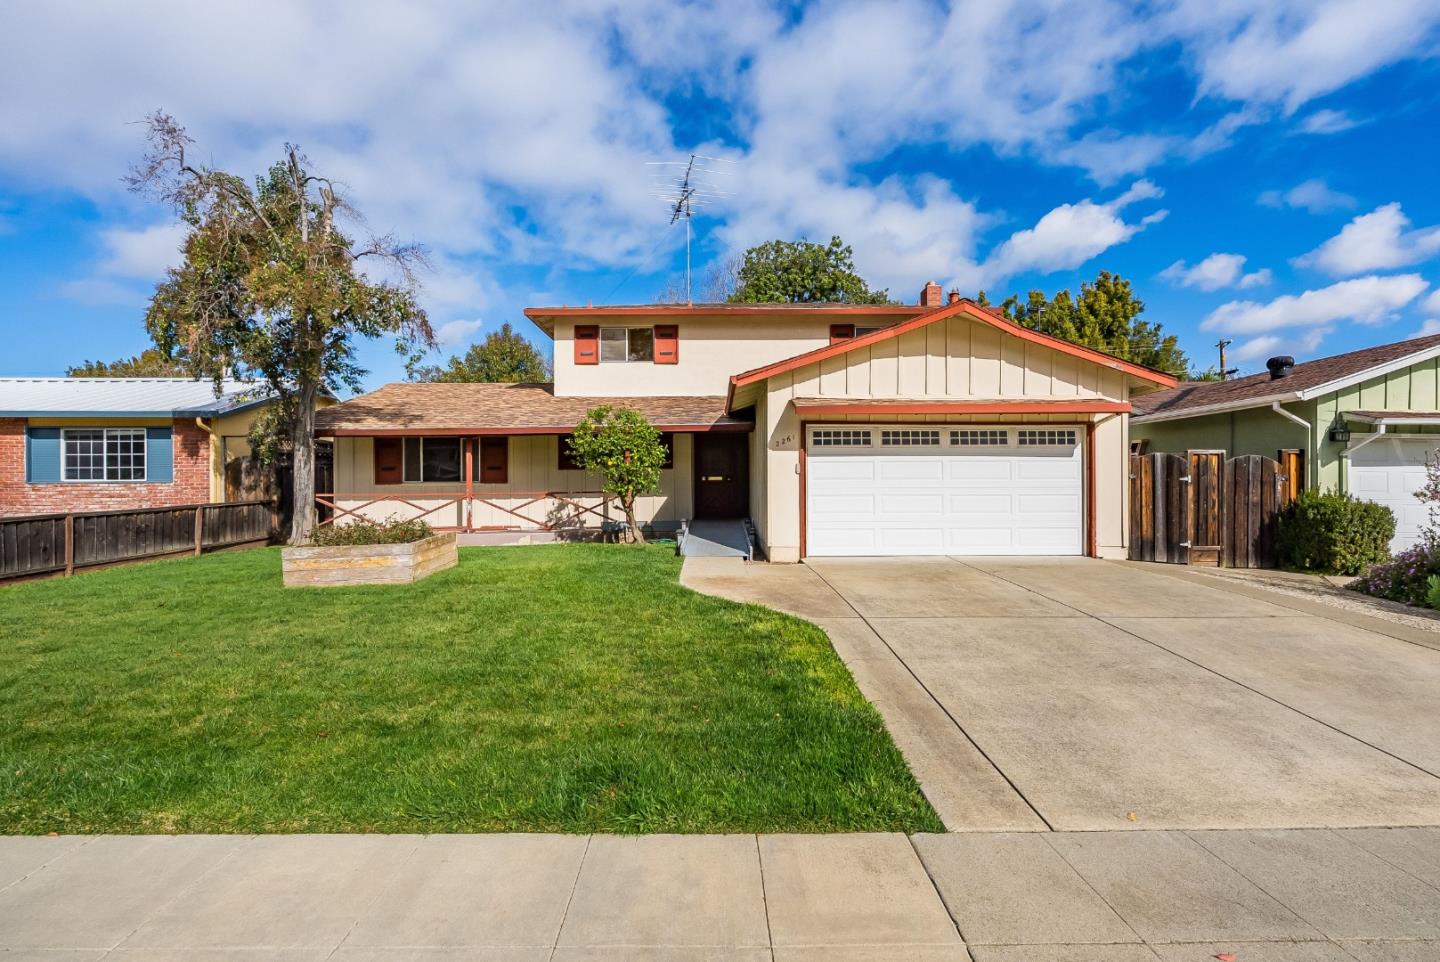
Listed by Andy Sweat, 408-802-3540 from KW Bay Area Estates
(If provided) CoList: from
Sold listing courtesy of Andy Sweat from KWLGE
- Sold Price
- $1,750,000
- List Price
- $1,688,000
- Closing Date
- Mar 19, 2026
- MLS#
- ML82037062
- Status
- SOLD
- Bedrooms
- 4
- Total Bathrooms
- 2
- Full Bathrooms
- 2
- Sqft. of Residence
- 1,687
- Lot Size
- 6,600
- Listing Area
- Cambrian
- Year Built
- 1961
Property Description
Welcome to 2261 Central Park Dr, located in a desirable Campbell neighborhood. Set along wide, tree-lined streets in a quiet residential pocket, this home offers the kind of setting buyers consistently seek. Mature landscaping, pride of ownership & a strong sense of community. The location alone makes it a compelling opportunity. This well-loved home offers 4 Beds, 2 Baths, 1,687 SF on a generous 6,600 SF lot. Functional and flexible floor plan. The spacious living room is anchored by a classic fireplace, great natural light & a sliding door that opens to the lush backyard for indoor-outdoor living. The kitchen includes a cozy breakfast nook for comfortable everyday living. A downstairs bed & full bath provide versatility for guests or extended living. 3 upstairs good-sized beds & full bath, creating a thoughtful separation between living & private spaces. The beautiful backyard offers mature privacy trees, lawn space & fruit trees. Highly regarded Bagby Elem, Price Middle & Branham High. Moments away from Downtown Campbell & The Pruneyard, home to exceptional restaurants, boutiques & entertainment. Close proximity to Los Gatos Creek Trail, parks & recreational options. Easy access to freeways & San Tomas Expy. A fantastic opportunity awaits in a prime Campbell location.
/u.realgeeks.media/roddarealtyteam/logo-broker.png)
Additional Information
- Bathroom Features
- Full on Ground Floor
- Cooling System
- None
- Family Room
- Separate Family Room
- Fence
- Fenced Back
- Fireplace Description
- Living Room
- Floor Covering
- Carpet, Hardwood
- Foundation
- Concrete Perimeter and Slab
- Garage Parking
- Attached Garage
- Heating System
- Forced Air
- Laundry Facilities
- In Garage
- Living Area
- 1,687
- Lot Size
- 6,600
- Neighborhood
- Cambrian
- Other Utilities
- Public Utilities
- Roof
- Composition
- Sewer
- Sewer - Public
- Unincorporated Yn
- Yes
- View
- Neighborhood
- Zoning
- R1
Mortgage Calculator
 The data relating to real estate for sale on this display comes in part from the Internet Data Exchange program of the MLSListingsTM MLS system. Real estate listings held by brokerage firms other than The Villages Realty - Rodda Realty Team are marked with the Internet Data Exchange and detailed information about them includes the names of the listing brokers and listing agents.
Based on information from MLSListings MLS as of . All data, including all measurements and calculations of area, is obtained from various sources and has not been, and will not be, verified by broker or MLS. All information should be independently reviewed and verified for accuracy. Properties may or may not be listed by the office/agent presenting the information.
Copyright 2026 MLSListings Inc. All rights reserved