27505 Tampa AVE 39, Hayward, CA 94544
- $449,000
- 2
- BD
- 2
- BA
- 910
- SqFt




Listed by Hugo De Hoyos, 650-281-9585 from Intero Real Estate Services
(If provided) CoList: from
- List Price
- $449,000
- MLS#
- ML82036890
- Status
- ACTIVE
- Bedrooms
- 2
- Total Bathrooms
- 2
- Full Bathrooms
- 1
- Partial Bathrooms
- 1
- Sqft. of Residence
- 910
- Year Built
- 1981
Property Description
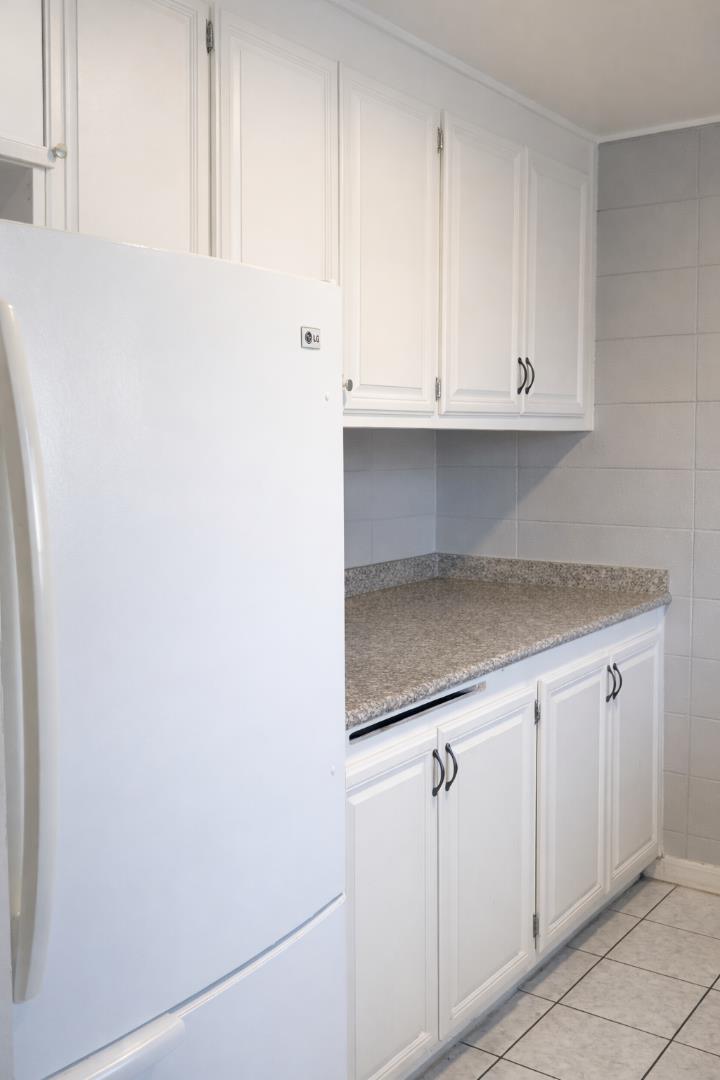
Welcome to this inviting 2-story townhome nestled within a secure gated community. This well-maintained residence features 2 spacious bedrooms, 1.5 bathrooms, and 910 sq. ft. of comfortable living space. The lower level features a well-appointed kitchen that flows seamlessly into the living and dining area, creating an open, functional layout. Step outside to a cozy private patio, perfectly sized for summer barbecues and outdoor relaxation. A convenient half bath completes the main level. Upstairs, you'll find two generously sized bedrooms and a full bathroom, providing privacy and comfort. This unit includes 2 assigned parking spaces, 1 covered and 1 uncovered, and the HOA covers water, garbage, insurance, common area maintenance, and trash removal for added convenience. Centrally located with easy access to I-880, the San Mateo Bridge, BART, shopping, the library, parks, and more, this home offers both comfort and accessibility.
/u.realgeeks.media/roddarealtyteam/logo-broker.png)
Additional Information
- Association Fee
- $675
- Association Fee Includes
- Common Area Electricity, Garbage, Hot Water, Landscaping / Gardening, Maintenance - Exterior, Management Fee, Sewer, Water
- Building Name
- Parkside Plaza
- Cooling System
- None
- Family Room
- No Family Room
- Floor Covering
- Laminate, Tile
- Foundation
- Concrete Perimeter
- Garage Parking
- Assigned Spaces
- Heating System
- Wall Furnace
- Living Area
- 910
- Neighborhood
- Hayward
- Other Utilities
- Public Utilities
- Roof
- Composition
- Sewer
- Sewer - Public, Sewer Connected
- Unincorporated Yn
- Yes
- Year Built
- 1981
- Zoning
- R1
Mortgage Calculator
 The data relating to real estate for sale on this display comes in part from the Internet Data Exchange program of the MLSListingsTM MLS system. Real estate listings held by brokerage firms other than The Villages Realty - Rodda Realty Team are marked with the Internet Data Exchange and detailed information about them includes the names of the listing brokers and listing agents.
Based on information from MLSListings MLS as of . All data, including all measurements and calculations of area, is obtained from various sources and has not been, and will not be, verified by broker or MLS. All information should be independently reviewed and verified for accuracy. Properties may or may not be listed by the office/agent presenting the information.
Copyright 2026 MLSListings Inc. All rights reserved