6031 Commerce DR 7, Fremont, CA 94555
- $1,375,000
- 3
- BD
- 3
- BA
- 1,783
- SqFt






Listed by Ripple Xiao, 650-396-9866 from Gaea Realty
(If provided) CoList: Xin Shu from Gaea Realty
Sold listing courtesy of Ripple Xiao from FQLT
- Sold Price
- $1,375,000
- List Price
- $1,348,000
- Closing Date
- Apr 10, 2026
- MLS#
- ML82036680
- Status
- SOLD
- Bedrooms
- 3
- Total Bathrooms
- 3
- Full Bathrooms
- 3
- Sqft. of Residence
- 1,783
- Year Built
- 1993
Property Description
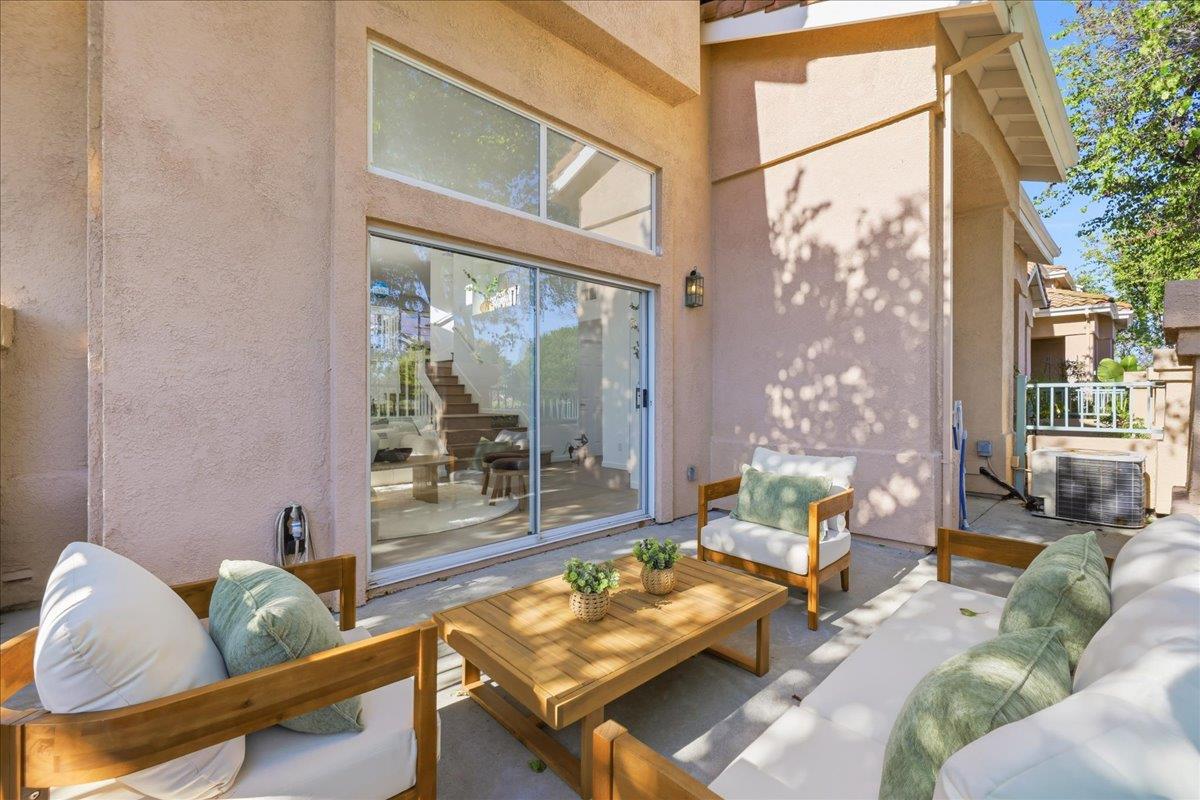
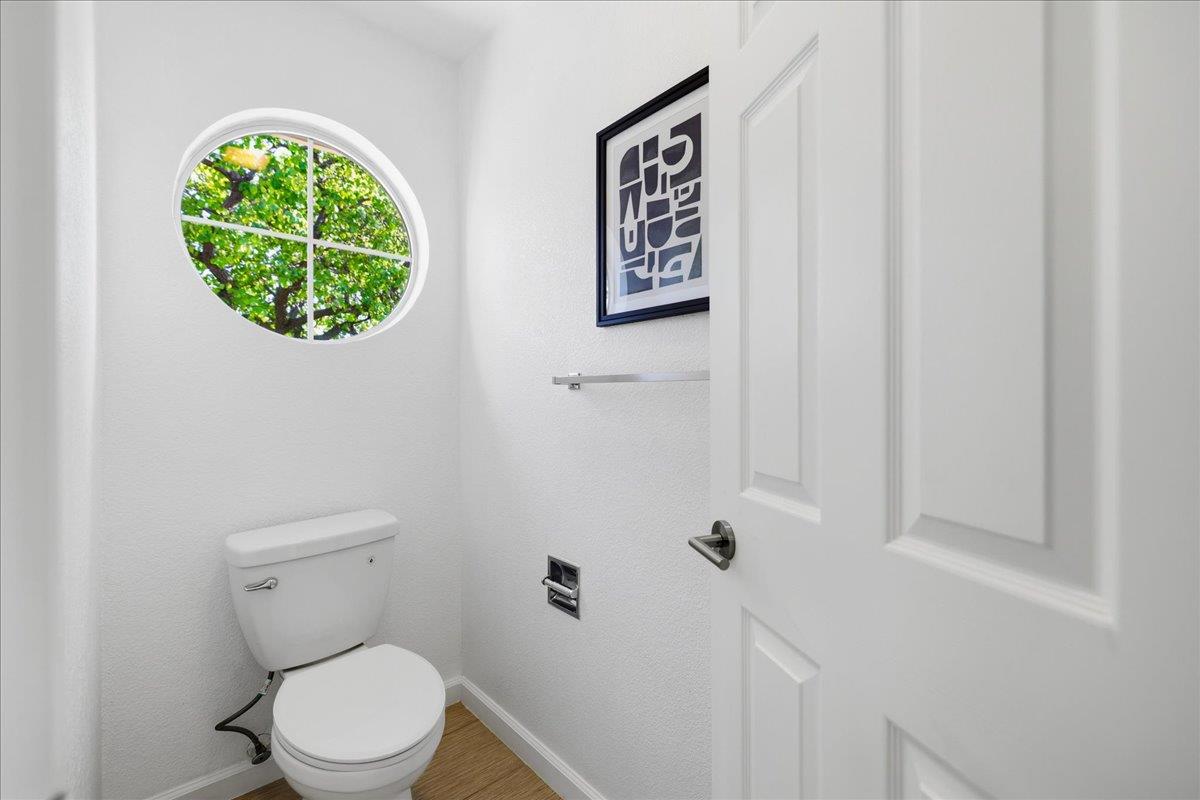
Beautifully maintained 3B3B TH in the heart of Ardenwood, known for good community and top-rated schools. This southwest-facing corner unit features soaring ceilings and oversized windows that fill the home with abundant natural light and create an extreme open and airy feel! The home offers a thoughtfully designed layout connecting spacious living areas and kitchen, dining area-deal. First floor bedroom and bathroom provide flexibility for guests or home office, the private patio is ideal for relaxing. Upstairs features two spacious bedroom suites with high ceilings and walk-in closets. Extra huge storage room in garage. Excellent sound insulation provides a quiet, peaceful living experience like a single-family home! The well-maintained community offers ample parking, patrol and pool. A nearby community park offers playgrounds, basketball courts, and open fields for recreation. Unbeatable location with Google and Meta shuttle stops just 3 minutes walk away, and major employers like Tesla & Meta only a short drive away. Quick access to BART, Hwy 84 and I-880, and nearby shopping plazas with Safeway, 99 Ranch Market, gyms and a variety of restaurants, making everyday living incredibly convenient. Do not miss this bright and spacious Ardenwood gem!
/u.realgeeks.media/roddarealtyteam/logo-broker.png)
Additional Information
- Association Fee
- $300
- Association Fee Includes
- Insurance - Common Area, Maintenance - Common Area, Maintenance - Exterior, Pool, Spa, or Tennis, Reserves, Roof
- Cooling System
- Central AC
- Family Room
- Other
- Fireplace Description
- Living Room
- Foundation
- Concrete Slab
- Garage Parking
- Attached Garage, Common Parking Area
- Heating System
- Central Forced Air
- Living Area
- 1,783
- Neighborhood
- Fremont
- Other Utilities
- Public Utilities
- Roof
- Tile
- Sewer
- Sewer - Public
- Unincorporated Yn
- Yes
- Year Built
- 1993
- Zoning
- Residential
Mortgage Calculator
 The data relating to real estate for sale on this display comes in part from the Internet Data Exchange program of the MLSListingsTM MLS system. Real estate listings held by brokerage firms other than The Villages Realty - Rodda Realty Team are marked with the Internet Data Exchange and detailed information about them includes the names of the listing brokers and listing agents.
Based on information from MLSListings MLS as of . All data, including all measurements and calculations of area, is obtained from various sources and has not been, and will not be, verified by broker or MLS. All information should be independently reviewed and verified for accuracy. Properties may or may not be listed by the office/agent presenting the information.
Copyright 2026 MLSListings Inc. All rights reserved