18519 Poppy Jasper LN, Morgan Hill, CA 95037
- $890,000
- 3
- BD
- 3
- BA
- 1,773
- SqFt




Listed by Dustin Holdt, 650-391-7799 from Christie's International Real Estate Sereno
(If provided) CoList: from
Sold listing courtesy of Alina Siert from KWPEN
- Sold Price
- $890,000
- List Price
- $890,000
- Closing Date
- Jul 07, 2026
- MLS#
- ML82036623
- Status
- SOLD
- Bedrooms
- 3
- Total Bathrooms
- 3
- Full Bathrooms
- 3
- Sqft. of Residence
- 1,773
- Year Built
- 2014
Property Description
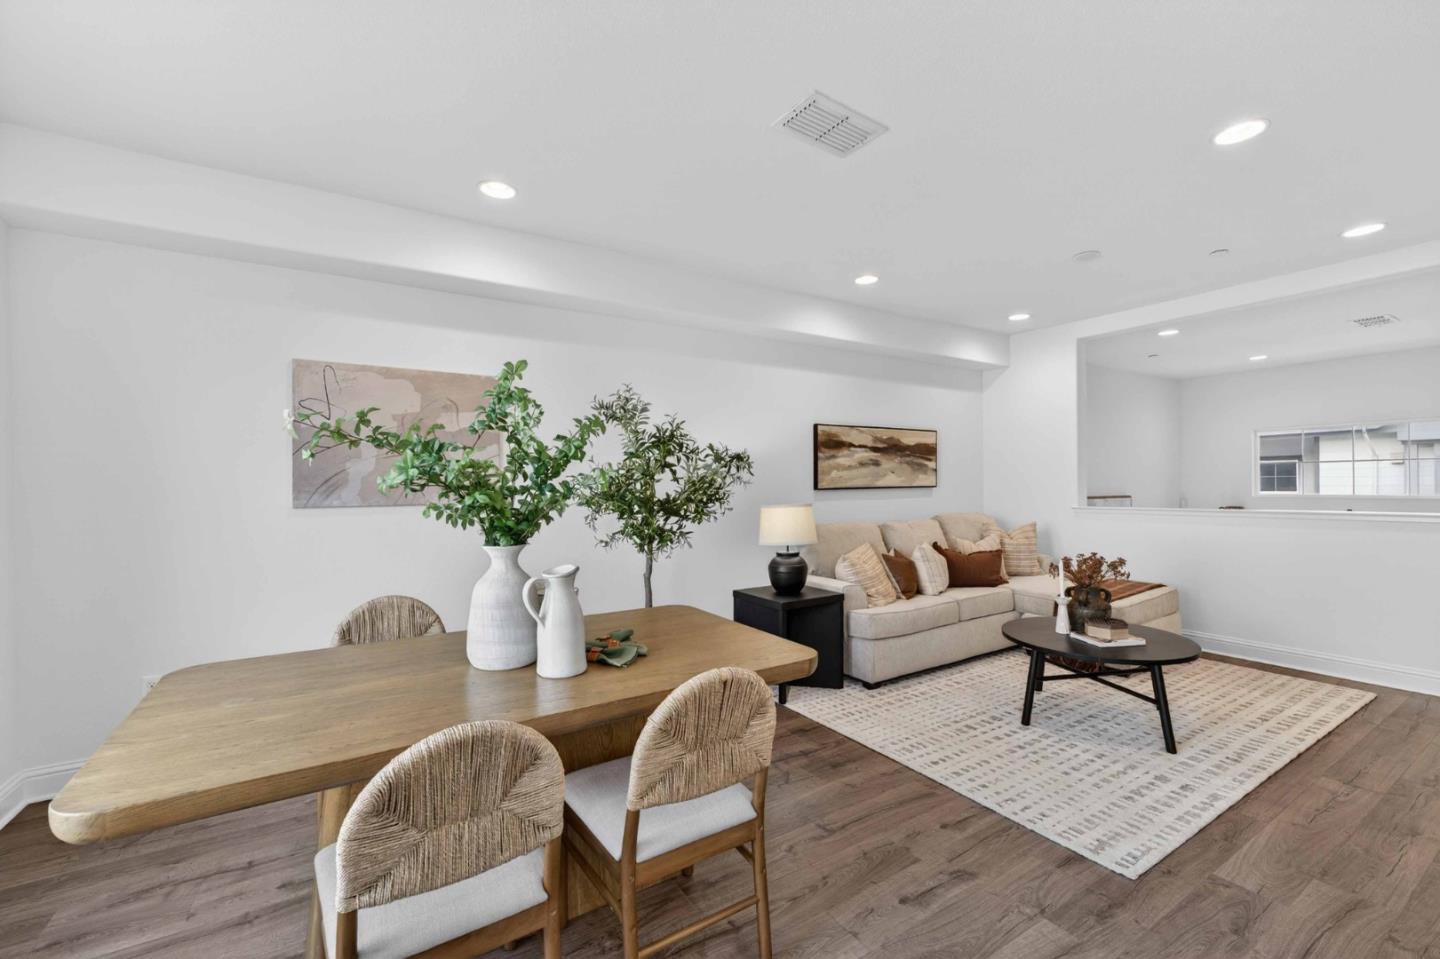
Welcome to 18519 Poppy Jasper Lane in Morgan Hill, a fully remodeled and beautifully updated turnkey townhome in the highly desirable Madrone Plaza community. Enjoy an exceptional lifestyle with access to a resort-style pool and spa, reservable clubhouse, outdoor BBQ area, childrens play area, lawn areas, bocce ball court, and a full basketball court. Inside, the home blends modern style with an efficiently designed open floor plan and features a freshly painted interior, freshly painted cabinets, and new flooring throughout. The spacious living room is filled with natural light and enhanced by soaring ceilings, creating a bright and inviting atmosphere. The chefs kitchen features beautiful white cabinetry, quartz countertops, gleaming stainless steel appliances. Upstairs, the primary suite offers a private retreat with a walk-in closet and a beautifully appointed bathroom with dual sinks, contemporary countertops, white cabinetry, and a large soaking tub. Two additional bedrooms provide flexibility for family, guests, or a home office. A two-car garage with expansive storage adds convenience. Ideally located near commute routes and less than a mile from Highway 101, with easy access to Lawsons Bakery, downtown Morgan Hill, hiking, biking, golf courses, and the wine trail.
/u.realgeeks.media/roddarealtyteam/logo-broker.png)
Additional Information
- Amenities
- High Ceiling
- Association Fee
- $490
- Association Fee Includes
- Insurance - Common Area, Maintenance - Common Area, Maintenance - Exterior, Pool, Spa, or Tennis
- Bathroom Features
- Double Sinks, Full on Ground Floor, Oversized Tub, Primary - Stall Shower(s)
- Building Name
- Madrone Plaza
- Cooling System
- Central AC
- Family Room
- No Family Room
- Foundation
- Concrete Slab
- Garage Parking
- Attached Garage, Guest / Visitor Parking
- Heating System
- Central Forced Air
- Laundry Facilities
- Inside
- Living Area
- 1,773
- Neighborhood
- Morgan Hill / Gilroy / San Martin
- Other Rooms
- Laundry Room, Storage
- Other Utilities
- Public Utilities
- Pool Description
- Community Facility, Pool - In Ground
- Roof
- Tile
- Sewer
- Sewer - Public
- Unincorporated Yn
- Yes
- Year Built
- 2014
- Zoning
- M
Mortgage Calculator
 The data relating to real estate for sale on this display comes in part from the Internet Data Exchange program of the MLSListingsTM MLS system. Real estate listings held by brokerage firms other than The Villages Realty - Rodda Realty Team are marked with the Internet Data Exchange and detailed information about them includes the names of the listing brokers and listing agents.
Based on information from MLSListings MLS as of . All data, including all measurements and calculations of area, is obtained from various sources and has not been, and will not be, verified by broker or MLS. All information should be independently reviewed and verified for accuracy. Properties may or may not be listed by the office/agent presenting the information.
Copyright 2026 MLSListings Inc. All rights reserved