956 Norin CT, Campbell, CA 95008
- $2,625,000
- 4
- BD
- 3
- BA
- 2,157
- SqFt




Listed by Teri Rossetto Shaughnessy, 650-504-4016 from Christie's International Real Estate Sereno
(If provided) CoList: from
Sold listing courtesy of Sandhya Murthy from KWLGE
- Sold Price
- $2,625,000
- List Price
- $2,295,000
- Closing Date
- Apr 01, 2026
- MLS#
- ML82036580
- Status
- SOLD
- Bedrooms
- 4
- Total Bathrooms
- 3
- Full Bathrooms
- 2
- Partial Bathrooms
- 1
- Sqft. of Residence
- 2,157
- Lot Size
- 9,100
- Listing Area
- Cambrian
- Year Built
- 1953
Property Description
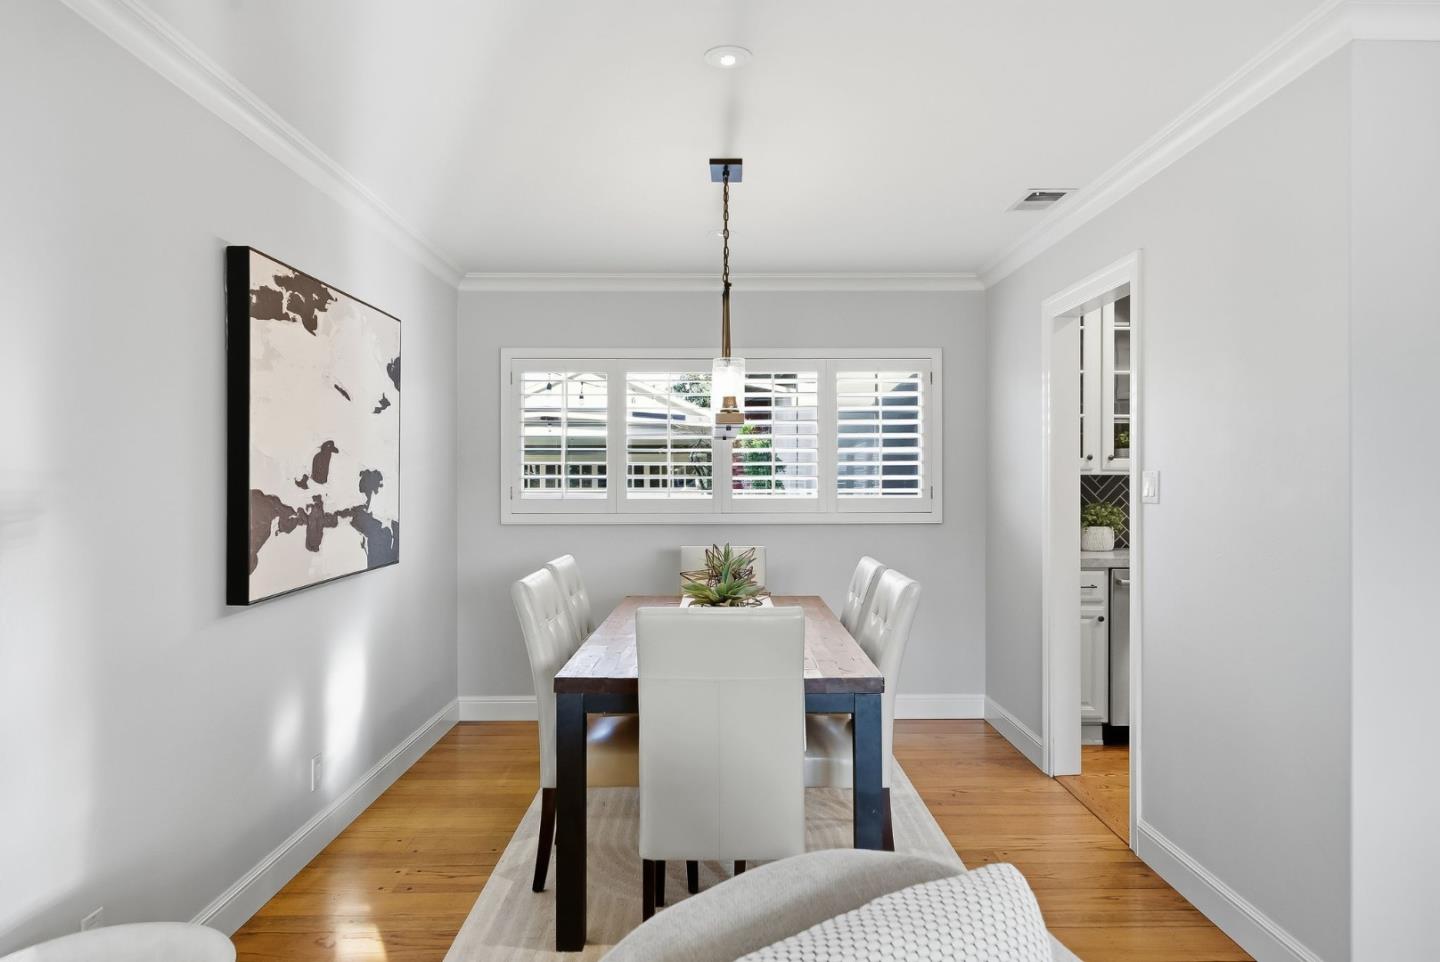
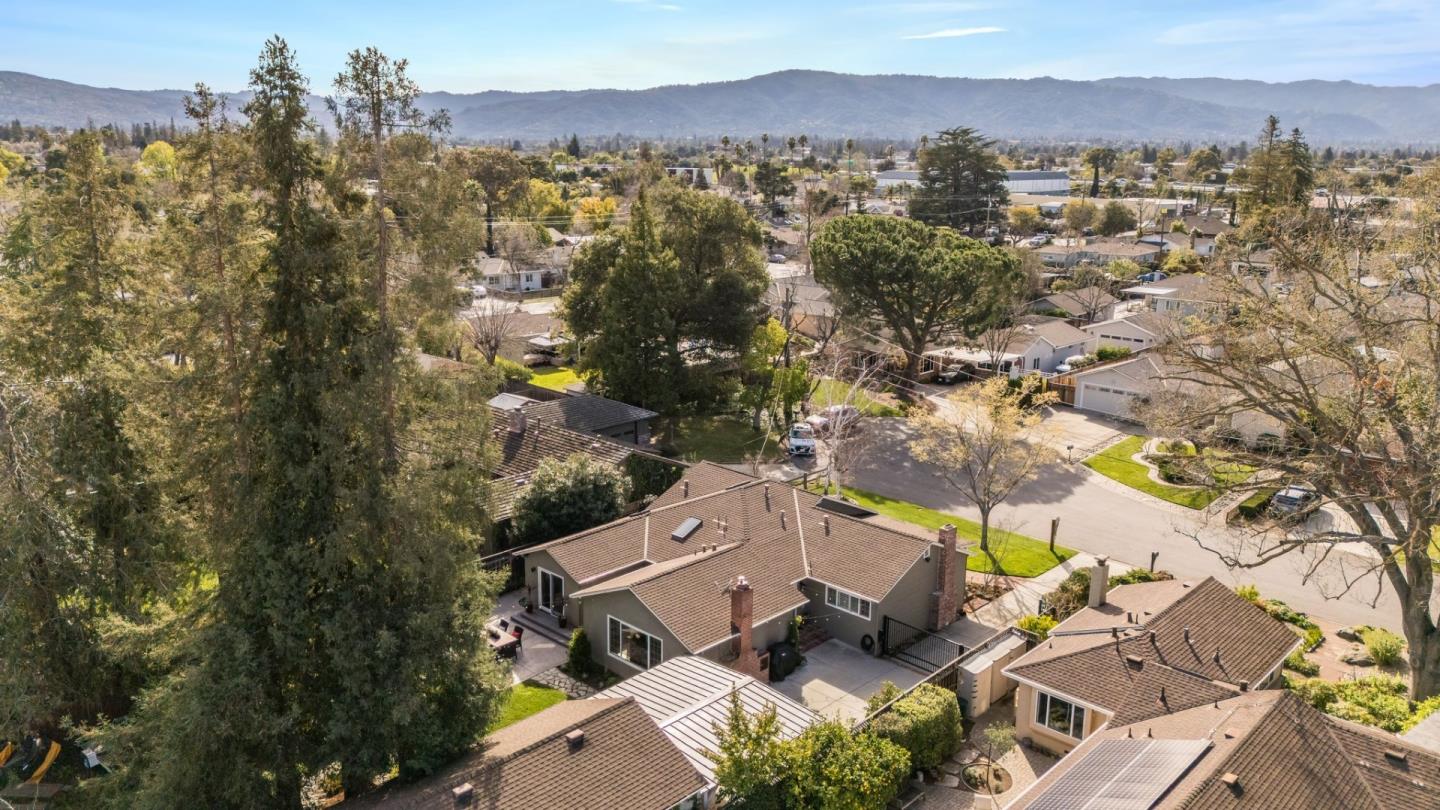
Beautiful and move-in ready 4-bedroom, 2.5-bath home located on a quiet cul-de-sac in highly desirable Campbell. Offering 2,157 sq ft of thoughtfully designed living space on a generous 9,100 sq ft lot, this home features an amazing, functional floor plan ideal for both everyday living and entertaining. Formal living and dining rooms provide elegant gathering spaces, while the separate family room offers a comfortable retreat. The spacious layout flows seamlessly, creating a warm and inviting atmosphere throughout. Step outside to a great backyard perfect for entertaining, relaxing, and enjoying indoor-outdoor California living with plenty of room to host family and friends. Detached 2-car garage with attached carport provides ample parking and storage. Ideally situated with convenient access to Highways 17 and 85 and within walking distance to the shops and restaurants at The Pruneyard and vibrant downtown Campbell, this home offers comfort, convenience, and an exceptional lifestyle opportunity.
/u.realgeeks.media/roddarealtyteam/logo-broker.png)
Additional Information
- Bathroom Features
- Double Sinks, Primary - Stall Shower(s), Shower and Tub
- Cooling System
- Central AC
- Family Room
- Kitchen / Family Room Combo
- Fence
- Fenced Back
- Fireplace Description
- Family Room, Living Room
- Floor Covering
- Hardwood
- Foundation
- Other
- Garage Parking
- Carport, Detached Garage
- Heating System
- Central Forced Air
- Laundry Facilities
- Inside
- Living Area
- 2,157
- Lot Description
- Grade - Level
- Lot Size
- 9,100
- Neighborhood
- Cambrian
- Other Utilities
- Public Utilities
- Roof
- Composition
- Sewer
- Sewer - Public
- Unincorporated Yn
- Yes
- Zoning
- R1-8
Mortgage Calculator
 The data relating to real estate for sale on this display comes in part from the Internet Data Exchange program of the MLSListingsTM MLS system. Real estate listings held by brokerage firms other than The Villages Realty - Rodda Realty Team are marked with the Internet Data Exchange and detailed information about them includes the names of the listing brokers and listing agents.
Based on information from MLSListings MLS as of . All data, including all measurements and calculations of area, is obtained from various sources and has not been, and will not be, verified by broker or MLS. All information should be independently reviewed and verified for accuracy. Properties may or may not be listed by the office/agent presenting the information.
Copyright 2026 MLSListings Inc. All rights reserved