477 Quail Bush CT, San Jose, CA 95117
- $800,000
- 2
- BD
- 3
- BA
- 1,117
- SqFt









Listed by Jennifer Friess, 408-368-9700 from Compass
(If provided) CoList: from
Sold listing courtesy of Kate Cao from KWSCV
- Sold Price
- $800,000
- List Price
- $849,000
- Closing Date
- Jul 10, 2026
- MLS#
- ML82036540
- Status
- SOLD
- Bedrooms
- 2
- Total Bathrooms
- 3
- Full Bathrooms
- 2
- Partial Bathrooms
- 1
- Sqft. of Residence
- 1,117
- Year Built
- 1985
Property Description
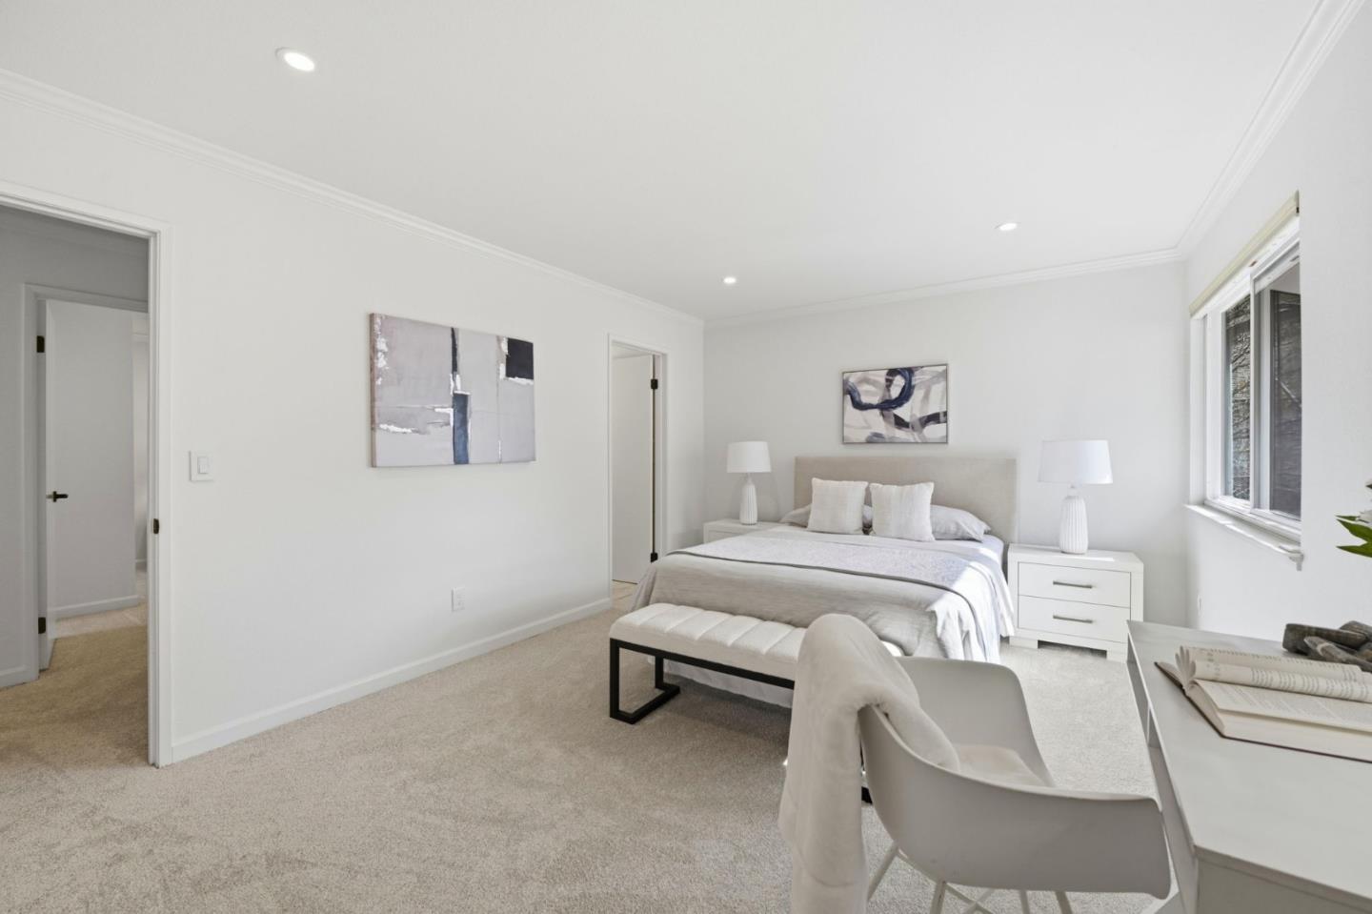
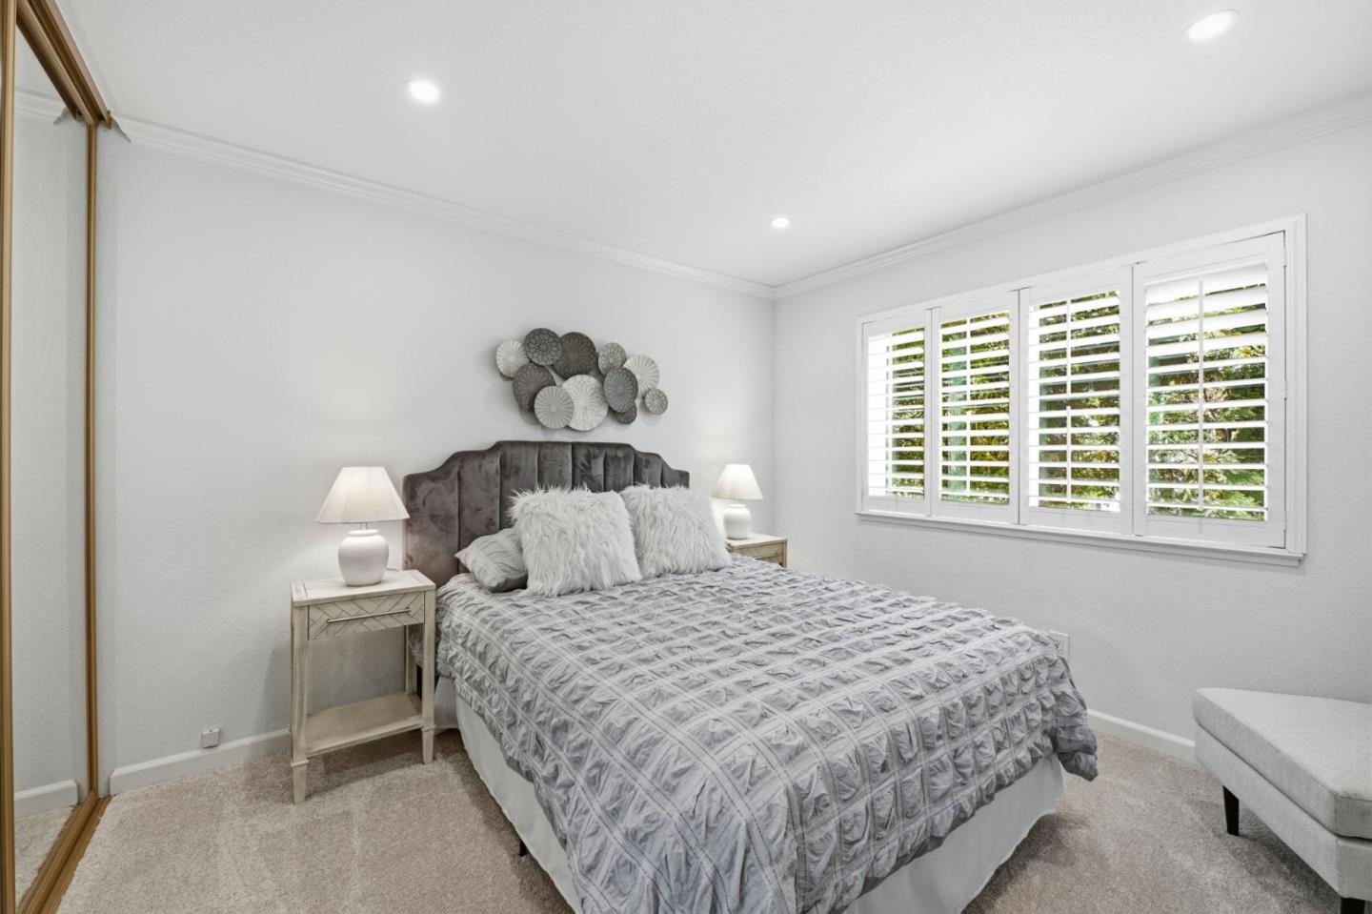
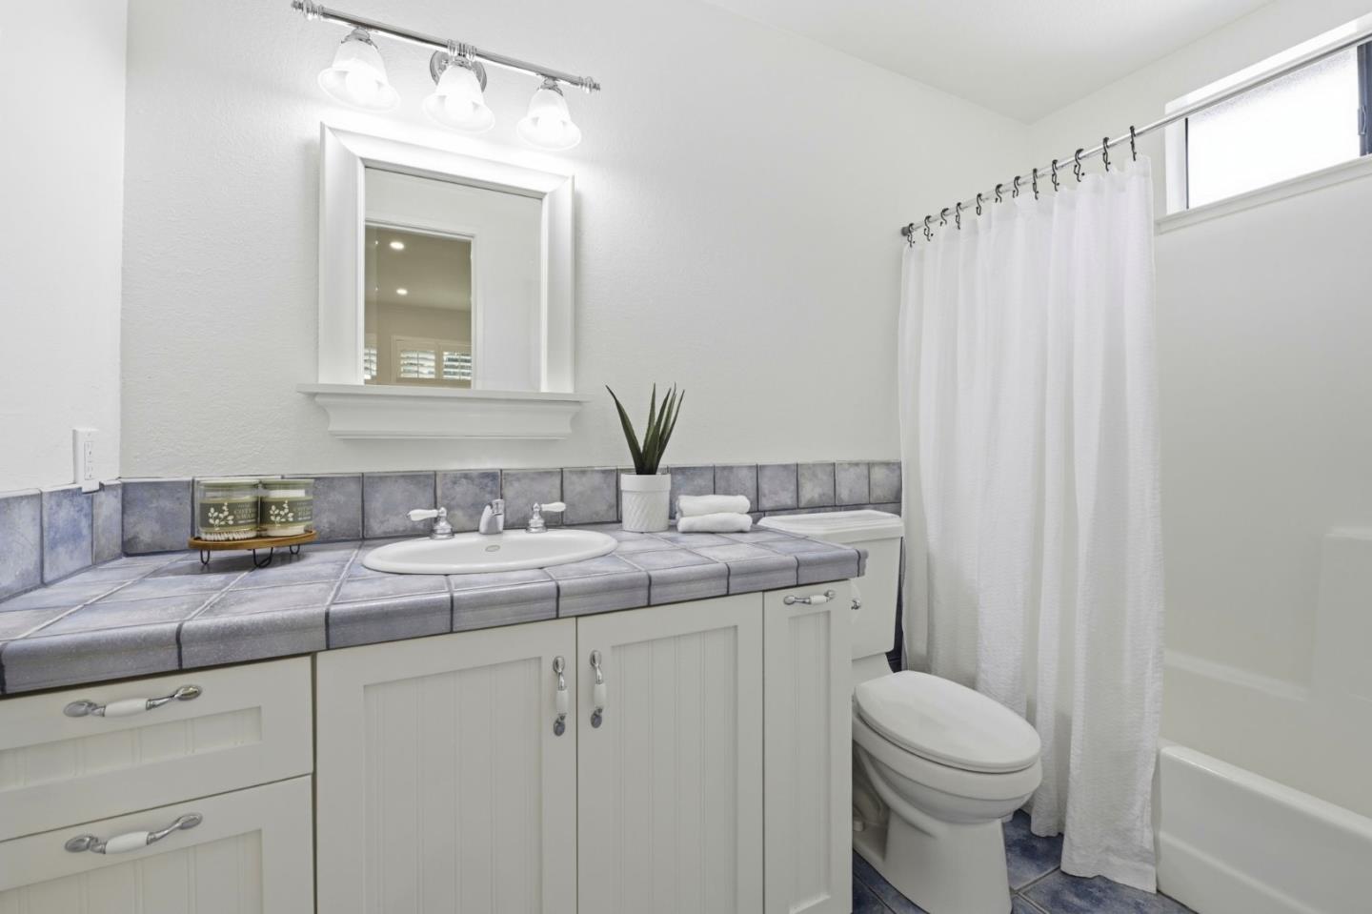
Welcome to 477 Quail Bush Ct, an end-unit condo nestled in the heart of Silicon Valley. This well-maintained home features 2 ensuite primary bedrooms, 2.5-bathrooms over 1,117 sq. ft. of living space. As a rare bonus, the property includes a single-car garage plus an adjacent carport, ensuring ample parking. Step inside to discover an efficient floor plan enhanced by fresh paint, new recessed lighting, and plush new carpet offering a move-in ready experience. The inviting living area is perfect for entertaining or relaxing by the cozy fireplace. The kitchen features new appliances and provides plenty of counter and cabinet space, making meal prep a breeze. Upstairs, two generously sized bedrooms each featuring its own en-suite bathroom for ultimate privacy and convenience. Outside, the private, spacious patio offers a quiet spot to sip your morning coffee or host a small gathering. Located in a highly desirable area with low HOAs, this home delivers the perfect balance of suburban tranquility and urban access. You're just minutes from major destinations like Valley Fair and Santana Row (1.2 miles), Apple HQ (4.1 miles), and SJ Airport (6 miles). Whether you're a first-time buyer, downsizing, or seeking a low maintenance, lock-and-leave lifestyle, this is your opportunity.
/u.realgeeks.media/roddarealtyteam/logo-broker.png)
Additional Information
- Association Fee
- $500
- Association Fee Includes
- Garbage, Insurance - Common Area, Landscaping / Gardening, Maintenance - Common Area, Maintenance - Exterior, Maintenance - Road, Roof, Water / Sewer
- Bathroom Features
- Half on Ground Floor, Primary - Stall Shower(s), Shower over Tub - 1, Tile
- Building Name
- Judro Way
- Cooling System
- Central AC
- Family Room
- No Family Room
- Fireplace Description
- Family Room
- Floor Covering
- Carpet, Tile
- Foundation
- Concrete Slab
- Garage Parking
- Attached Garage, Carport
- Heating System
- Forced Air
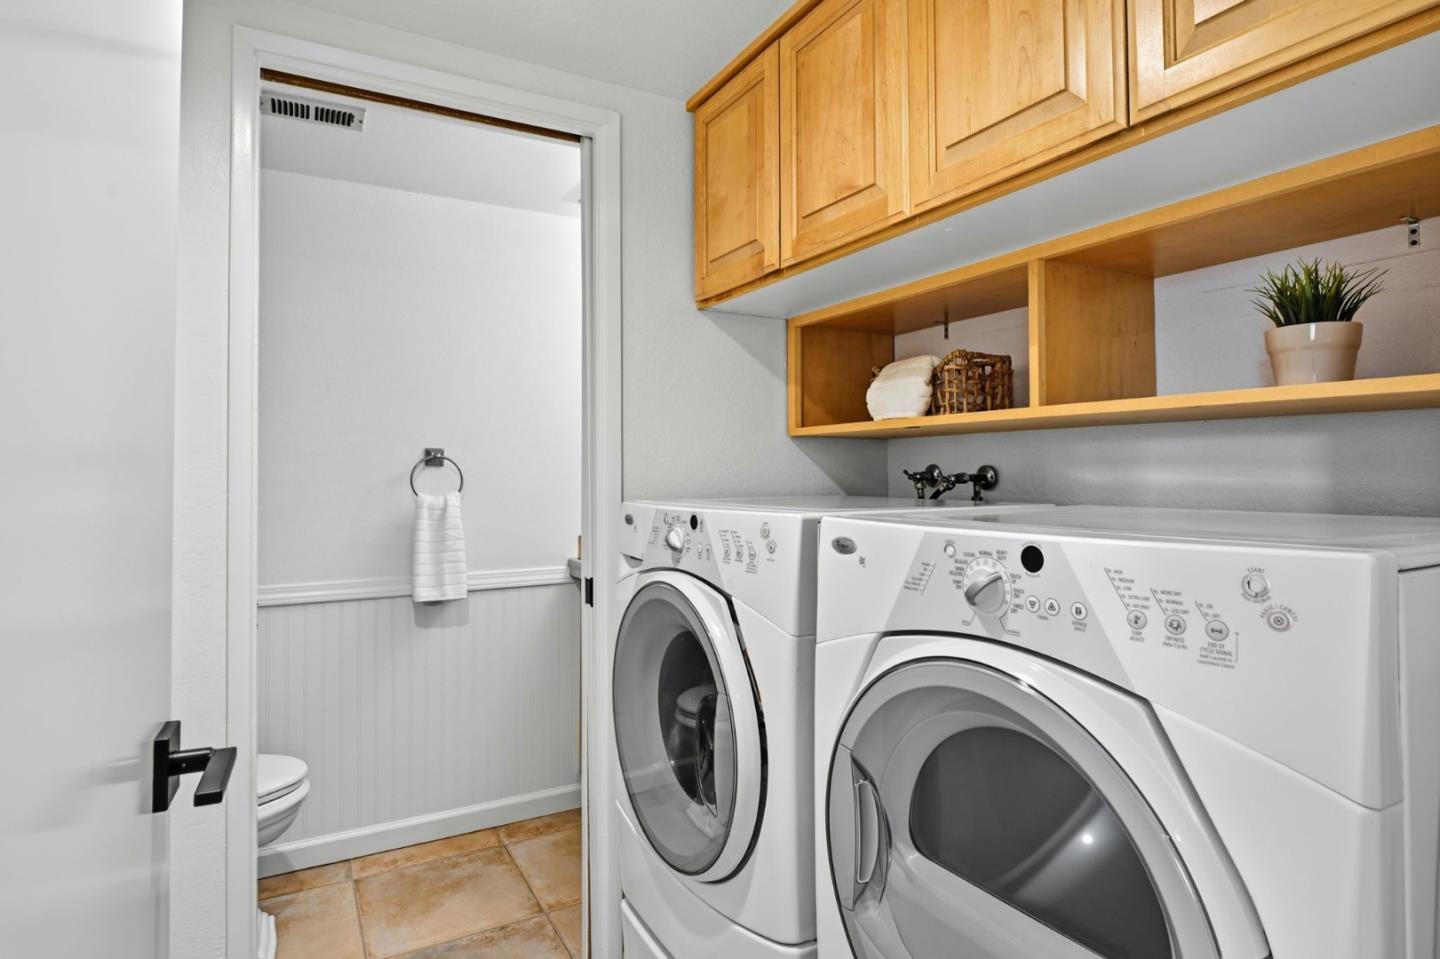
- Laundry Facilities
- In Utility Room, Washer / Dryer
- Living Area
- 1,117
- Neighborhood
- Campbell
- Other Utilities
- Public Utilities
- Roof
- Composition
- Sewer
- Sewer - Public
- Unincorporated Yn
- Yes
- Year Built
- 1985
- Zoning
- R1
Mortgage Calculator
 The data relating to real estate for sale on this display comes in part from the Internet Data Exchange program of the MLSListingsTM MLS system. Real estate listings held by brokerage firms other than The Villages Realty - Rodda Realty Team are marked with the Internet Data Exchange and detailed information about them includes the names of the listing brokers and listing agents.
Based on information from MLSListings MLS as of . All data, including all measurements and calculations of area, is obtained from various sources and has not been, and will not be, verified by broker or MLS. All information should be independently reviewed and verified for accuracy. Properties may or may not be listed by the office/agent presenting the information.
Copyright 2026 MLSListings Inc. All rights reserved