3512 Vision CMN 512, Fremont, CA 94538
- $630,000
- 1
- BD
- 1
- BA
- 830
- SqFt




Listed by Erica Wong, 415-990-1928 from 168 Realty
(If provided) CoList: from
Sold listing courtesy of Erica Wong from MWNG
- Sold Price
- $630,000
- List Price
- $630,000
- Closing Date
- Apr 07, 2026
- MLS#
- ML82036493
- Status
- SOLD
- Bedrooms
- 1
- Total Bathrooms
- 1
- Full Bathrooms
- 1
- Sqft. of Residence
- 830
- Year Built
- 2023
Property Description
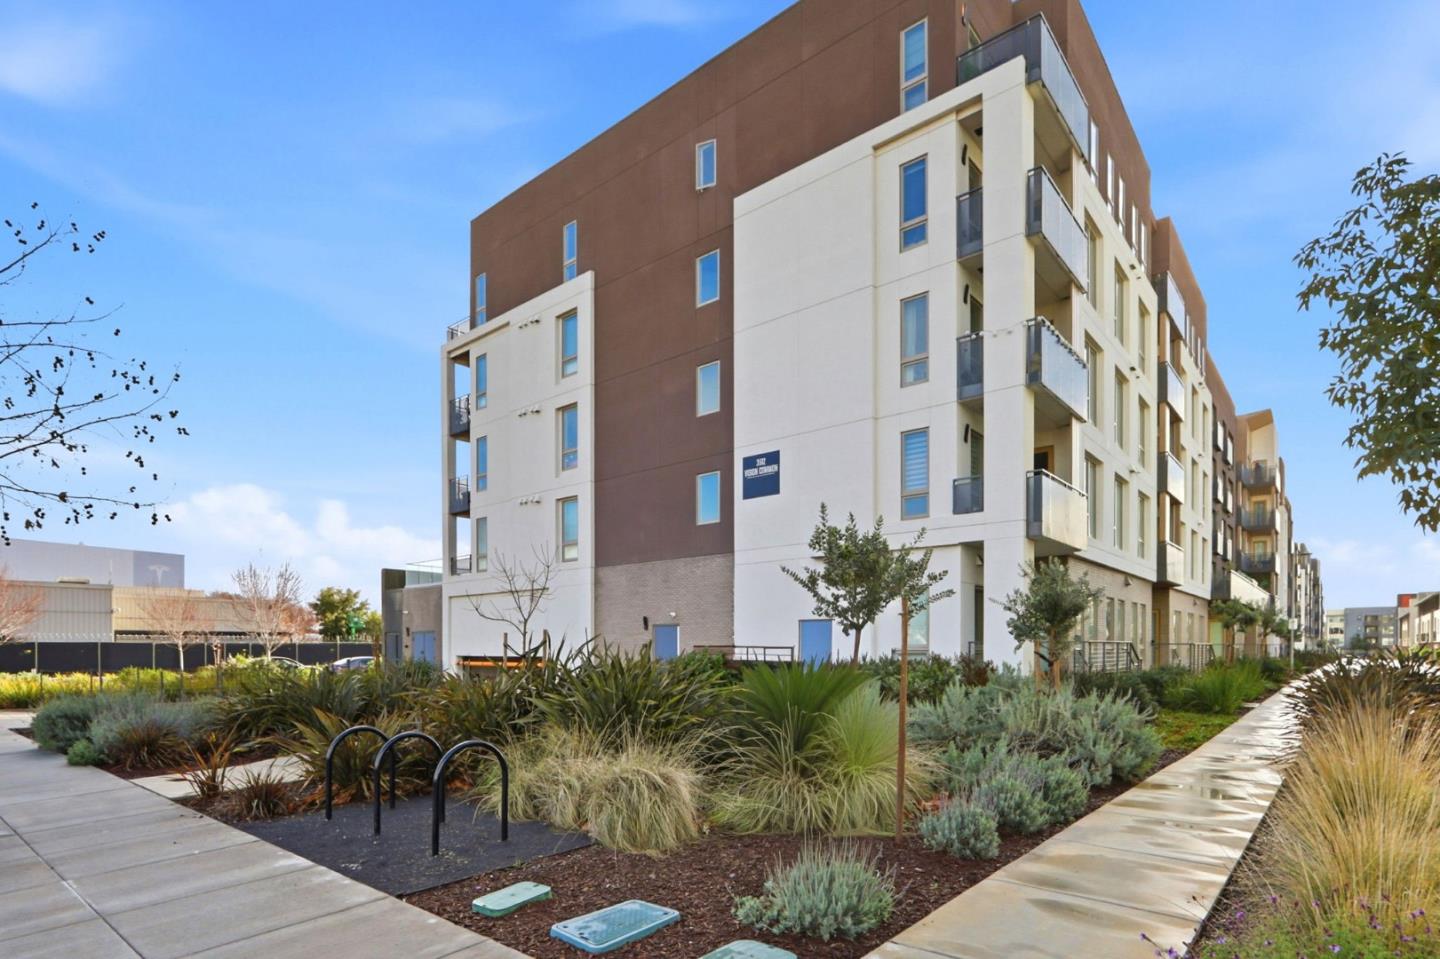
Stunning Top-floor penthouse w/ enhanced privacy and abundant natural light. No neighbor on one side. Bright and airy corner residence featuring an open-concept layout filled with natural light. Oversized and floor-to-ceiling windows. Large private balcony w/ open outlook. The spacious living area flows seamlessly into a modern kitchen designed for everyday living & entertaining. Modern kitchen w/ gas cooktop, SS appliances, soft-close cabinetry, dedicated pantry space, reverse osmosis water filter. Custom automated window treatments (motorized blinds in the living room and blackout shades in the bedroom). The spacious bedroom has a large walk-in closet. Built by Luxury builder Lennar Homes w/w sleek, contemporary finishes throughout. Enjoy in-unit laundry, central A/C, elevator access, secured underground parking w/ EV charging. Resort-style community amenities include a pool, 2 fitness centers ( private Chroma fitness and Innovation fitness center), 2 clubhouses, BBQ areas, outdoor lounges ( fire pits, BBQ grills, Ping Pong tables, & social seating areas). Walking distance to excellent Lila Bringhurst Elementary (10/10 rating), bus stops, Tesla, and BART. Easy access to the South Bay, 680/880 & major high-tech firms. Close to Lake Elizabeth, parks, and Pacific Commons.
/u.realgeeks.media/roddarealtyteam/logo-broker.png)
Additional Information
- Amenities
- High Ceiling, Walk-in Closet
- Association Fee
- $692
- Association Fee Includes
- Common Area Electricity, Common Area Gas, Decks, Exterior Painting, Garbage, Insurance - Common Area, Insurance - Hazard, Insurance - Liability, Insurance - Structure, Landscaping / Gardening, Maintenance - Common Area, Maintenance - Exterior, Maintenance - Road, Management Fee, Pool, Spa, or Tennis, Roof
- Bathroom Features
- Double Sinks, Shower over Tub - 1
- Bedroom Description
- Primary Bedroom on Ground Floor
- Building Name
- Innovation
- Cooling System
- Central AC
- Energy Features
- Double Pane Windows, Energy Star Appliances, Energy Star HVAC, Tankless Water Heater
- Family Room
- Kitchen / Family Room Combo
- Floor Covering
- Carpet, Tile, Other
- Foundation
- Other
- Garage Parking
- Assigned Spaces, Underground Parking
- Heating System
- Central Forced Air
- Laundry Facilities
- Washer / Dryer
- Living Area
- 830
- Neighborhood
- Fremont
- Other Utilities
- Public Utilities
- Pool Description
- Community Facility, Pool - Above Ground
- Roof
- Other
- Sewer
- Sewer - Public
- Unincorporated Yn
- Yes
- Year Built
- 2023
Mortgage Calculator
 The data relating to real estate for sale on this display comes in part from the Internet Data Exchange program of the MLSListingsTM MLS system. Real estate listings held by brokerage firms other than The Villages Realty - Rodda Realty Team are marked with the Internet Data Exchange and detailed information about them includes the names of the listing brokers and listing agents.
Based on information from MLSListings MLS as of . All data, including all measurements and calculations of area, is obtained from various sources and has not been, and will not be, verified by broker or MLS. All information should be independently reviewed and verified for accuracy. Properties may or may not be listed by the office/agent presenting the information.
Copyright 2026 MLSListings Inc. All rights reserved