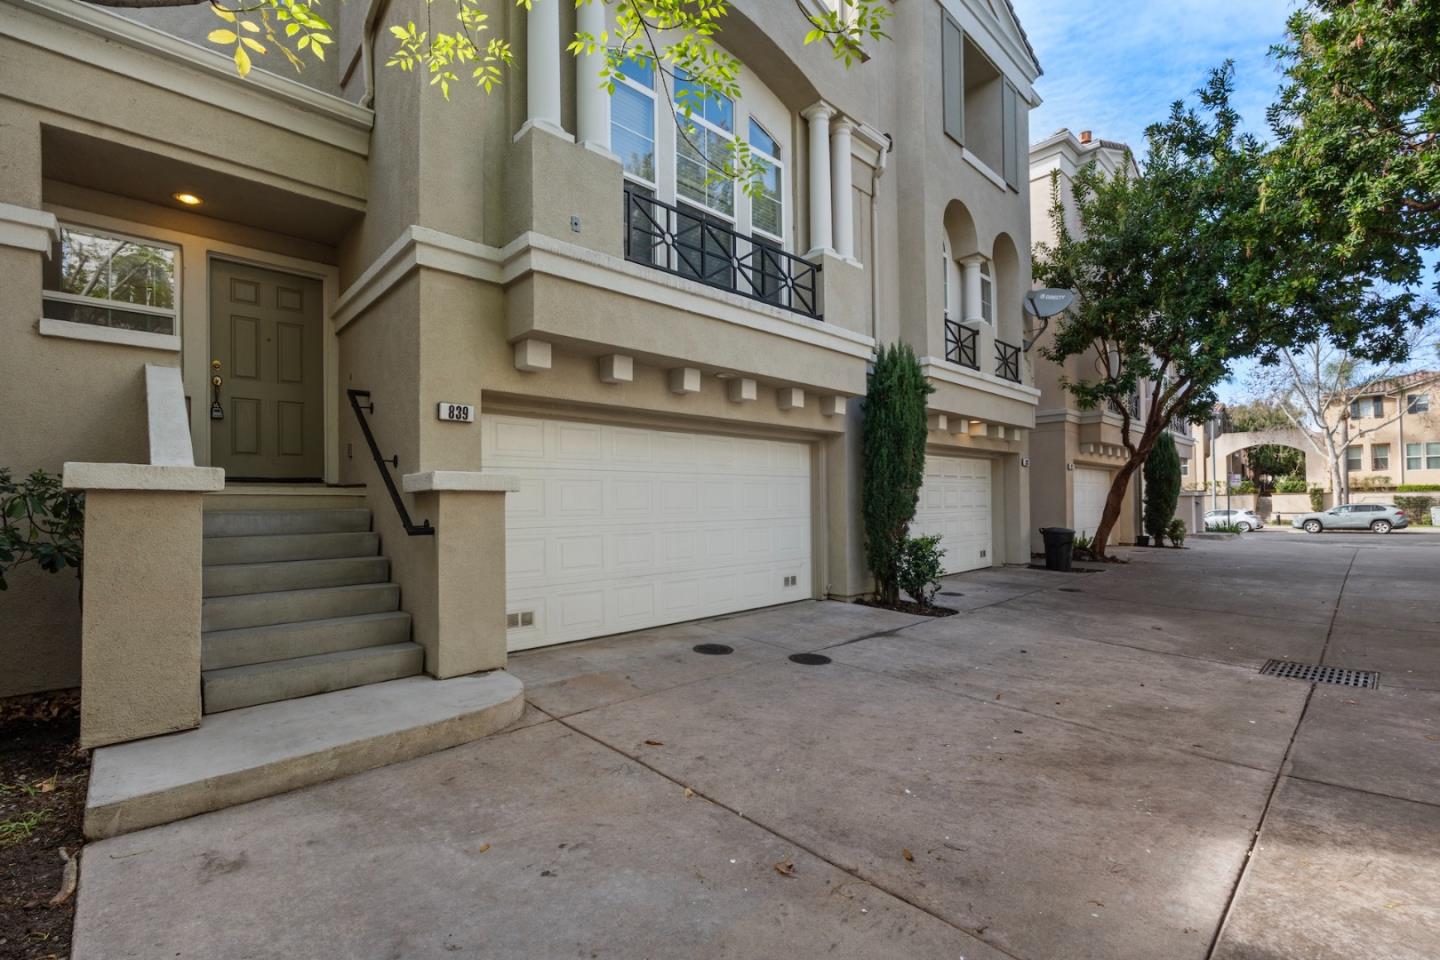
839 Harmony PL, Milpitas, CA 95035
- $1,245,000
- 4
- BD
- 4
- BA
- 1,764
- SqFt
Listed by Dominique Arconi, 408-627-5160 from Intempus Realty
(If provided) CoList: from
Sold listing courtesy of Mohan Sivasankar from RPRPS
- Sold Price
- $1,245,000
- List Price
- $1,248,000
- Closing Date
- Apr 02, 2026
- MLS#
- ML82036044
- Status
- SOLD
- Bedrooms
- 4
- Total Bathrooms
- 4
- Full Bathrooms
- 3
- Partial Bathrooms
- 1
- Sqft. of Residence
- 1,764
- Year Built
- 2000
Property Description
Spacious and bright 4-bedroom, 3.5-bath townhome in the desirable Parc Metro community of Milpitas. This tri-level home features an open floor plan with abundant natural light, high ceilings, and versatile living spaces perfect for family living and entertaining. The kitchen flows seamlessly to the living and dining areas, while two master suites upstairs and additional bedrooms on the lower level provide flexibility and privacy. Enjoy a private patio, attached two-car garage, and low-maintenance living with HOA amenities. Conveniently located near the Great Mall, parks, top schools, BART/VTA, and major freeways (880, 237, 680), offering easy access to Silicon Valleys best.
/u.realgeeks.media/roddarealtyteam/logo-broker.png)
Additional Information
- Association Fee
- $295
- Association Fee Includes
- Garbage, Landscaping / Gardening, Pool, Spa, or Tennis
- Building Name
- Parc Metropolitan
- Cooling System
- Central AC
- Family Room
- Kitchen / Family Room Combo
- Fireplace Description
- Living Room
- Floor Covering
- Carpet, Laminate
- Foundation
- Concrete Slab
- Garage Parking
- Attached Garage
- Heating System
- Central Forced Air
- Laundry Facilities
- Washer / Dryer
- Living Area
- 1,764
- Neighborhood
- Milpitas
- Other Utilities
- Public Utilities
- Roof
- Concrete, Tile
- Sewer
- Sewer - Public
- Unincorporated Yn
- Yes
- Year Built
- 2000
- Zoning
- R1
Mortgage Calculator
 The data relating to real estate for sale on this display comes in part from the Internet Data Exchange program of the MLSListingsTM MLS system. Real estate listings held by brokerage firms other than The Villages Realty - Rodda Realty Team are marked with the Internet Data Exchange and detailed information about them includes the names of the listing brokers and listing agents.
Based on information from MLSListings MLS as of . All data, including all measurements and calculations of area, is obtained from various sources and has not been, and will not be, verified by broker or MLS. All information should be independently reviewed and verified for accuracy. Properties may or may not be listed by the office/agent presenting the information.
Copyright 2026 MLSListings Inc. All rights reserved