14 Cross WAY, Los Gatos, CA 95030
- $2,280,000
- 2
- BD
- 2
- BA
- 1,252
- SqFt



Listed by Nicolette Rodman Kelly, 408-483-8040 from Golden Gate Sotheby's International Realty
(If provided) CoList: Marlene Rodman from Golden Gate Sotheby's International Realty
Sold listing courtesy of Neen Martelino from GGSIR
- Sold Price
- $2,280,000
- List Price
- $1,998,000
- Closing Date
- Mar 13, 2026
- MLS#
- ML82036032
- Status
- SOLD
- Bedrooms
- 2
- Total Bathrooms
- 2
- Full Bathrooms
- 2
- Sqft. of Residence
- 1,252
- Lot Size
- 3,600
- Listing Area
- Los Gatos/Monte Sereno
- Year Built
- 1920
Property Description
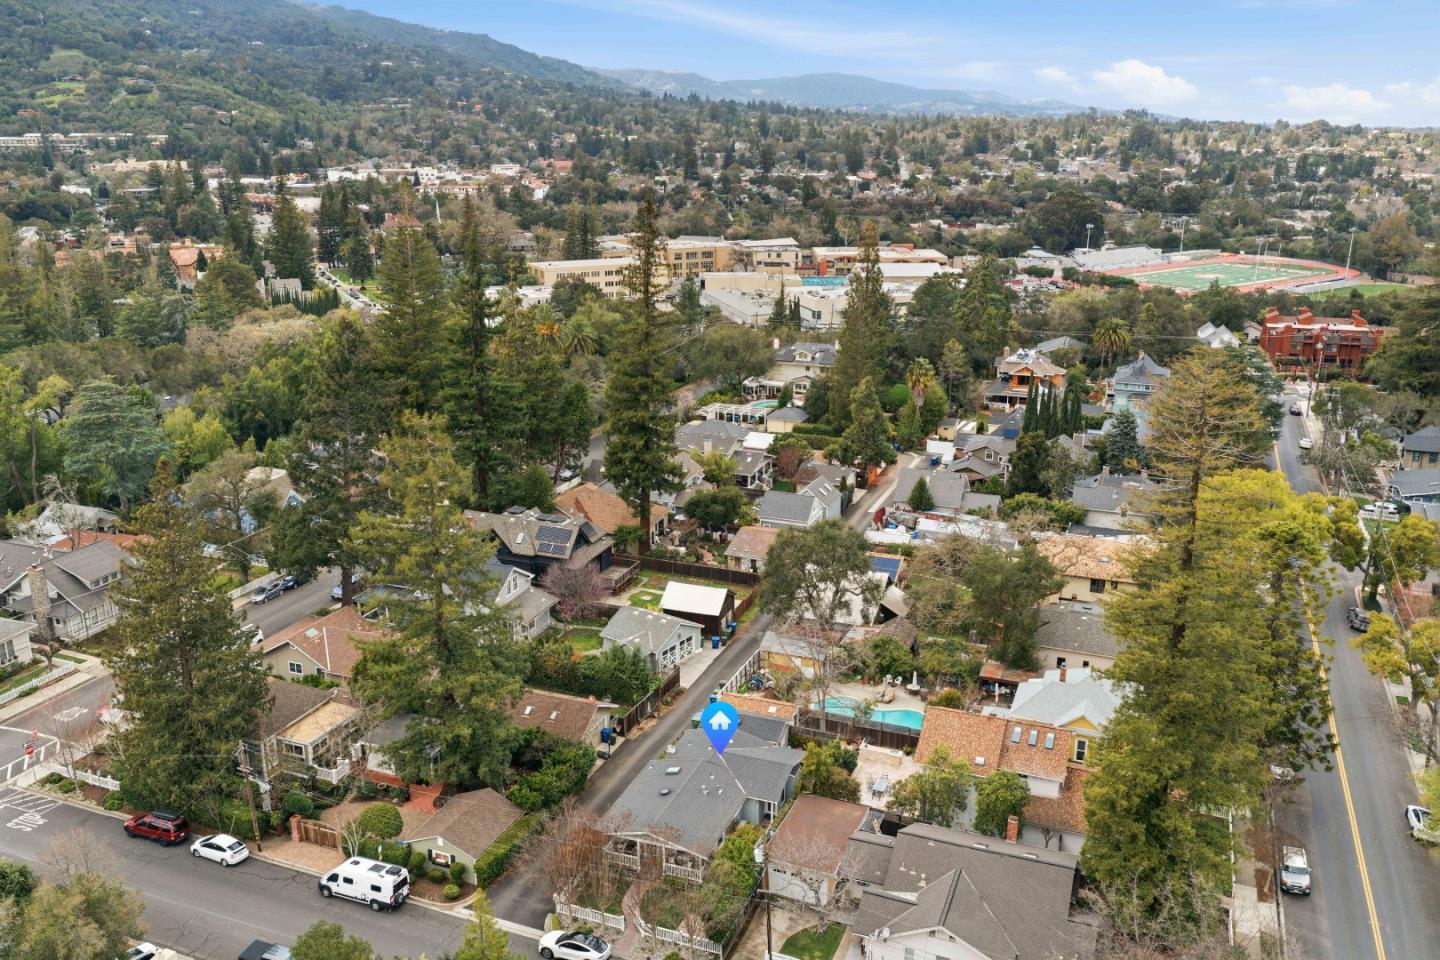
Rare single-story opportunity just moments from town! This charming 2BR/2BA home offers approx 1,252sf on a 3,600sf lot, plus a ~200sf casita. A winding brick pathway, classic picket fence, and expansive front porch create inviting curb appeal. Inside, the bright great room is ideal for everyday living and entertaining. The spacious kitchen features a breakfast bar, island, abundant cabinetry, and direct backyard access, with a convenient laundry closet. Beautifully refinished hardwood floors throughout. The secondary bedroom and hall bath are thoughtfully positioned for privacy. The expansive primary suite is a true retreat with a fireplace, walk-in closet, built-ins, recessed lighting, and private patio. The spa-like bath includes a stall shower, oversized jetted tub, dual vanities, and separate toilet room. Outdoor living shines with multiple paver patios, backyard TV sitting area, bistro lighting, vegetable planter boxes, and charming hidden dog house. The converted one-car garage offers a versatile detached casita with kitchenette, full bath, and laundry (without permits). Tons extra storage in casita attic. Close to downtown shops, dining, parks, and top-rated schools in a peaceful neighborhood setting. Electric vehicle charger and permit parking add to the convenience.
/u.realgeeks.media/roddarealtyteam/logo-broker.png)
Additional Information
- Amenities
- Walk-in Closet
- Bathroom Features
- Double Sinks, Full on Ground Floor, Primary - Oversized Tub, Primary - Tub with Jets, Shower and Tub, Skylight, Stall Shower, Stone
- Bedroom Description
- More than One Bedroom on Ground Floor, Primary Suite / Retreat, Walk-in Closet
- Cooling System
- Central AC
- Family Room
- Kitchen / Family Room Combo
- Fence
- Complete Perimeter
- Fireplace Description
- Primary Bedroom
- Floor Covering
- Hardwood, Tile
- Foundation
- Concrete Perimeter
- Garage Parking
- Off-Site Parking
- Heating System
- Central Forced Air
- Laundry Facilities
- Inside, Washer / Dryer
- Living Area
- 1,252
- Lot Description
- Grade - Level
- Lot Size
- 3,600
- Neighborhood
- Los Gatos/Monte Sereno
- Other Rooms
- Great Room
- Other Utilities
- Public Utilities
- Roof
- Composition
- Sewer
- Sewer Connected
- Unincorporated Yn
- Yes
- Zoning
- R18
Mortgage Calculator
 The data relating to real estate for sale on this display comes in part from the Internet Data Exchange program of the MLSListingsTM MLS system. Real estate listings held by brokerage firms other than The Villages Realty - Rodda Realty Team are marked with the Internet Data Exchange and detailed information about them includes the names of the listing brokers and listing agents.
Based on information from MLSListings MLS as of . All data, including all measurements and calculations of area, is obtained from various sources and has not been, and will not be, verified by broker or MLS. All information should be independently reviewed and verified for accuracy. Properties may or may not be listed by the office/agent presenting the information.
Copyright 2026 MLSListings Inc. All rights reserved