1719 Grizilo DR, San Jose, CA 95124
- $1,770,000
- 3
- BD
- 2
- BA
- 1,143
- SqFt






Listed by Monna Meng, 408-979-8868 from Realty World-SVI Group
(If provided) CoList: from
Sold listing courtesy of Raghav Jain from RBT
- Sold Price
- $1,770,000
- List Price
- $1,499,888
- Closing Date
- Mar 13, 2026
- MLS#
- ML82035842
- Status
- SOLD
- Bedrooms
- 3
- Total Bathrooms
- 2
- Full Bathrooms
- 2
- Sqft. of Residence
- 1,143
- Lot Size
- 6,000
- Listing Area
- Willow Glen
- Year Built
- 1963
Property Description
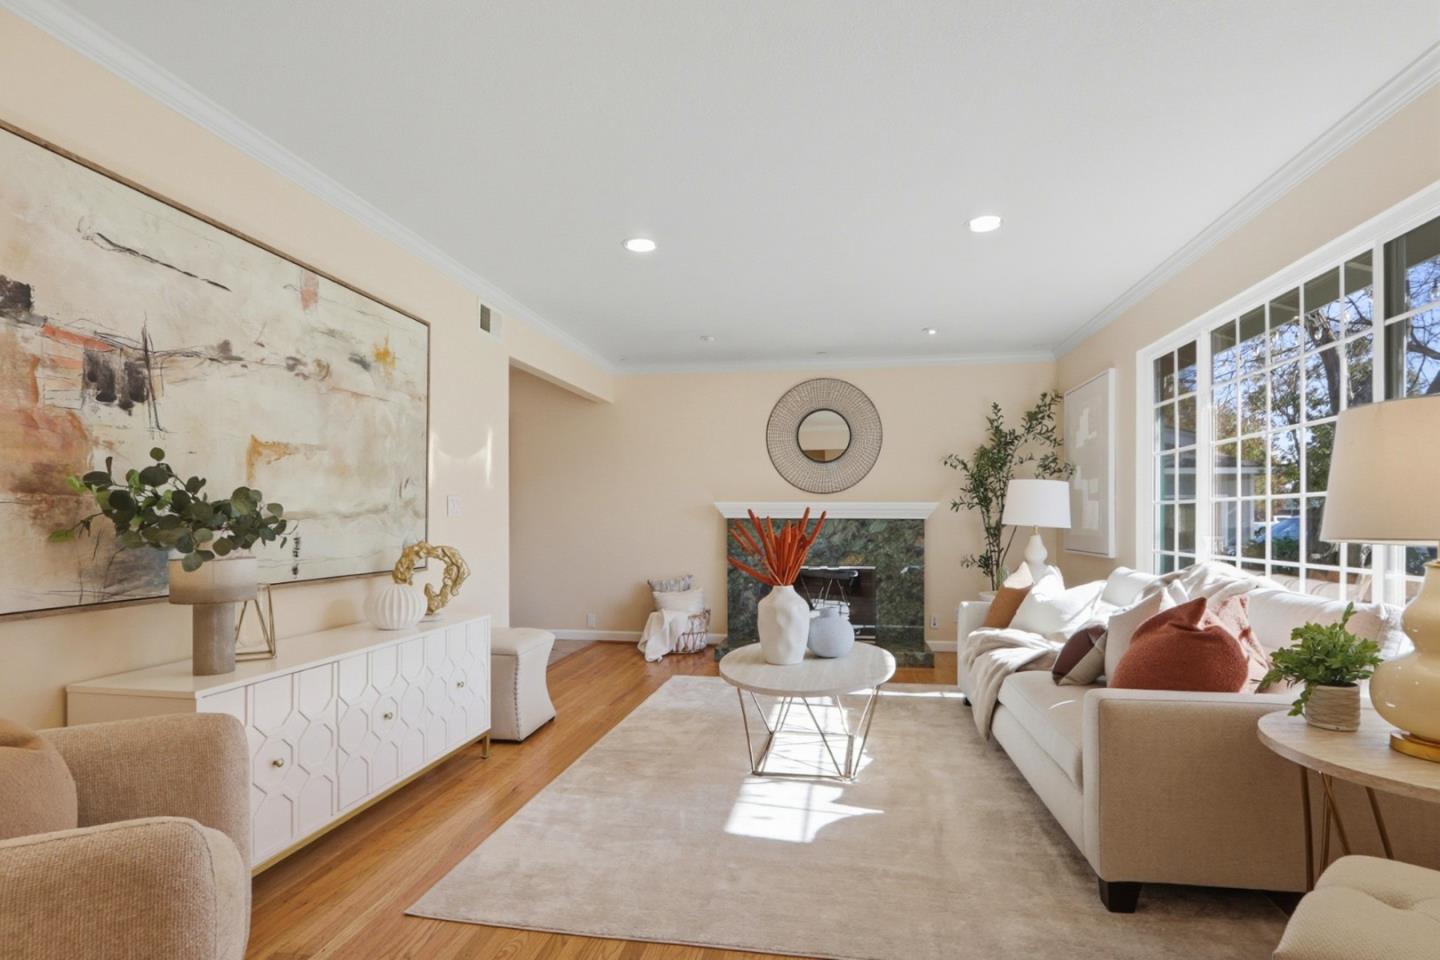
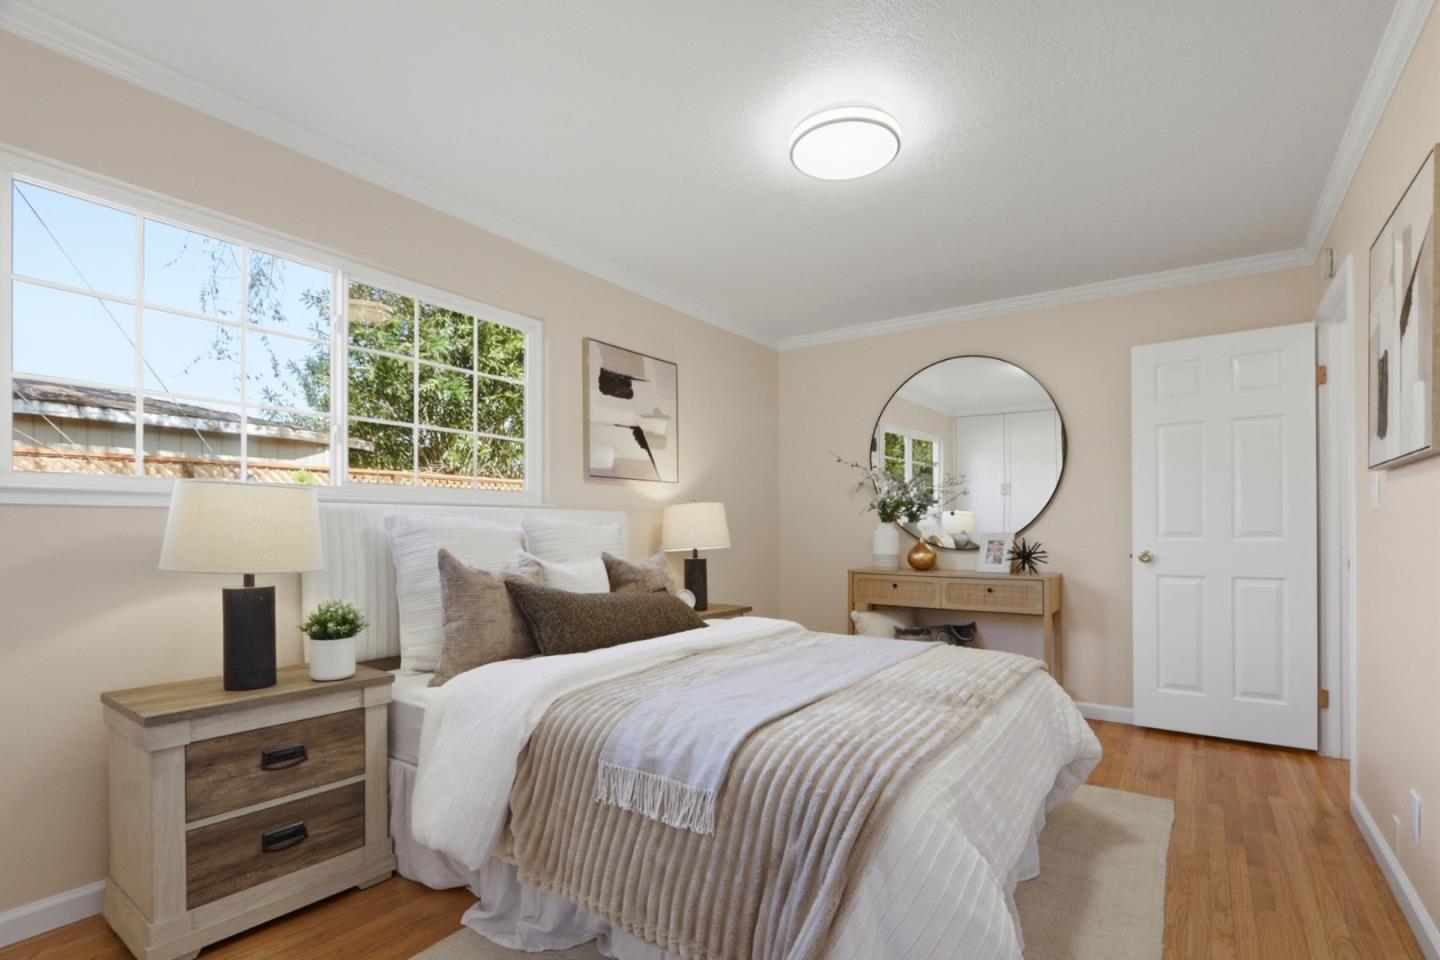
Nestled on a desirable tree-lined street in the sought-after Doerr Park neighborhood. Beautifully Bright, Clean, Open & Desirable Floor Plan updated home offers an exceptional Willow Glen / Cambrian location. 3BD/2BA, 1,143 SF + 312sf (patio room) on 6,000 SF lot. Built in 1963 with attached 2-car garage. Permitted 312 SF patio room addition with 2 skylights and 2 walls of full glass perfect as a bright family room or playroom. Fresh interior paint, double-pane windows, new bedroom ceiling lights, solid hardwood floors in living areas and bedrooms. Crown molding in living room and primary suite. Living room with gas fireplace, surround sound wiring with large picture window. Upgraded kitchen with maple cabinets, granite slab counters, full tile backsplash, tile flooring, pantry with roll-out drawers, built-in wine cooler, and indoor laundry hidden beneath granite counter. Contemporary baths with designer vanities. Custom wall-to-wall built-in cabinetry in primary bedroom. Newly landscaped front & backyard, paver patio, extra-large side yard, spacious mature yard ideal for entertaining. Walk to Doerr Park. Top-rated Cambrian SD & Campbell Union HS District (Price Charter MS, Branham HS). Minutes to Downtown Campbell, Los Gatos & Willow Glen. Easy access to Hwy 17, 85, 87 & 280.
/u.realgeeks.media/roddarealtyteam/logo-broker.png)
Additional Information
- Acres
- 0.14
- Bathroom Features
- Shower and Tub, Shower over Tub - 1, Skylight, Stall Shower, Tile, Updated Bath
- Cooling System
- None
- Family Room
- Separate Family Room
- Fence
- Fenced Back, Gate
- Fireplace Description
- Gas Burning
- Floor Covering
- Tile, Hardwood
- Foundation
- Concrete Perimeter, Crawl Space, Post and Pier
- Garage Parking
- Attached Garage, Gate / Door Opener
- Heating System
- Central Forced Air - Gas
- Laundry Facilities
- Gas Hookup, Inside, Washer / Dryer
- Living Area
- 1,143
- Lot Size
- 6,000
- Neighborhood
- Willow Glen
- Other Rooms
- Formal Entry, Laundry Room, Storage, Wine Cellar / Storage
- Other Utilities
- Public Utilities
- Roof
- Composition
- Sewer
- Sewer - Public
- Unincorporated Yn
- Yes
- Zoning
- R1-8
Mortgage Calculator
 The data relating to real estate for sale on this display comes in part from the Internet Data Exchange program of the MLSListingsTM MLS system. Real estate listings held by brokerage firms other than The Villages Realty - Rodda Realty Team are marked with the Internet Data Exchange and detailed information about them includes the names of the listing brokers and listing agents.
Based on information from MLSListings MLS as of . All data, including all measurements and calculations of area, is obtained from various sources and has not been, and will not be, verified by broker or MLS. All information should be independently reviewed and verified for accuracy. Properties may or may not be listed by the office/agent presenting the information.
Copyright 2026 MLSListings Inc. All rights reserved