1060 S 3rd ST 148, San Jose, CA 95112
- $499,500
- 2
- BD
- 2
- BA
- 1,000
- SqFt




Listed by Julie Lovelace, 408-489-6346 from Fireside Realty
(If provided) CoList: from
- List Price
- $499,500
- Price Change
- ▼ $495 1778973147
- Closing Date
- Aug 31, 2026
- MLS#
- ML82035804
- Status
- CONTINGENT
- Bedrooms
- 2
- Total Bathrooms
- 2
- Full Bathrooms
- 2
- Sqft. of Residence
- 1,000
- Year Built
- 2005
Property Description
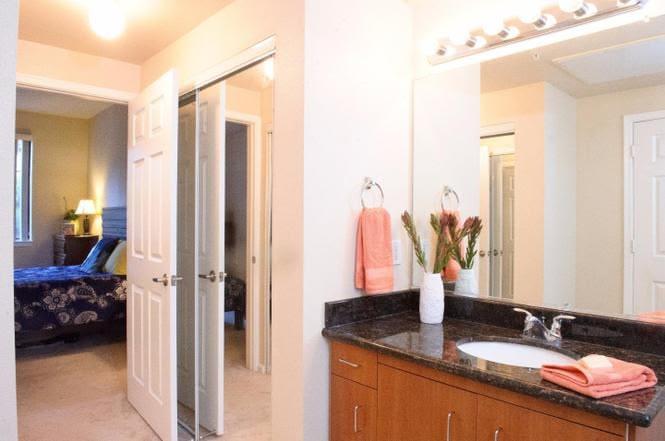
Quiet location at back of complex with easy access to garage stairs and two dedicated parking spots. This first floor unit has a private patio that looks over the central courtyard area.The laundry/utility room is connected to the kitchen. The complex has a secure entrance/underground parking,community pool, billiards room, conference rooms, fitness room,& common area kitchen. Just a short distance to Downtown SJ restaurants, bars, and entertainment venues (sports, museums, galleries, SJSU). Easy access to major freeways and public transportation (Caltrain and VTA @ Tamien) and it's a short drive to San Jose airport (SJC). Everything you need is right here. New park being built with estimated completion early 2028 at Keyes and Third. Seller moving to SFR. This is a GREAT PRICE! Homebuyer Assistance Program: qualified buyers receive $10,000 for closing costs, rate buy-down &/or down payment! This no-interest, no-payment, private forgivable loan is only available in eligible areas like this condo (and buyers can make up to $292,800 or even $390,400 if they're "first generation" homebuyers)
/u.realgeeks.media/roddarealtyteam/logo-broker.png)
Additional Information
- Association Fee
- $807
- Association Fee Includes
- Common Area Electricity, Common Area Gas, Exterior Painting, Fencing, Garbage, Landscaping / Gardening, Maintenance - Common Area, Management Fee, Reserves, Roof, Water / Sewer
- Bathroom Features
- Full on Ground Floor, Showers over Tubs - 2+
- Bedroom Description
- More than One Bedroom on Ground Floor, Primary Bedroom on Ground Floor
- Building Name
- San Jose Brickyard
- Cooling System
- Ceiling Fan, Central AC
- Family Room
- No Family Room
- Floor Covering
- Carpet, Laminate
- Foundation
- Concrete Perimeter
- Garage Parking
- Assigned Spaces, Gate / Door Opener, Guest / Visitor Parking, Underground Parking
- Heating System
- Central Forced Air
- Laundry Facilities
- In Utility Room
- Living Area
- 1,000
- Neighborhood
- Central San Jose
- Other Rooms
- None
- Other Utilities
- Public Utilities
- Pool Description
- Community Facility
- Roof
- Other
- Sewer
- Sewer - Public
- Total Number Of Units
- 176
- Unincorporated Yn
- Yes
- Unit Description
- Other Unit Above
- Year Built
- 2005
- Zoning
- APD
Mortgage Calculator
 The data relating to real estate for sale on this display comes in part from the Internet Data Exchange program of the MLSListingsTM MLS system. Real estate listings held by brokerage firms other than The Villages Realty - Rodda Realty Team are marked with the Internet Data Exchange and detailed information about them includes the names of the listing brokers and listing agents.
Based on information from MLSListings MLS as of . All data, including all measurements and calculations of area, is obtained from various sources and has not been, and will not be, verified by broker or MLS. All information should be independently reviewed and verified for accuracy. Properties may or may not be listed by the office/agent presenting the information.
Copyright 2026 MLSListings Inc. All rights reserved