40327 Blacow RD, Fremont, CA 94538
- $1,360,000
- 3
- BD
- 2
- BA
- 1,204
- SqFt




Listed by Kei Group, 408-823-8167 from Compass
(If provided) CoList: from
Sold listing courtesy of Annu Lakhat from SRFI01
- Sold Price
- $1,360,000
- List Price
- $988,000
- Closing Date
- Mar 18, 2026
- MLS#
- ML82035384
- Status
- SOLD
- Bedrooms
- 3
- Total Bathrooms
- 2
- Full Bathrooms
- 2
- Sqft. of Residence
- 1,204
- Lot Size
- 6,000
- Listing Area
- Fremont
- Year Built
- 1961
Property Description
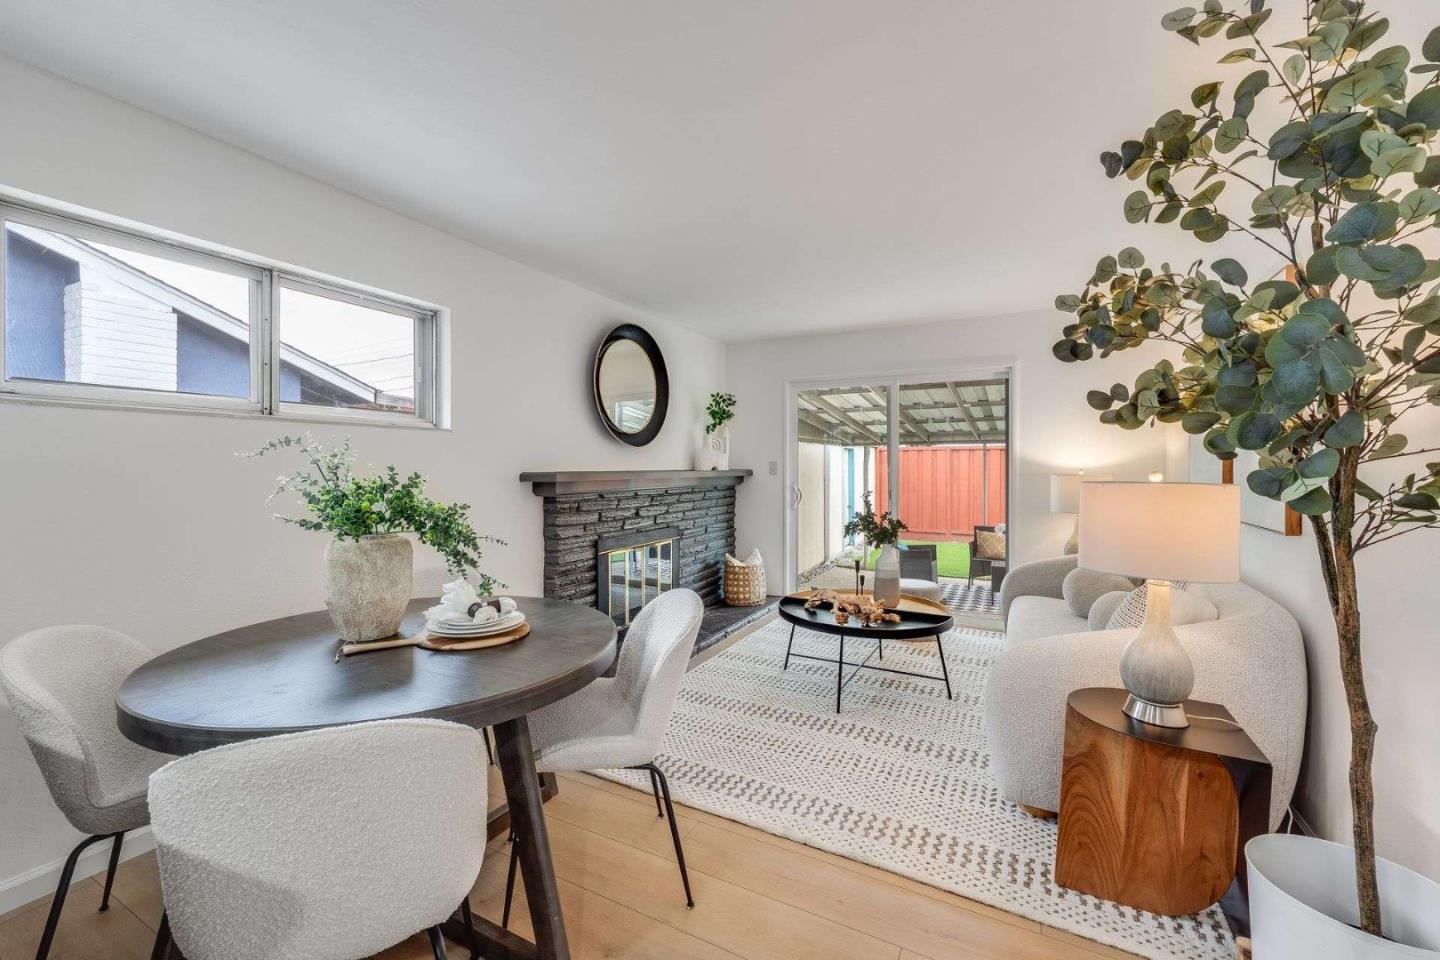
40327 Blacow Rd - beautifully updated 3-bed, 2-bath single-story home in the heart of Fremont. Built in 1961, this 1,204 sq. ft. home sits on a generous 6,000 sq. ft. lot with an attached garage. New LVP flooring runs throughout, complemented by fresh interior paint, for a move-in-ready feel. The updated kitchen is highlighted by new quartz countertops, large sink, and new modern faucet. Cabinetry has been refinished and paired with updated pulls. Both bathrooms have been extensively remodeled with permits. The hall bath includes a new vanity, updated lighting and mirror, new tub, tiled shower surround, and Delta fixtures. The primary bath has been fully updated with new cabinetry, vanity, toilet, lighting, and a redesigned shower with new pan tile and full-height wall tile for a polished, contemporary finish. Additional modern amenities include epoxy garage floors, new exterior numbers, new thermostat, new light fixtures, and new door hardware. The spacious backyard provides plenty of room for outdoor entertaining, gardening, or future expansion possibilities. Conveniently located near schools, parks, shopping, and major commute routes, this move-in-ready home delivers comfort, quality upgrades, and everyday convenience in a prime Fremont location.
/u.realgeeks.media/roddarealtyteam/logo-broker.png)
Additional Information
- Bathroom Features
- Primary - Stall Shower(s), Shower and Tub, Tile, Updated Bath
- Bedroom Description
- Primary Suite / Retreat
- Cooling System
- Window / Wall Unit
- Family Room
- Kitchen / Family Room Combo
- Fence
- Fenced Back
- Fireplace Description
- Family Room
- Floor Covering
- Vinyl / Linoleum
- Foundation
- Concrete Perimeter, Crawl Space
- Garage Parking
- Attached Garage, Off-Street Parking
- Heating System
- Electric, Fireplace
- Living Area
- 1,204
- Lot Size
- 6,000
- Neighborhood
- Fremont
- Other Utilities
- Public Utilities
- Roof
- Composition
- Sewer
- Sewer - Public
- Style
- Contemporary
- Unincorporated Yn
- Yes
- Zoning
- R-1-6
Mortgage Calculator
 The data relating to real estate for sale on this display comes in part from the Internet Data Exchange program of the MLSListingsTM MLS system. Real estate listings held by brokerage firms other than The Villages Realty - Rodda Realty Team are marked with the Internet Data Exchange and detailed information about them includes the names of the listing brokers and listing agents.
Based on information from MLSListings MLS as of . All data, including all measurements and calculations of area, is obtained from various sources and has not been, and will not be, verified by broker or MLS. All information should be independently reviewed and verified for accuracy. Properties may or may not be listed by the office/agent presenting the information.
Copyright 2026 MLSListings Inc. All rights reserved