42111 Osgood RD 410, Fremont, CA 94539
- $940,000
- 3
- BD
- 3
- BA
- 1,446
- SqFt






Listed by Manjit Bhatia, 408-644-9100 from Coldwell Banker Realty
(If provided) CoList: from
Sold listing courtesy of Madhuri Lakkapragada from KWSCV
- Sold Price
- $940,000
- List Price
- $945,000
- Closing Date
- Jun 17, 2026
- MLS#
- ML82035312
- Status
- SOLD
- Bedrooms
- 3
- Total Bathrooms
- 3
- Full Bathrooms
- 3
- Sqft. of Residence
- 1,446
- Lot Size
- 69,110
- Year Built
- 2023
Property Description
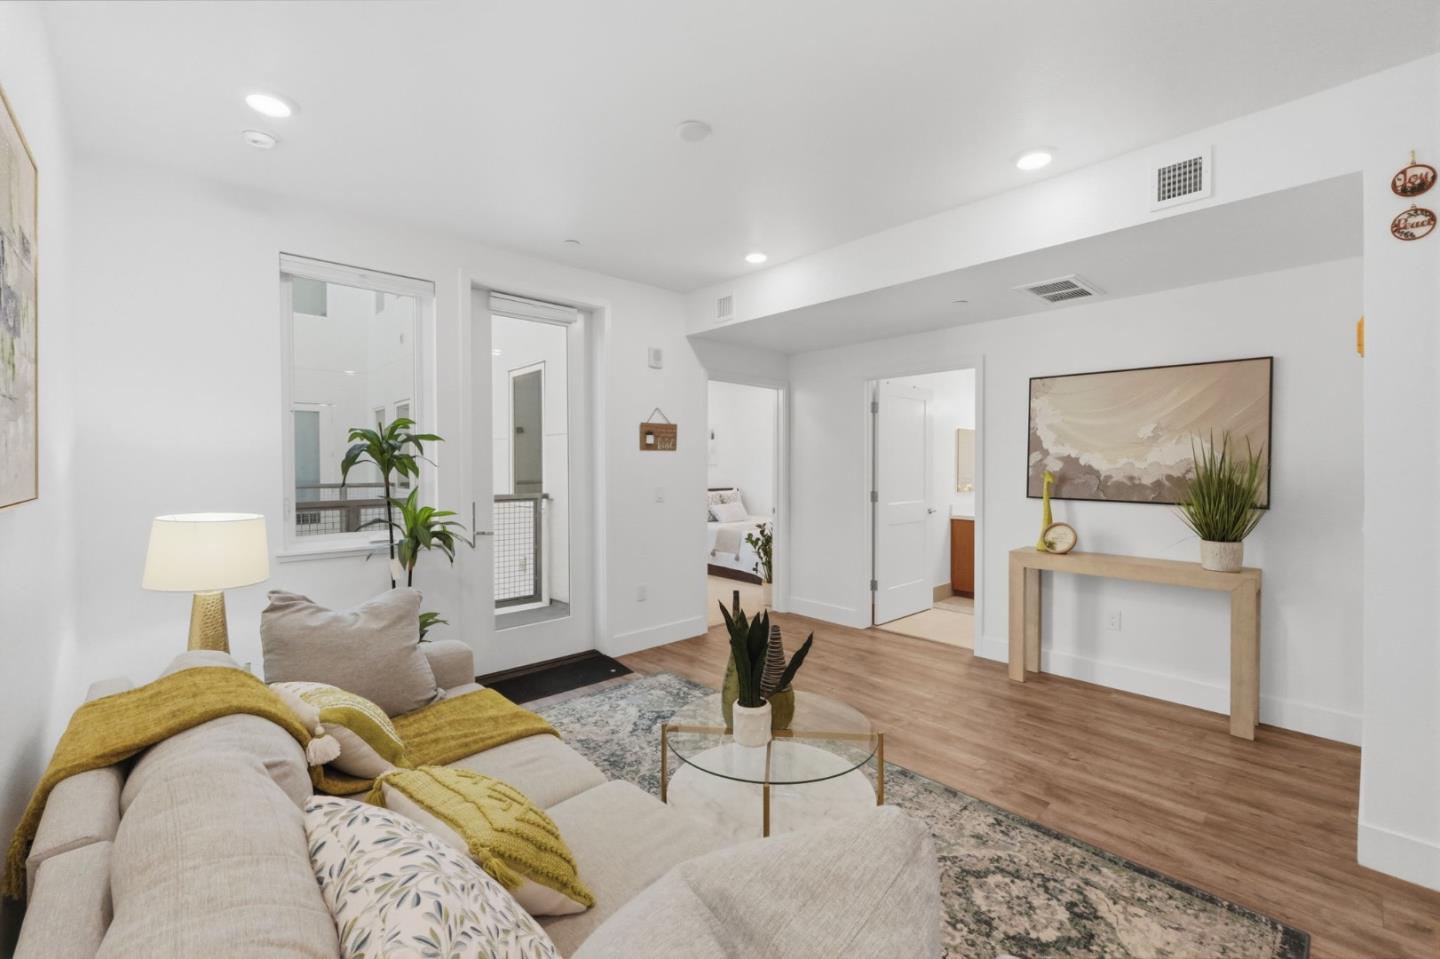
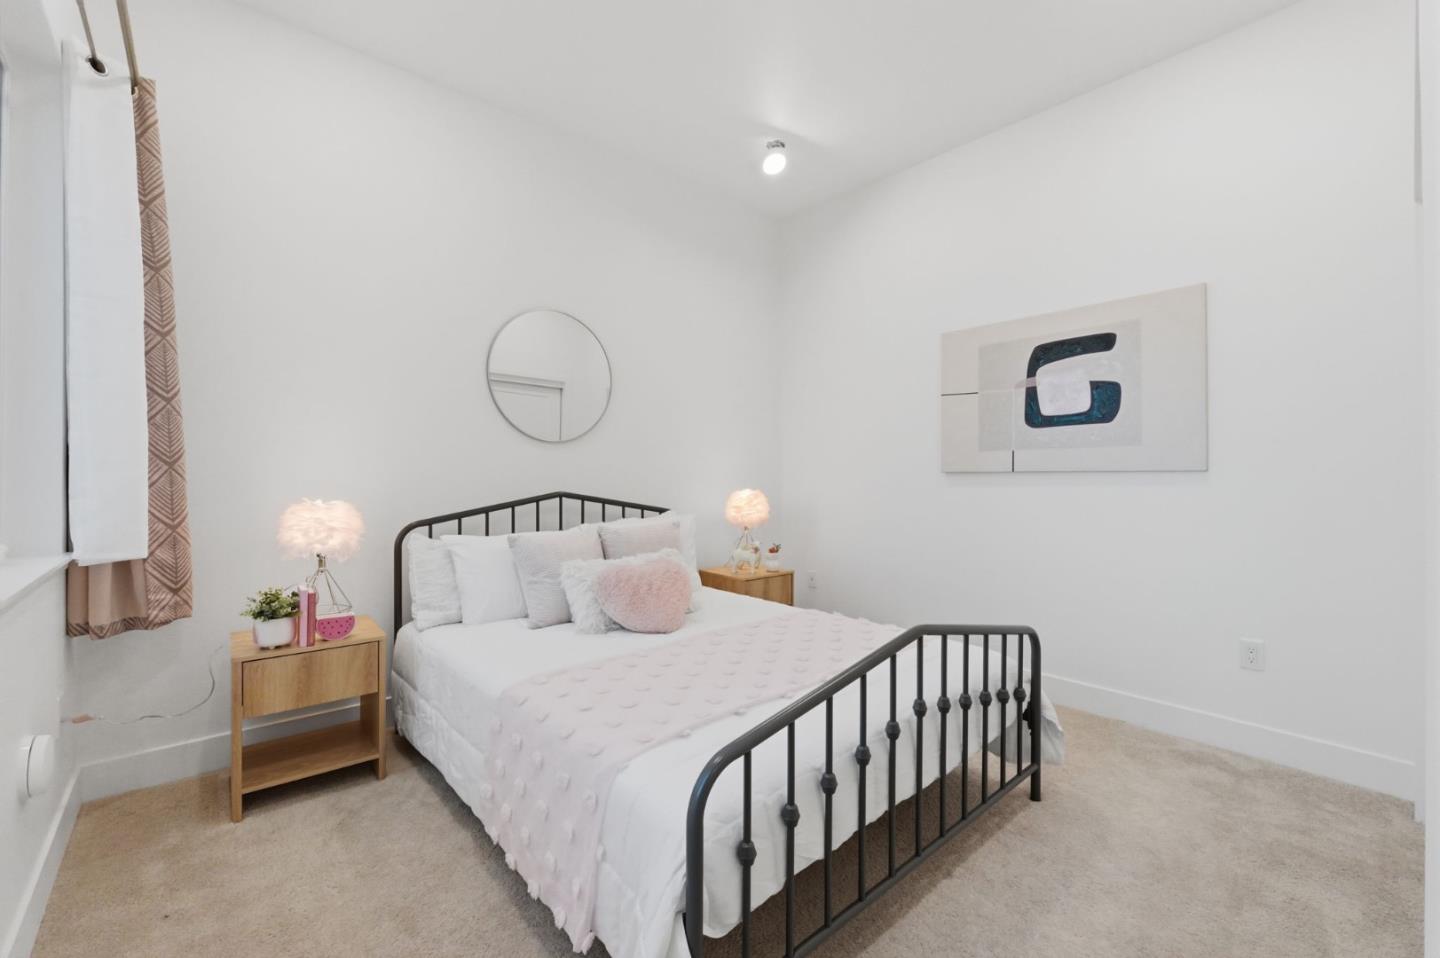
This stunning 2023-built townhome-style condo in Fremonts desirable Warm Springs neighborhood offers modern luxury and Mission Peak views. Spanning two levels, the bright open floor plan features high ceilings, upgraded carpets, and a gourmet kitchen with gorgeous quartzite countertops, a single-basin sink, and stainless steel appliances. The thoughtful layout includes a full bedroom and bathroom on the lower level, while the second floor offers two spacious bedrooms, each with a private en-suite bathroom. An indoor washer and dryer are conveniently located in the hall closet. A commuters dream, this home is within walking distance of the newly approved Irvington BART Station. Residents enjoy premium building amenities, including a stylish lobby lounge, fitness room, secure storage lockers, and bike storage,. The sale includes two designated spaces in a secure gated parking garage. Perfectly situated near top-rated schools like Grimmer Elementary and Irvington High, this home offers both comfort and convenience with close proximity to grocery stores and to I880 highway. Don't miss this prime Silicon Valley opportunity! Buyers to verify schools.
/u.realgeeks.media/roddarealtyteam/logo-broker.png)
Additional Information
- Acres
- 1.59
- Amenities
- Walk-in Closet
- Association Fee
- $620
- Association Fee Includes
- Common Area Electricity, Common Area Gas, Exterior Painting, Garbage, Hot Water, Maintenance - Common Area, Maintenance - Exterior, Management Fee, Reserves, Roof
- Bathroom Features
- Double Sinks, Full on Ground Floor, Shower over Tub - 1, Stall Shower
- Building Name
- Savant @ Irvington
- Cooling System
- Central AC
- Energy Features
- Double Pane Windows
- Family Room
- Separate Family Room
- Floor Covering
- Carpet, Laminate
- Foundation
- Concrete Slab
- Garage Parking
- Assigned Spaces, Covered Parking, Gate / Door Opener, Guest / Visitor Parking
- Heating System
- Central Forced Air - Gas, Heating - 2+ Zones
- Laundry Facilities
- Inside, Upper Floor, Washer / Dryer
- Living Area
- 1,446
- Lot Size
- 69,110
- Neighborhood
- Fremont
- Other Utilities
- Individual Electric Meters, Individual Gas Meters
- Roof
- Composition
- Sewer
- Sewer - Public
- Style
- Contemporary
- Year Built
- 2023
Mortgage Calculator
 The data relating to real estate for sale on this display comes in part from the Internet Data Exchange program of the MLSListingsTM MLS system. Real estate listings held by brokerage firms other than The Villages Realty - Rodda Realty Team are marked with the Internet Data Exchange and detailed information about them includes the names of the listing brokers and listing agents.
Based on information from MLSListings MLS as of . All data, including all measurements and calculations of area, is obtained from various sources and has not been, and will not be, verified by broker or MLS. All information should be independently reviewed and verified for accuracy. Properties may or may not be listed by the office/agent presenting the information.
Copyright 2026 MLSListings Inc. All rights reserved