143 Little Italy WAY, San Jose, CA 95110
- $1,071,000
- 3
- BD
- 2
- BA
- 1,001
- SqFt




Listed by Nicki Banucci, 408-515-7247 from Compass
(If provided) CoList: from
Sold listing courtesy of Steve Bonafede from APR
- Sold Price
- $1,071,000
- List Price
- $1,075,000
- Closing Date
- Jun 29, 2026
- MLS#
- ML82035166
- Status
- SOLD
- Bedrooms
- 3
- Total Bathrooms
- 2
- Full Bathrooms
- 2
- Sqft. of Residence
- 1,001
- Lot Size
- 4,247
- Listing Area
- Central San Jose
- Year Built
- 1900
Property Description
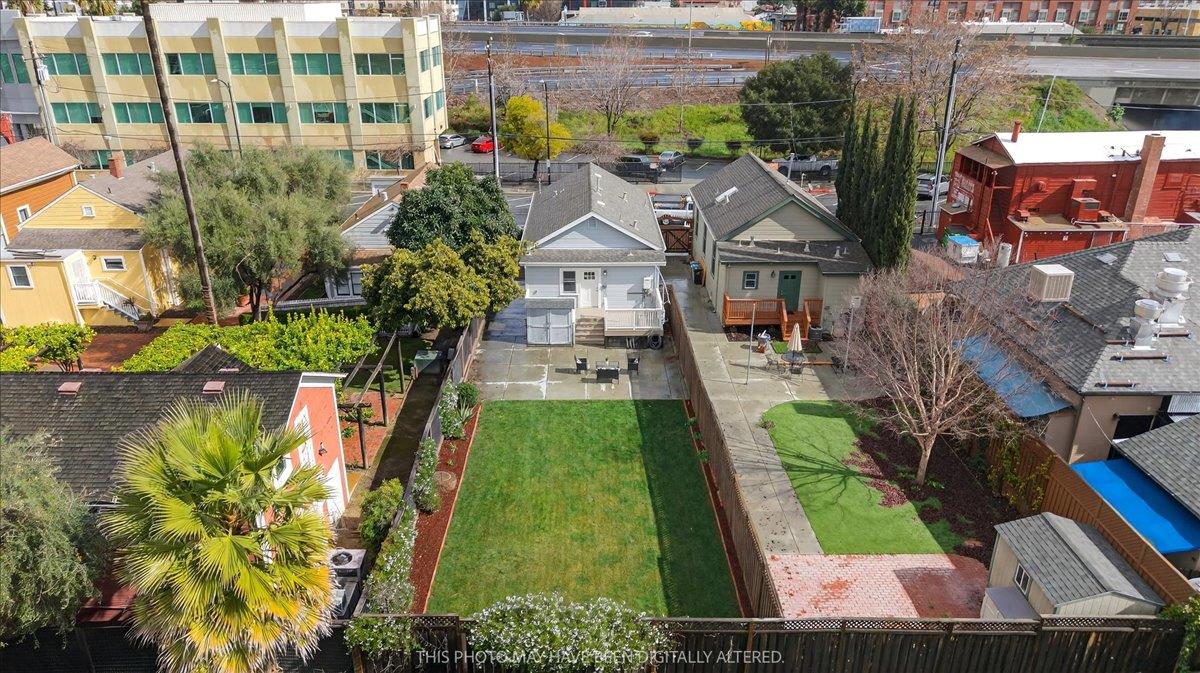
In the heart of Little Italy! Experience the best of downtown living in a stunning home completely rebuilt less than 12 years ago. This home blends modern sophistication with a cozy touch. Inside tall ceilings & light-filled rooms have an airy feel. The stunning updated kitchen blends modern farmhouse charm w/industrial-chic details. The focal point is a massive center island w/ elegant marble-veined countertops, curved display shelving, premium stainless steel appliance suite, incl French-door refrigerator & gas range, perfectly accented w/sleek stainless vent hood. Stunning white subway tile stretches to ceiling providing a bright, clean backdrop for the custom rustic wood open shelving. With floor-to-ceiling white pantry cabinets, striking matte black fixtures, & rich dark engineered wood flooring, this kitchen is as functional as it is beautiful. Plus modern comforts like recessed lighting, central heat & AC, Nest, W/D included & water softener. The location is unbeatable: just steps from vibrant restaurants of Little Italy, around the corner from SAP Center, San Pedro Sq and future Google DT West campus. With easy access to Diridon Station, Hwy 87/280, commuting is a breeze. Zoned "Light Industrial" you could enjoy live/work life here, in the center of it all!
/u.realgeeks.media/roddarealtyteam/logo-broker.png)
Additional Information
- Amenities
- High Ceiling, Walk-in Closet
- Bathroom Features
- Double Sinks, Full on Ground Floor, Primary - Stall Shower(s), Shower over Tub - 1, Stone, Tile, Updated Bath
- Bedroom Description
- Ground Floor Bedroom, Primary Bedroom on Ground Floor, Walk-in Closet
- Cooling System
- Ceiling Fan, Central AC
- Energy Features
- Double Pane Windows, Tankless Water Heater, Thermostat Controller
- Family Room
- Kitchen / Family Room Combo
- Fence
- Fenced Back, Wood
- Floor Covering
- Carpet, Laminate, Tile
- Foundation
- Concrete Perimeter
- Garage Parking
- Electric Gate, No Garage, Tandem Parking
- Heating System
- Central Forced Air - Gas
- Living Area
- 1,001
- Lot Description
- Grade - Level
- Lot Size
- 4,247
- Neighborhood
- Central San Jose
- Other Utilities
- Public Utilities
- Roof
- Composition
- Sewer
- Sewer - Public
- Unincorporated Yn
- Yes
- Zoning
- LI
Mortgage Calculator
 The data relating to real estate for sale on this display comes in part from the Internet Data Exchange program of the MLSListingsTM MLS system. Real estate listings held by brokerage firms other than The Villages Realty - Rodda Realty Team are marked with the Internet Data Exchange and detailed information about them includes the names of the listing brokers and listing agents.
Based on information from MLSListings MLS as of . All data, including all measurements and calculations of area, is obtained from various sources and has not been, and will not be, verified by broker or MLS. All information should be independently reviewed and verified for accuracy. Properties may or may not be listed by the office/agent presenting the information.
Copyright 2026 MLSListings Inc. All rights reserved