114 Gemini CT, Los Gatos, CA 95032
- $3,466,000
- 5
- BD
- 4
- BA
- 2,882
- SqFt
Listed by Alex Y.S. Chang, 408-482-5238 from Coldwell Banker Realty
(If provided) CoList: from
Sold listing courtesy of RECIP from RCIP
- Sold Price
- $3,466,000
- List Price
- $3,198,880
- Closing Date
- Mar 30, 2026
- MLS#
- ML82035062
- Status
- SOLD
- Bedrooms
- 5
- Total Bathrooms
- 4
- Full Bathrooms
- 4
- Sqft. of Residence
- 2,882
- Lot Size
- 8,725
- Listing Area
- Los Gatos/Monte Sereno
- Year Built
- 1997
Property Description
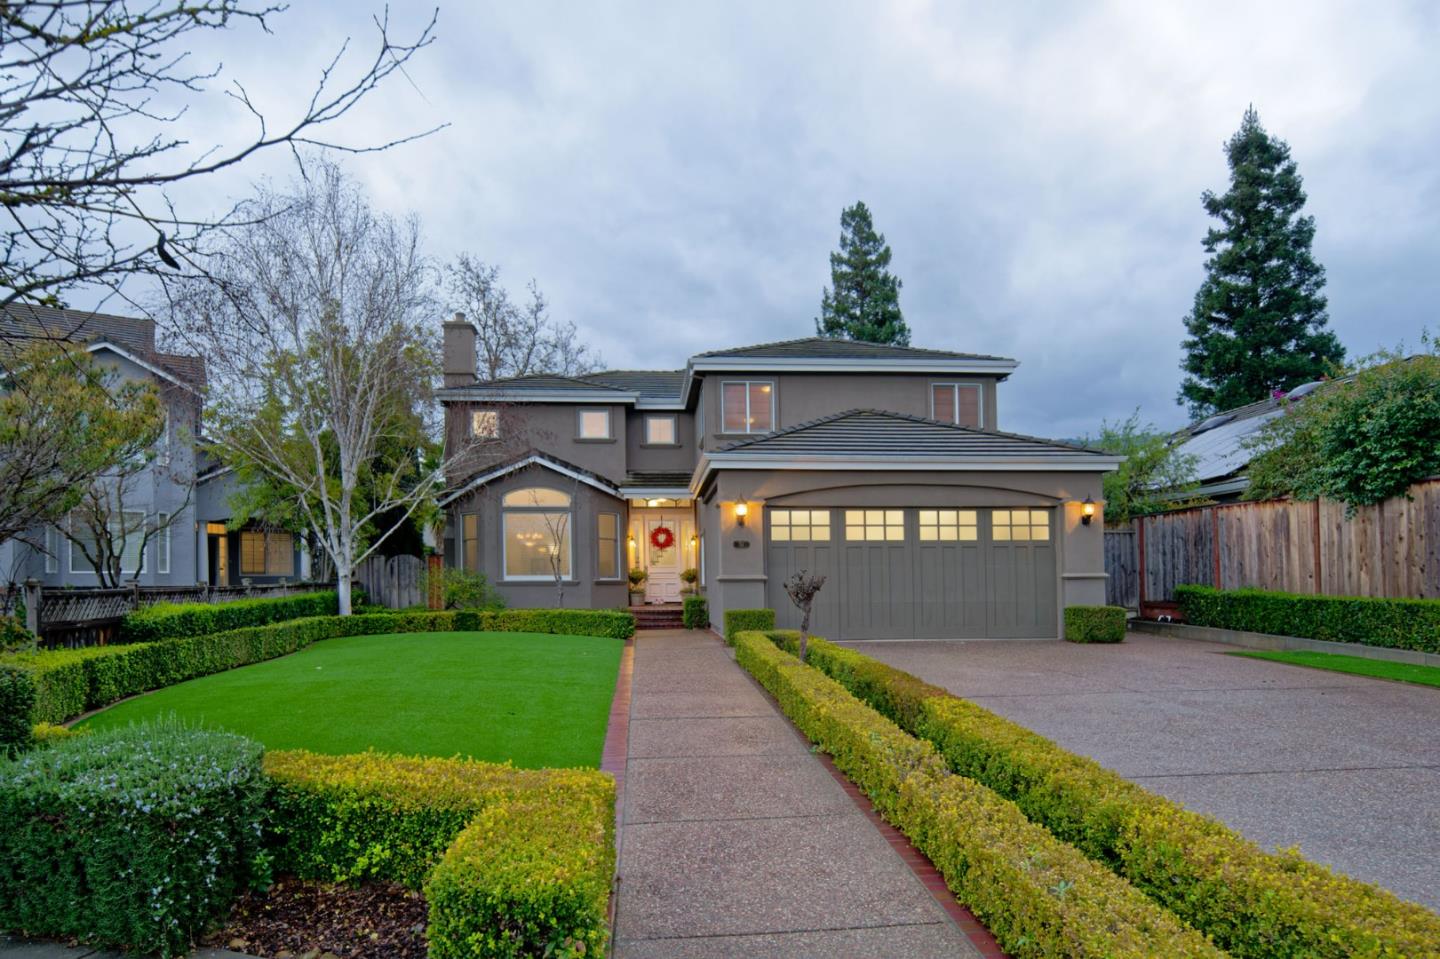
DISCOVER ARCHITECTURAL ELEGANCE IN THIS STUNNING 1997-BUILT RESIDENCE, NESTLED ON A PRESTIGIOUS CUL-DE-SAC IN LOS GATOS WITH MODERN CONSTRUCTION STANDARDS. A MAGNIFICENT 11' GLASS FRONT DOOR INVITES YOU INTO A GRAND FOYER, WHERE SOARING 20' CEILINGS CREATE AN UPLIFTING SENSE OF SPACE AND RADIANT LIGHT. EVERY DETAIL EXUDES QUALITY, FROM TOP-TIER ANDERSEN WINDOWS TO LUXURIOUS SKYLIGHTS IN THE HALLWAY AND PRIMARY WALK-IN CLOSET. EXPERIENCE UNPARALLELED COMFORT WITH THREE DESIGNER FIREPLACES LOCATED IN THE LIVING ROOM, FAMILY ROOM, AND PRIVATE PRIMARY SANCTUARY. THE INTERIOR IS ANCHORED BY EXQUISITE EUROPEAN OAK HARDWOOD FLOORING, NEWLY INSTALLED IN 2022. THE GOURMET CHEFS KITCHEN IS A CULINARY HAVEN, BOASTING A CENTER ISLAND, COMMERCIAL-GRADE VIKING 6-BURNER/GRIDDLE COOKTOP, AND DOUBLE DECK OVENS FOR ELITE ENTERTAINING. PEACE OF MIND IS ASSURED WITH RECENT HIGH-VALUE UPGRADES, INCLUDING A DUAL-CLIMATE ZONE WITH TWO SETS OF NEW A/C AND FURNACES (2024) AND A NEW WATER HEATER (2025). THE EXTERIOR IS A PICTURESQUE OASIS OF LOW-MAINTENANCE, DROUGHT-TOLERANT LANDSCAPING FEATURING NEW ARTIFICIAL TURF (2022). COMPLEMENTED BY AN EXTRA-SPACIOUS 640+ SQFT GARAGE AND MASSIVE UNDER-STAIR STORAGE, THIS TURNKEY 5-BEDROOM, 4-BATH MASTERPIECE IS A RARE OPPORTUNITY IN A PRIME LOCATION.
/u.realgeeks.media/roddarealtyteam/logo-broker.png)
Additional Information
- Amenities
- Garden Window, High Ceiling, Skylight, Walk-in Closet
- Bathroom Features
- Double Sinks, Full on Ground Floor, Granite, Oversized Tub, Primary - Oversized Tub, Primary - Stall Shower(s), Primary - Tub with Jets, Shower and Tub, Stall Shower, Tub in Primary Bedroom
- Bedroom Description
- Ground Floor Bedroom, Primary Suite / Retreat, Walk-in Closet
- Cooling System
- Ceiling Fan, Central AC, Multi-Zone
- Energy Features
- Ceiling Insulation, Double Pane Windows, Energy Star Appliances, Energy Star HVAC, Insulation - Floor, Skylight, Thermostat Controller
- Family Room
- Separate Family Room
- Fence
- Fenced, Wood
- Fireplace Description
- Family Room, Gas Burning, Gas Starter, Insert, Living Room, Primary Bedroom
- Floor Covering
- Hardwood, Marble, Tile
- Foundation
- Concrete Perimeter, Crawl Space, Reinforced Concrete
- Garage Parking
- Attached Garage, Electric Gate, Gate / Door Opener, Lighted Parking Area, Room for Oversized Vehicle
- Heating System
- Central Forced Air - Gas, Heating - 2+ Zones
- Laundry Facilities
- Inside, Washer / Dryer
- Living Area
- 2,882
- Lot Description
- Grade - Level
- Lot Size
- 8,725
- Neighborhood
- Los Gatos/Monte Sereno
- Other Utilities
- Individual Electric Meters, Individual Gas Meters, Public Utilities
- Roof
- Concrete, Tile
- Sewer
- Sewer - Public
- Style
- Contemporary
- Unincorporated Yn
- Yes
- Zoning
- R18
Mortgage Calculator
 The data relating to real estate for sale on this display comes in part from the Internet Data Exchange program of the MLSListingsTM MLS system. Real estate listings held by brokerage firms other than The Villages Realty - Rodda Realty Team are marked with the Internet Data Exchange and detailed information about them includes the names of the listing brokers and listing agents.
Based on information from MLSListings MLS as of . All data, including all measurements and calculations of area, is obtained from various sources and has not been, and will not be, verified by broker or MLS. All information should be independently reviewed and verified for accuracy. Properties may or may not be listed by the office/agent presenting the information.
Copyright 2026 MLSListings Inc. All rights reserved