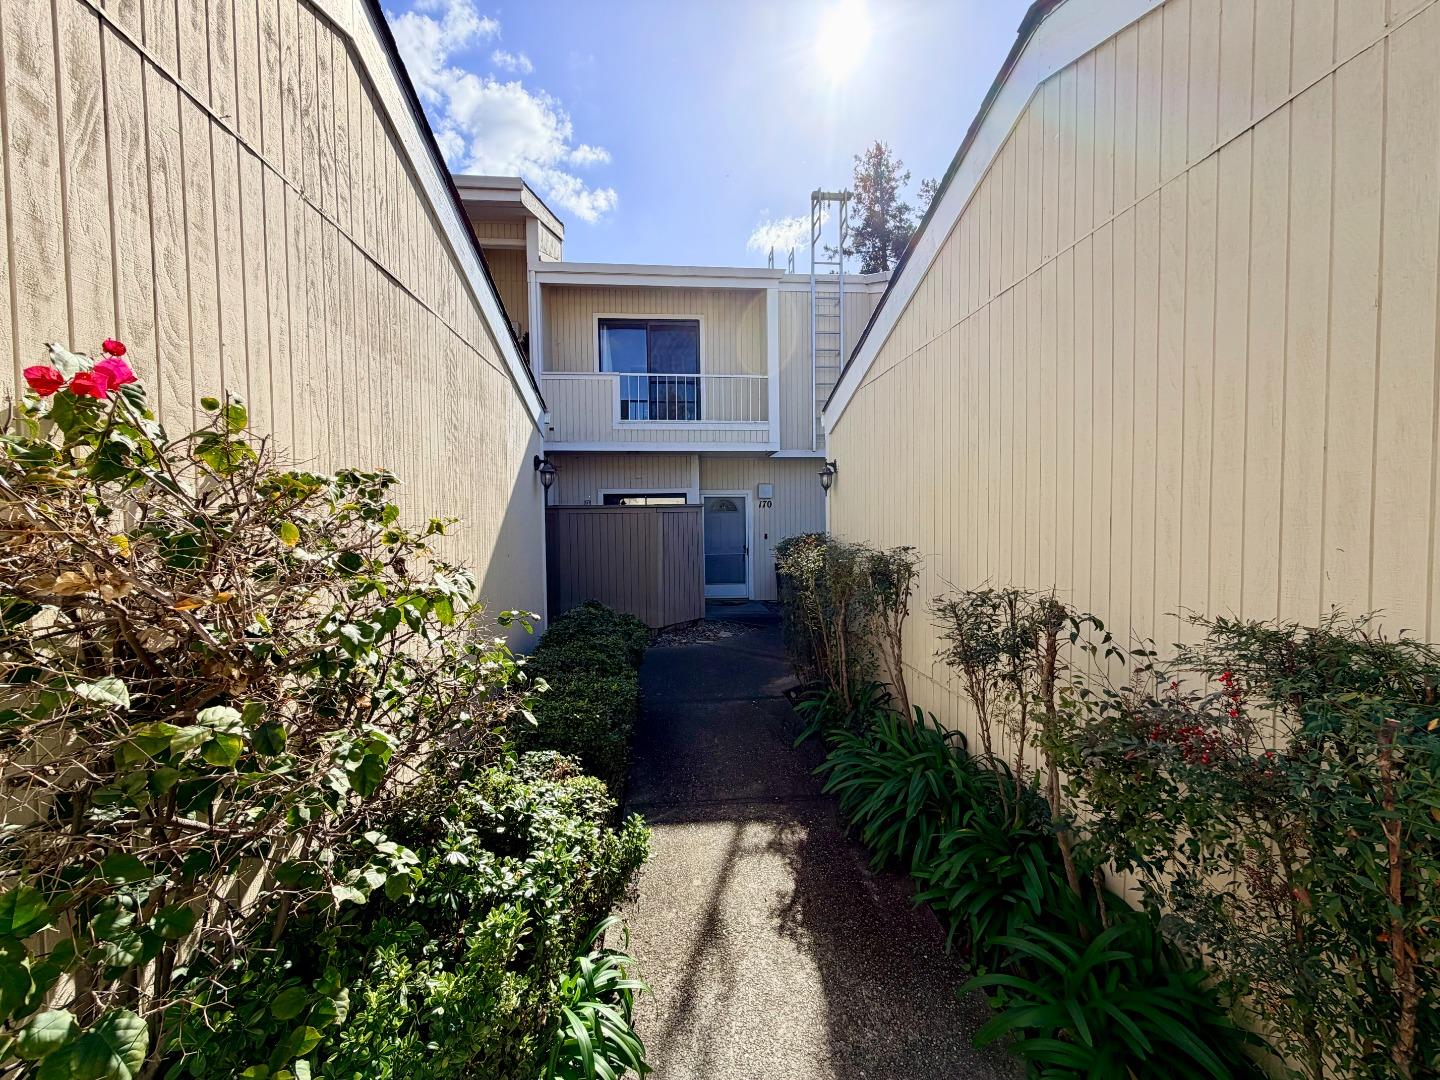
170 Marylinn DR, Milpitas, CA 95035
- $639,000
- 2
- BD
- 3
- BA
- 1,378
- SqFt




Listed by Charm Hartland, 408-712-3932 from Realty World-Homes & Estates
(If provided) CoList: from
Sold listing courtesy of Valerie Trang from INFI
- Sold Price
- $639,000
- List Price
- $675,000
- Closing Date
- Jun 29, 2026
- MLS#
- ML82035032
- Status
- SOLD
- Bedrooms
- 2
- Total Bathrooms
- 3
- Full Bathrooms
- 2
- Partial Bathrooms
- 1
- Sqft. of Residence
- 1,378
- Lot Size
- 3,049
- Year Built
- 1983
Property Description
Opportunity is knocking in Milpitas! If you have been searching for a 2-bedroom condo with LOW HOA dues, top-rated schools nearby, and the chance to build serious equity, this is the one. This two-story home is needs cosmetic updating, but for the right buyer, the upside potential is undeniable. Even more compelling, another unit with the same floorplan in the complex recently sold for approximately $725,000, making this home an incredible value opportunity for buyers willing to put in the work. Featuring private front and rear fenced yards, a detached garage, spacious bedrooms, and a functional floor plan, this property offers the perfect canvas to create something special. The main level includes a cozy living room with fireplace, functional kitchen layout, and convenient half bath, while upstairs offers two large bedrooms and two full bathrooms, as well as in-unit laundry hook ups. Located just blocks from the Milpitas Library, local schools, shopping, dining, and easy freeway access, this is a rare chance to buy into a desirable Milpitas neighborhood at an attractive price point. Bring your contractor, your imagination, and your vision to unlock the full potential of 170 Marylinn Drive.
/u.realgeeks.media/roddarealtyteam/logo-broker.png)
Additional Information
- Amenities
- High Ceiling, Skylight, Vaulted Ceiling
- Association Fee
- $498
- Association Fee Includes
- Common Area Electricity, Insurance - Common Area, Maintenance - Common Area, Management Fee, Reserves, Roof
- Bathroom Features
- Half on Ground Floor, Showers over Tubs - 2+
- Bedroom Description
- More than One Primary Bedroom
- Building Name
- Willowgreen Condominium Associat
- Cooling System
- Central AC
- Family Room
- No Family Room
- Fence
- Wood
- Fireplace Description
- Wood Burning
- Floor Covering
- Carpet, Tile
- Foundation
- Concrete Slab
- Garage Parking
- Parking Area
- Heating System
- Central Forced Air
- Laundry Facilities
- Upper Floor
- Living Area
- 1,378
- Lot Size
- 3,049
- Neighborhood
- Milpitas
- Other Rooms
- Storage
- Other Utilities
- Public Utilities
- Pool Description
- Community Facility
- Roof
- Composition
- Sewer
- Sewer - Public
- Unincorporated Yn
- Yes
- Year Built
- 1983
- Zoning
- R1
Mortgage Calculator
 The data relating to real estate for sale on this display comes in part from the Internet Data Exchange program of the MLSListingsTM MLS system. Real estate listings held by brokerage firms other than The Villages Realty - Rodda Realty Team are marked with the Internet Data Exchange and detailed information about them includes the names of the listing brokers and listing agents.
Based on information from MLSListings MLS as of . All data, including all measurements and calculations of area, is obtained from various sources and has not been, and will not be, verified by broker or MLS. All information should be independently reviewed and verified for accuracy. Properties may or may not be listed by the office/agent presenting the information.
Copyright 2026 MLSListings Inc. All rights reserved