4845 Los Arboles PL, Fremont, CA 94536
- $1,350,000
- 2
- BD
- 2
- BA
- 1,230
- SqFt




Listed by Veronica Kogler, 415-317-3036 from Coldwell Banker Realty
(If provided) CoList: from
Sold listing courtesy of Heena Joshi from COMPS
- Sold Price
- $1,350,000
- List Price
- $1,250,000
- Closing Date
- Mar 25, 2026
- MLS#
- ML82035022
- Status
- SOLD
- Bedrooms
- 2
- Total Bathrooms
- 2
- Full Bathrooms
- 2
- Sqft. of Residence
- 1,230
- Lot Size
- 5,013
- Listing Area
- Fremont
- Year Built
- 1970
Property Description
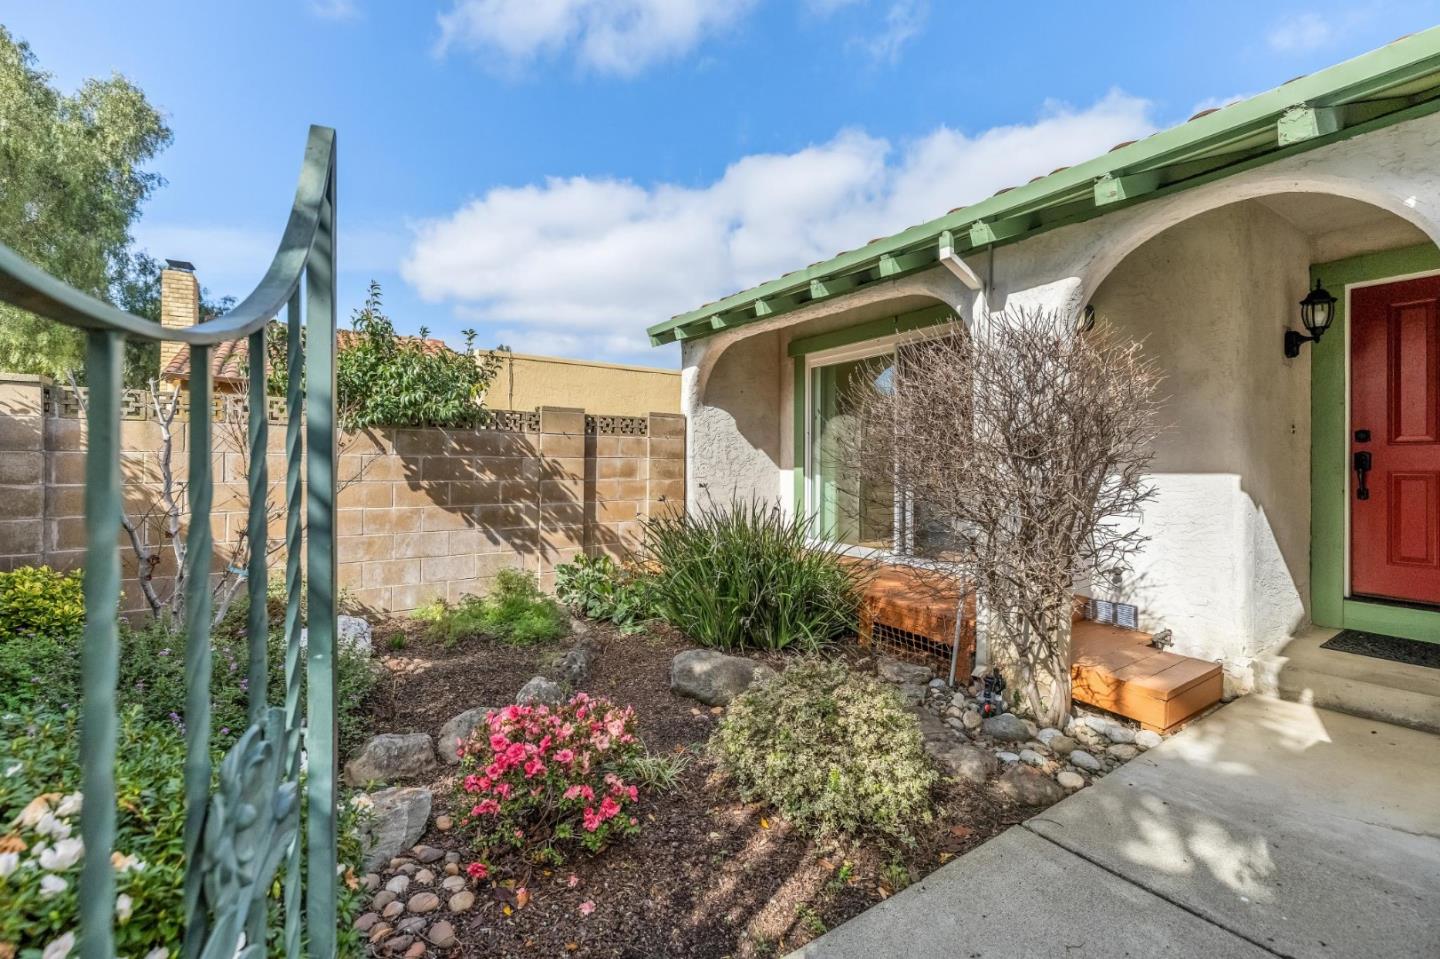
Charming gem in the desirable Glenmoor's area's Las Casitas neighborhood! This recently remodeled and meticulously maintained Spanish style residence in a prime Fremont location perfectly blends comfort and style. Inside, discover a bright, open-concept layout enhanced by brand-new vinyl plank flooring throughout. The heart of the home is a functional kitchen featuring a cooktop, built-in oven, and dual sun-drenched skylights that keep the space vibrant and airy. Retreat to the spacious primary suite, complete with a walk-in closet and another skylight for added natural warmth. Practical upgrades include a dedicated laundry room - equipped with both washer and dryer - and a 2-car garage with ample storage solutions. Enjoy ultimate peace of mind with a brand-new roof and furnace, ensuring years of worry-free living. Step outside to your private, serene oasis. The backyard is designed for relaxation and hosting, anchored by a large deck perfect for weekend BBQs. There are several unassigned parking spots right outside your front door to make it easy for friends and family to visit. Located with effortless access to I-880 and Hwy 84. You're just minutes from top-rated schools and local parks. This beauty is move-in ready!
/u.realgeeks.media/roddarealtyteam/logo-broker.png)
Additional Information
- Amenities
- Garden Window, Skylight, Walk-in Closet
- Bathroom Features
- Full on Ground Floor, Primary - Stall Shower(s), Shower over Tub - 1, Skylight
- Bedroom Description
- Ground Floor Bedroom, More than One Bedroom on Ground Floor, Primary Bedroom on Ground Floor, Primary Suite / Retreat, Walk-in Closet
- Cooling System
- None
- Family Room
- No Family Room
- Fence
- Fenced, Fenced Back
- Floor Covering
- Vinyl / Linoleum
- Foundation
- Concrete Perimeter
- Garage Parking
- Attached Garage, Gate / Door Opener, On Street, Unassigned Spaces, Workshop in Garage
- Heating System
- Central Forced Air
- Laundry Facilities
- In Utility Room, Inside, Washer / Dryer
- Living Area
- 1,230
- Lot Size
- 5,013
- Neighborhood
- Fremont
- Other Rooms
- Laundry Room
- Other Utilities
- Individual Electric Meters, Individual Gas Meters, Public Utilities
- Roof
- Bitumen, Tile
- Sewer
- Sewer - Public
- Style
- Spanish
- Unincorporated Yn
- Yes
- View
- Neighborhood
- Zoning
- SFR
Mortgage Calculator
 The data relating to real estate for sale on this display comes in part from the Internet Data Exchange program of the MLSListingsTM MLS system. Real estate listings held by brokerage firms other than The Villages Realty - Rodda Realty Team are marked with the Internet Data Exchange and detailed information about them includes the names of the listing brokers and listing agents.
Based on information from MLSListings MLS as of . All data, including all measurements and calculations of area, is obtained from various sources and has not been, and will not be, verified by broker or MLS. All information should be independently reviewed and verified for accuracy. Properties may or may not be listed by the office/agent presenting the information.
Copyright 2026 MLSListings Inc. All rights reserved