1224 Glenwood AVE, San Jose, CA 95125
- $2,900,000
- 4
- BD
- 4
- BA
- 3,224
- SqFt












Listed by Valerie Mein, 408-891-1332 from Coldwell Banker Realty
(If provided) CoList: from
Sold listing courtesy of Alicia Duarte from CBR
- Sold Price
- $2,900,000
- List Price
- $2,995,000
- Closing Date
- Mar 13, 2026
- MLS#
- ML82034828
- Status
- SOLD
- Bedrooms
- 4
- Total Bathrooms
- 4
- Full Bathrooms
- 3
- Partial Bathrooms
- 1
- Sqft. of Residence
- 3,224
- Lot Size
- 6,384
- Listing Area
- Willow Glen
- Year Built
- 1998
Property Description
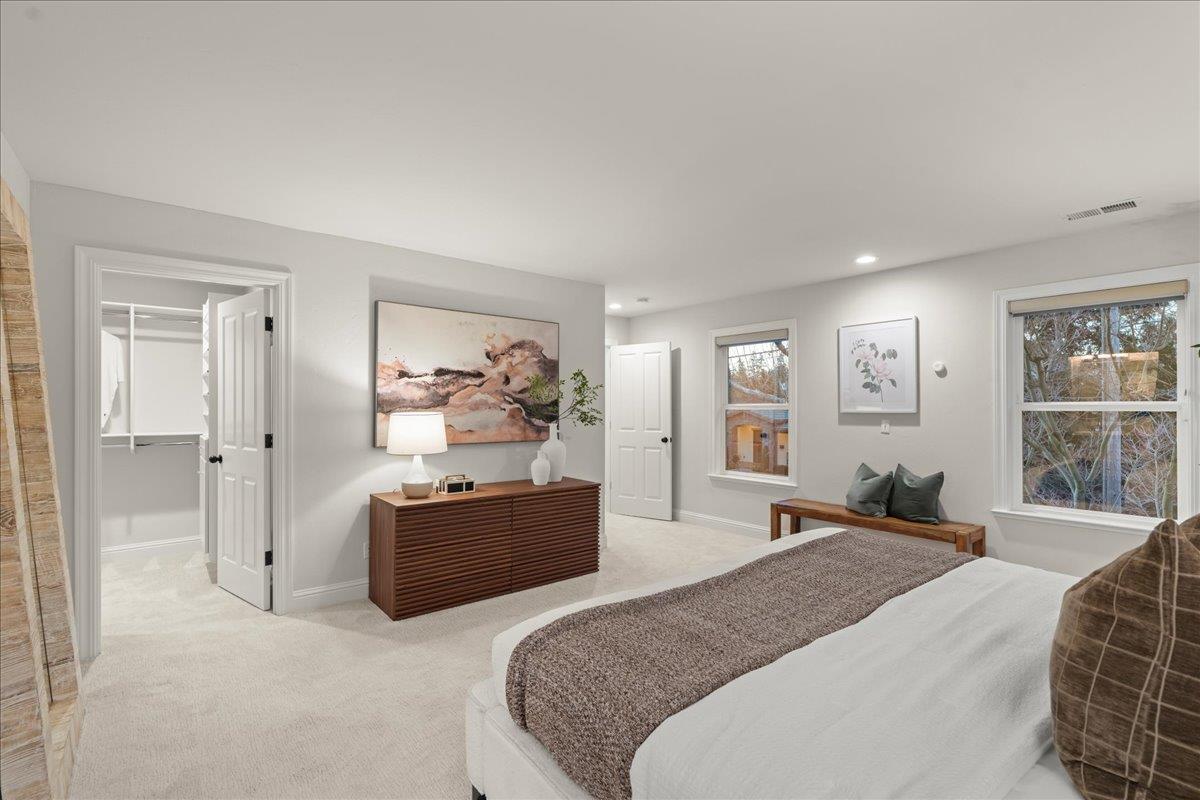
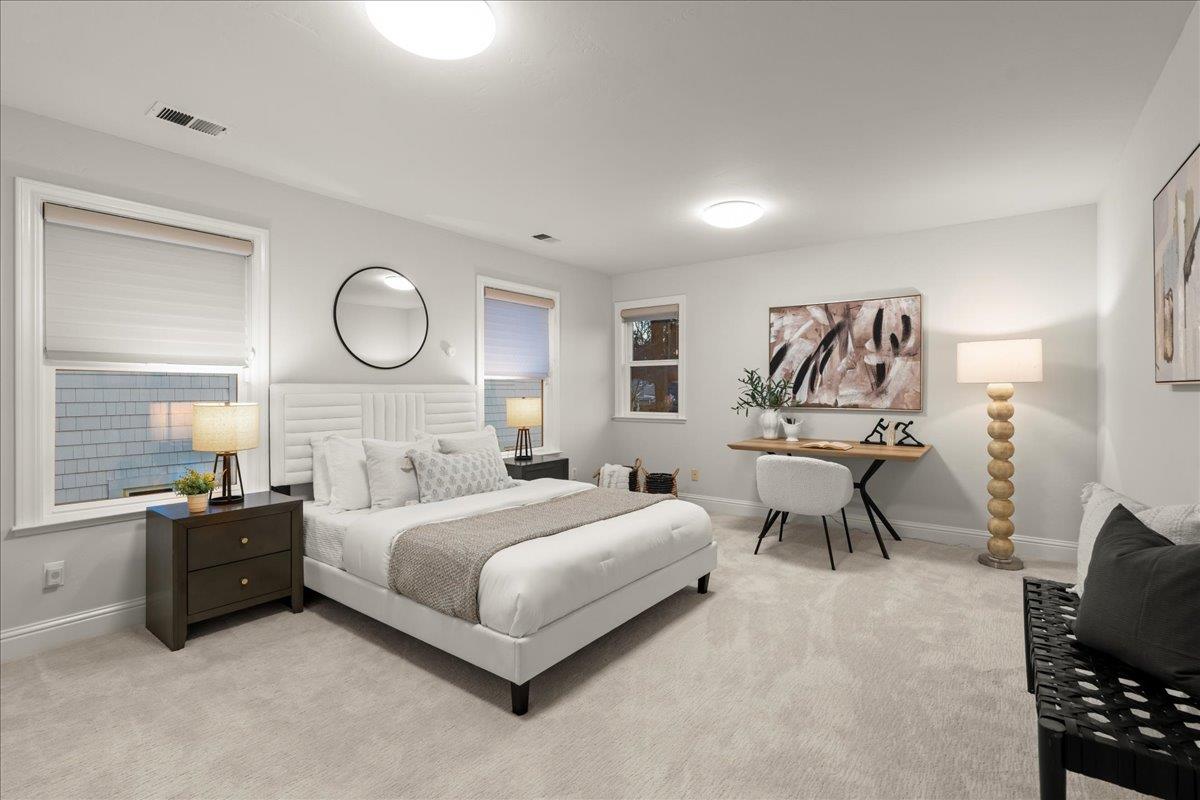
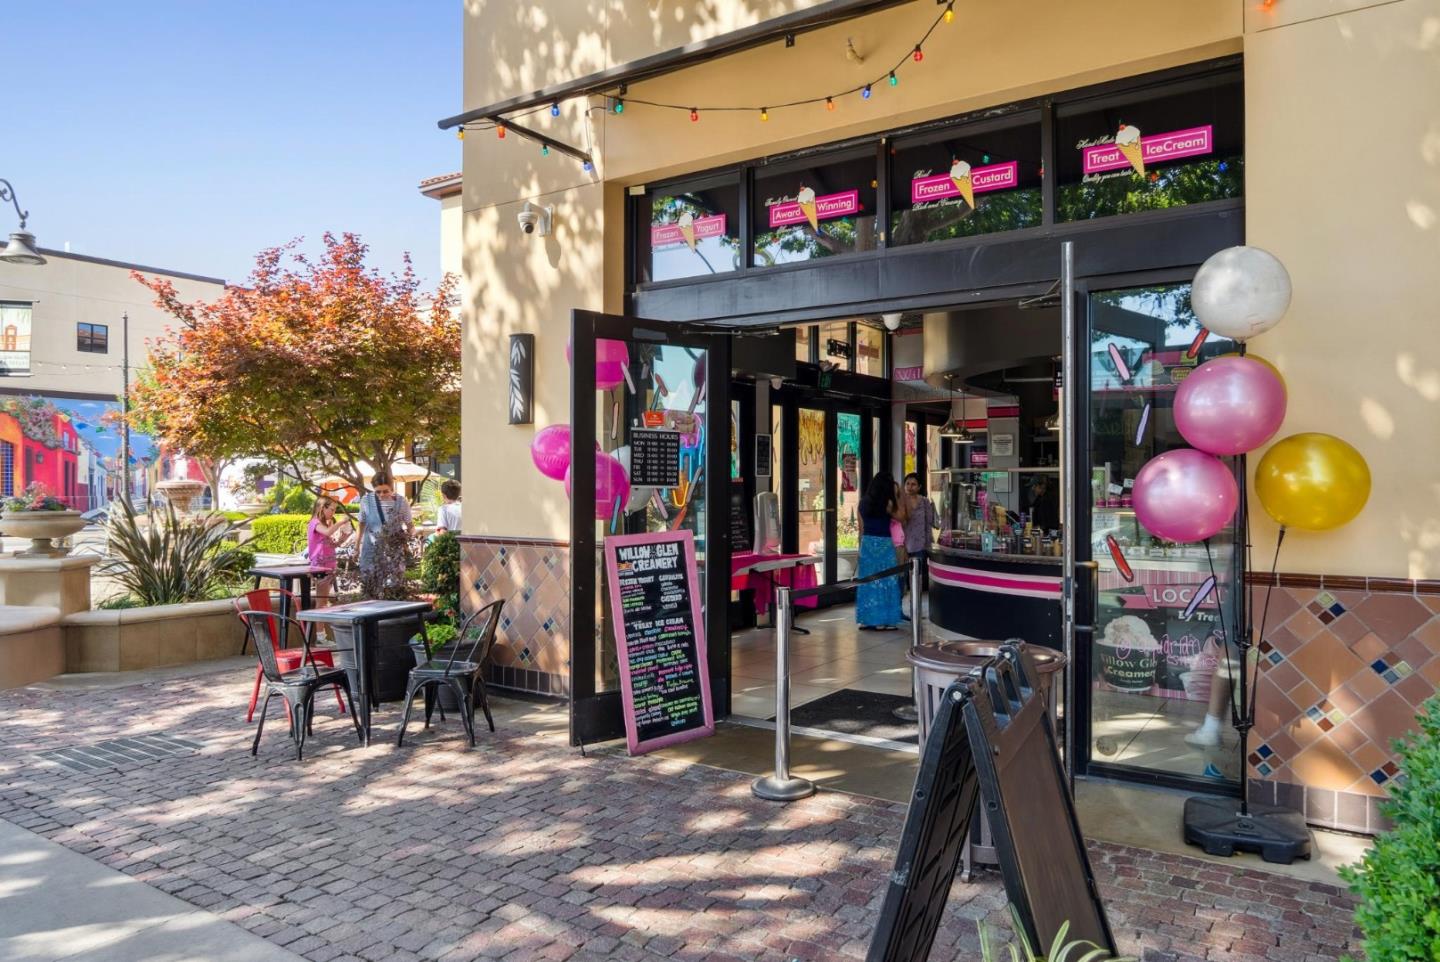
Luxury turnkey Willow Glen home, 4 bedrooms, includes a Primary Suite & Private Guest Suite with Living Area, 3.5 bathrooms, 3,224 sq.ft., Detached 2-Car Garage 550 sq.ft. and gorgeous backyard to enjoy! Just steps to downtown Willow Glen's Lincoln Avenue, walk to downtown dining, boutiques, parks and schools from one of the areas most coveted tree-lined streets. This extensively upgraded Willow Glen home showcases timeless architecture with high-end move-in-ready finishes. New interior/exterior paint, all new double-glazed sash windows (29) w/Hardie board frames (2021), full exterior Hardie siding (2022), new front & rear doors, new gutters, new water heater (2023).Tech-forward features include dual Nest thermostats,LED lighting (42 cans), updated switches, alarm + 5-camera system, and automatic privacy gate (motor 2025). Chef's kitchen w refinished cabinetry, new hardware, flooring, new oven, dishwasher & cooktop (2022). Bathrooms remodeled wi/updated tile floors and custom showers. Rebuilt garage (2020) w/new door, windows & loft storage. Exterior upgrades new fencing, gates, pergola, porch, front walkway, powered Tuff Shed & refreshed landscaping (2026). Rare prime location. Excellent opportunity offering true turnkey condition and modern upgrades in the heart of Willow Glen.
/u.realgeeks.media/roddarealtyteam/logo-broker.png)
Additional Information
- Acres
- 0.15
- Amenities
- Skylight
- Bathroom Features
- Half on Ground Floor, Primary - Stall Shower(s), Shower over Tub - 1, Stall Shower - 2+, Tub in Primary Bedroom, Updated Bath
- Bedroom Description
- Primary Suite / Retreat, Walk-in Closet
- Cooling System
- Central AC
- Energy Features
- Double Pane Windows, Skylight, Thermostat Controller
- Family Room
- Separate Family Room
- Fireplace Description
- Gas Starter
- Floor Covering
- Tile, Carpet, Hardwood
- Foundation
- Concrete Perimeter and Slab
- Garage Parking
- Detached Garage, Electric Gate
- Heating System
- Central Forced Air - Gas
- Laundry Facilities
- Washer / Dryer, Inside
- Living Area
- 3,224
- Lot Size
- 6,384
- Neighborhood
- Willow Glen
- Other Rooms
- Attic, Formal Entry, Loft
- Other Utilities
- Public Utilities
- Roof
- Shingle, Composition
- Sewer
- Sewer - Public
- Unincorporated Yn
- Yes
- Zoning
- R1-8
Mortgage Calculator
 The data relating to real estate for sale on this display comes in part from the Internet Data Exchange program of the MLSListingsTM MLS system. Real estate listings held by brokerage firms other than The Villages Realty - Rodda Realty Team are marked with the Internet Data Exchange and detailed information about them includes the names of the listing brokers and listing agents.
Based on information from MLSListings MLS as of . All data, including all measurements and calculations of area, is obtained from various sources and has not been, and will not be, verified by broker or MLS. All information should be independently reviewed and verified for accuracy. Properties may or may not be listed by the office/agent presenting the information.
Copyright 2026 MLSListings Inc. All rights reserved