175 W Saint James ST 1303, San Jose, CA 95110
- $655,000
- 2
- BD
- 2
- BA
- 1,094
- SqFt




Listed by Jim Myrick, 408-723-1515 from KW Bay Area Estates
(If provided) CoList: Denise Myrick from KW Bay Area Estates
Sold listing courtesy of Irene Suh from EIVC
- Sold Price
- $655,000
- List Price
- $680,000
- Closing Date
- Jun 23, 2026
- MLS#
- ML82034705
- Status
- SOLD
- Bedrooms
- 2
- Total Bathrooms
- 2
- Full Bathrooms
- 2
- Sqft. of Residence
- 1,094
- Year Built
- 2006
Property Description
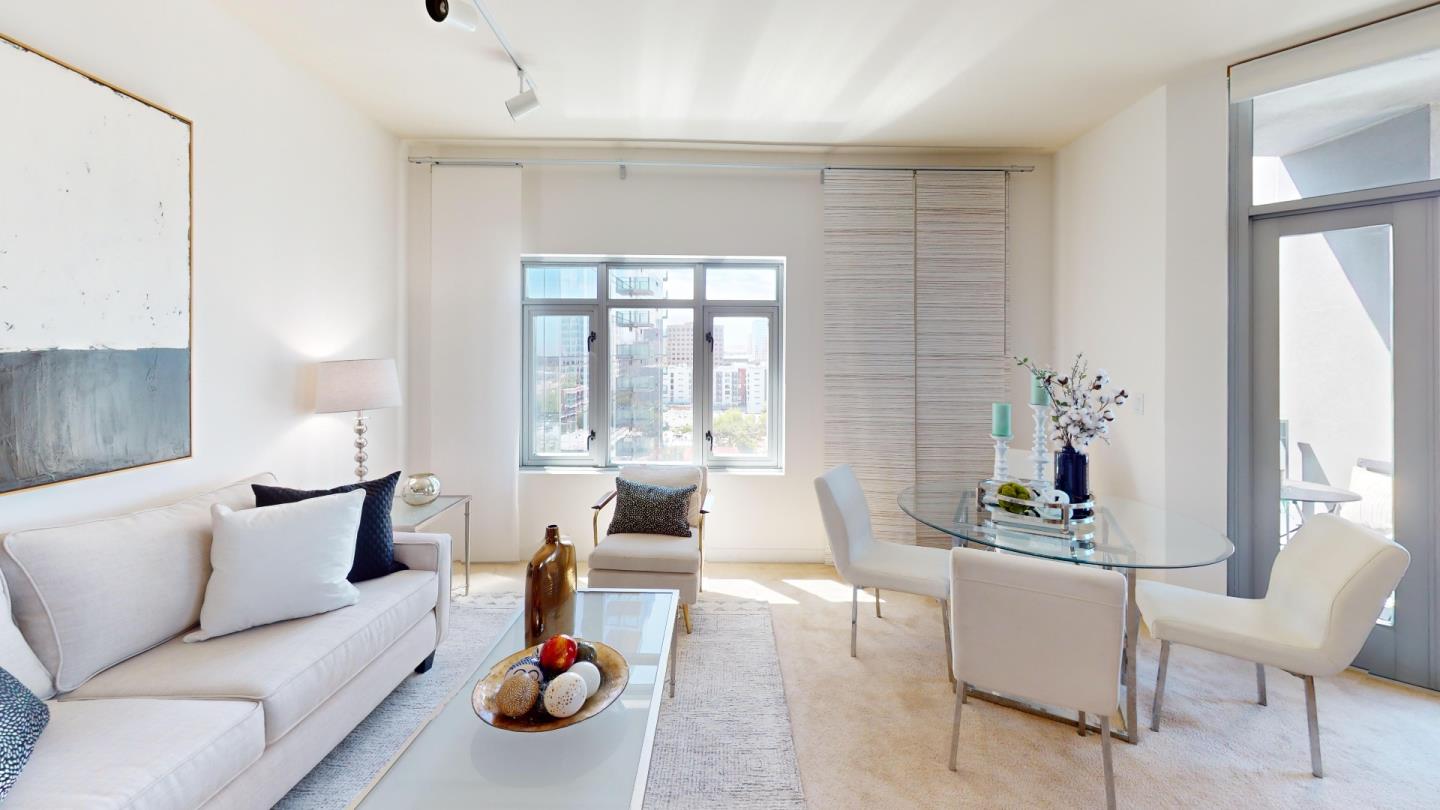
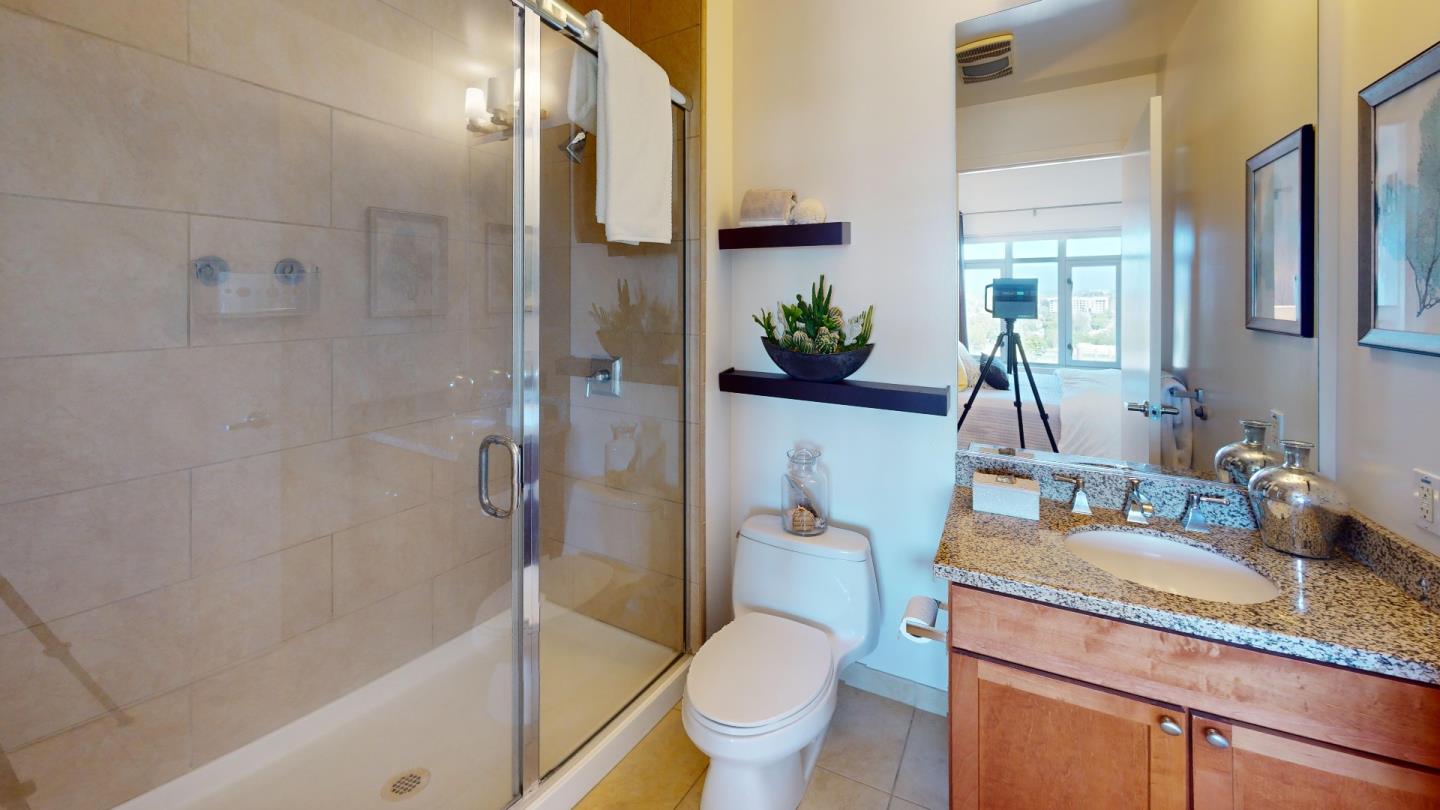
Enjoy urban living at City Heights with TWO RESERVED TANDEM PARKING SPACES AND A DEDICATED ELECTRIC VEHICLE CHARGE COMING AT THE END OF APRIL included with this light-filled corner condominium offering views overlooking Silicon Valley. *A formal entry opens to an airy living space filled with abundant natural light, along with newly installed carpet in the living room and bedrooms. The kitchen features granite countertops, maple cabinetry, stainless steel appliances, and an island with bar seating, plus access to a private corner balcony. The primary suite includes a walk-in closet and an ensuite bathroom with granite countertops and a tiled walk-in shower. The second bedroom offers flexibility with a built-in Murphy bed, ideal for guests or a home office. Additional features include in-unit laundry with washer and dryer, air conditioning, and window treatments. City Heights amenities include a lobby, mailroom, business center/lounge, and fitness facility, with HOA covering water, garbage, and gigabit internet. Conveniently located near San Pedro Square Market, CalTrain, VTA, SAP Center, and downtown San Jose dining and entertainment.
/u.realgeeks.media/roddarealtyteam/logo-broker.png)
Additional Information
- Amenities
- None
- Association Fee
- $814
- Association Fee Includes
- Common Area Electricity, Common Area Gas, Garbage, Insurance - Common Area, Insurance - Structure, Landscaping / Gardening, Maintenance - Common Area, Maintenance - Exterior, Management Fee, Reserves, Roof, Security Service, Water / Sewer
- Bathroom Features
- Primary - Stall Shower(s), Shower over Tub - 1, Tile
- Bedroom Description
- Ground Floor Bedroom, More than One Bedroom on Ground Floor
- Building Name
- City Heights at Pellier Park
- Cooling System
- Central AC
- Energy Features
- Double Pane Windows
- Family Room
- Kitchen / Family Room Combo
- Fence
- Gate
- Floor Covering
- Carpet, Tile
- Foundation
- Other
- Garage Parking
- Assigned Spaces, Attached Garage, Electric Gate, Gate / Door Opener, Lighted Parking Area, Parking Restrictions, Tandem Parking, Underground Parking
- Heating System
- Central Forced Air
- Laundry Facilities
- Inside, Washer / Dryer
- Living Area
- 1,094
- Neighborhood
- Central San Jose
- Other Rooms
- Formal Entry
- Other Utilities
- Individual Electric Meters, Public Utilities
- Roof
- Concrete
- Sewer
- Sewer - Public
- View
- View of City Lights, Park
- Year Built
- 2006
- Zoning
- CG
Mortgage Calculator
 The data relating to real estate for sale on this display comes in part from the Internet Data Exchange program of the MLSListingsTM MLS system. Real estate listings held by brokerage firms other than The Villages Realty - Rodda Realty Team are marked with the Internet Data Exchange and detailed information about them includes the names of the listing brokers and listing agents.
Based on information from MLSListings MLS as of . All data, including all measurements and calculations of area, is obtained from various sources and has not been, and will not be, verified by broker or MLS. All information should be independently reviewed and verified for accuracy. Properties may or may not be listed by the office/agent presenting the information.
Copyright 2026 MLSListings Inc. All rights reserved