9 N 33rd ST, San Jose, CA 95116
- $1,049,999
- 3
- BD
- 3
- BA
- 1,632
- SqFt




Listed by Luis Plazola, 408-661-0873 from eXp Realty of California Inc
(If provided) CoList: from
- List Price
- $1,049,999
- Price Change
- ▼ $50,000 1782888372
- MLS#
- ML82034649
- Status
- ACTIVE
- Bedrooms
- 3
- Total Bathrooms
- 3
- Full Bathrooms
- 3
- Sqft. of Residence
- 1,632
- Lot Size
- 4,920
- Listing Area
- Alum Rock
- Year Built
- 1924
Property Description
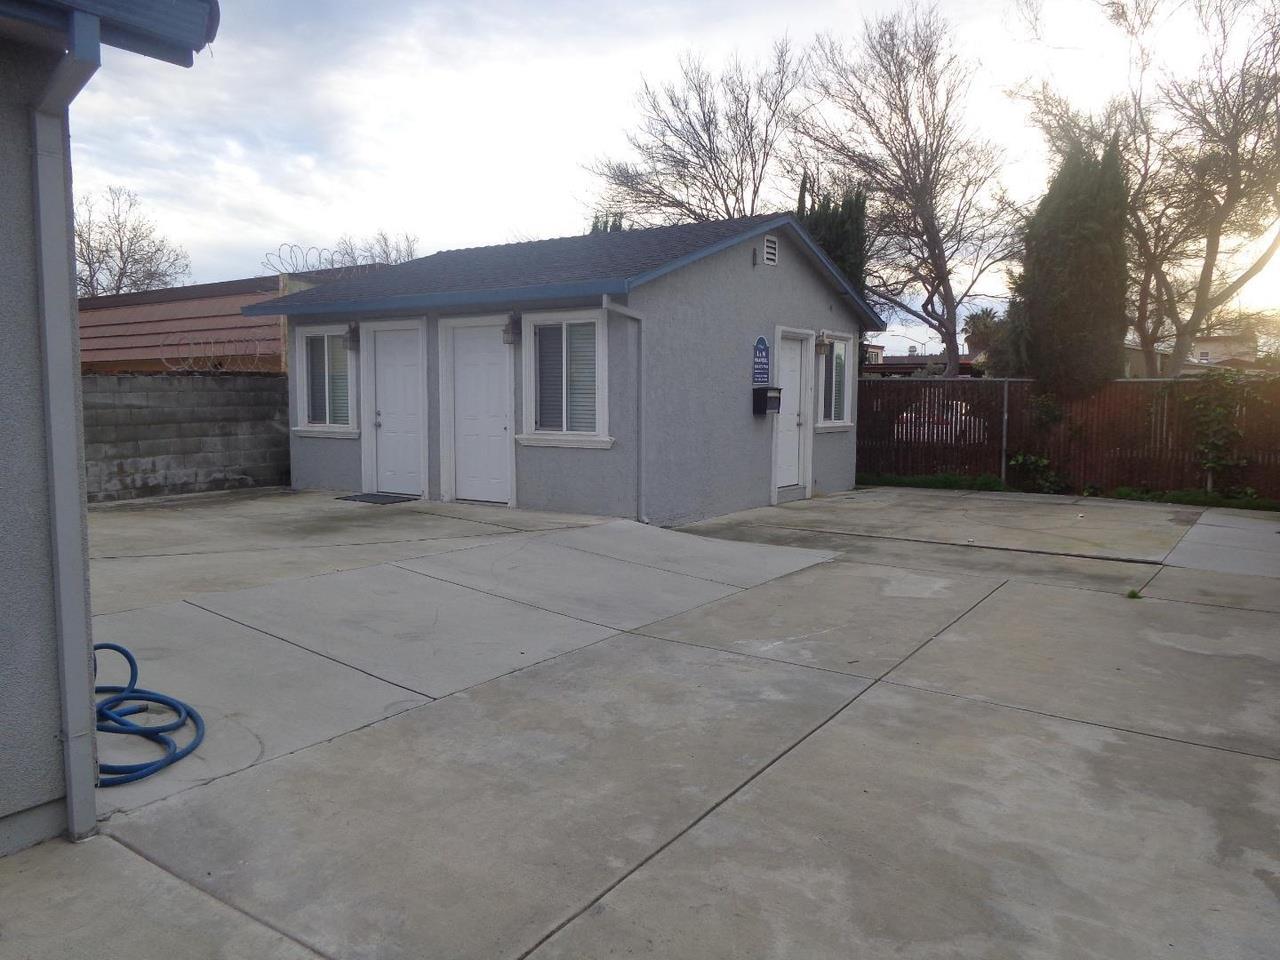
Discover a rare opportunity in the heart of San Jose. Seller is offering a strategic incentive to potentially make this home payment lower than comparable homes! Ask about our 'Payment Reduction' program where the seller buys down your rate permanently & significantly lowers your monthly payment. This 1,632 sq ft residential/commercial property offers a unique combination of modern comfort and exceptional versatility. The main home features three spacious bedrooms and three full bathrooms, anchored by a chef's kitchen designed for high-end cooking. Culinary enthusiasts will appreciate the granite countertops, commercial-grade range with a wall-mounted pot filler, and sleek stainless steel appliances. A fully finished basement provides its own private entrance, kitchen, and bathroom, perfect for passive income, guests, or extended family. Additionally, the rear of the property includes a converted garage with FOUR bonus rooms totaling over 400 sq ft, plus a secondary finished area of approximately 350 sq ft. This larger flex space includes its own sink, cabinetry, and bathroom. With central AC, an EV Level 2 hookup, and a location next to 101/280/680, near SJSU, and future BART station. Buyer is advised to conduct their own due diligence to their satisfaction. Sold as-is.
/u.realgeeks.media/roddarealtyteam/logo-broker.png)
Additional Information
- Acres
- 0.11
- Bathroom Features
- Shower and Tub, Tile
- Cooling System
- Central AC
- Family Room
- No Family Room
- Fence
- Fenced
- Floor Covering
- Tile, Vinyl / Linoleum
- Foundation
- Concrete Perimeter and Slab
- Garage Parking
- Uncovered Parking
- Heating System
- Gas, Central Forced Air
- Laundry Facilities
- Dryer, Electricity Hookup (110V), Electricity Hookup (220V), In Utility Room, Inside, Washer
- Living Area
- 1,632
- Lot Description
- Grade - Level
- Lot Size
- 4,920
- Neighborhood
- Alum Rock
- Other Rooms
- Laundry Room, Basement - Finished
- Other Utilities
- Public Utilities
- Roof
- Composition, Concrete, Tile
- Sewer
- Sewer - Public
- Zoning
- C3
Mortgage Calculator
 The data relating to real estate for sale on this display comes in part from the Internet Data Exchange program of the MLSListingsTM MLS system. Real estate listings held by brokerage firms other than The Villages Realty - Rodda Realty Team are marked with the Internet Data Exchange and detailed information about them includes the names of the listing brokers and listing agents.
Based on information from MLSListings MLS as of . All data, including all measurements and calculations of area, is obtained from various sources and has not been, and will not be, verified by broker or MLS. All information should be independently reviewed and verified for accuracy. Properties may or may not be listed by the office/agent presenting the information.
Copyright 2026 MLSListings Inc. All rights reserved