428 Colony Cove DR, San Jose, CA 95123
- $730,000
- 3
- BD
- 2
- BA
- 1,260
- SqFt




Listed by Kim Carmassi, 408-314-7748 from Coldwell Banker Realty
(If provided) CoList: from
Sold listing courtesy of Jane Shen from SGP
- Sold Price
- $730,000
- List Price
- $725,000
- Closing Date
- Jul 24, 2026
- MLS#
- ML82034617
- Status
- SOLD
- Bedrooms
- 3
- Total Bathrooms
- 2
- Full Bathrooms
- 1
- Partial Bathrooms
- 1
- Sqft. of Residence
- 1,260
- Year Built
- 1984
Property Description
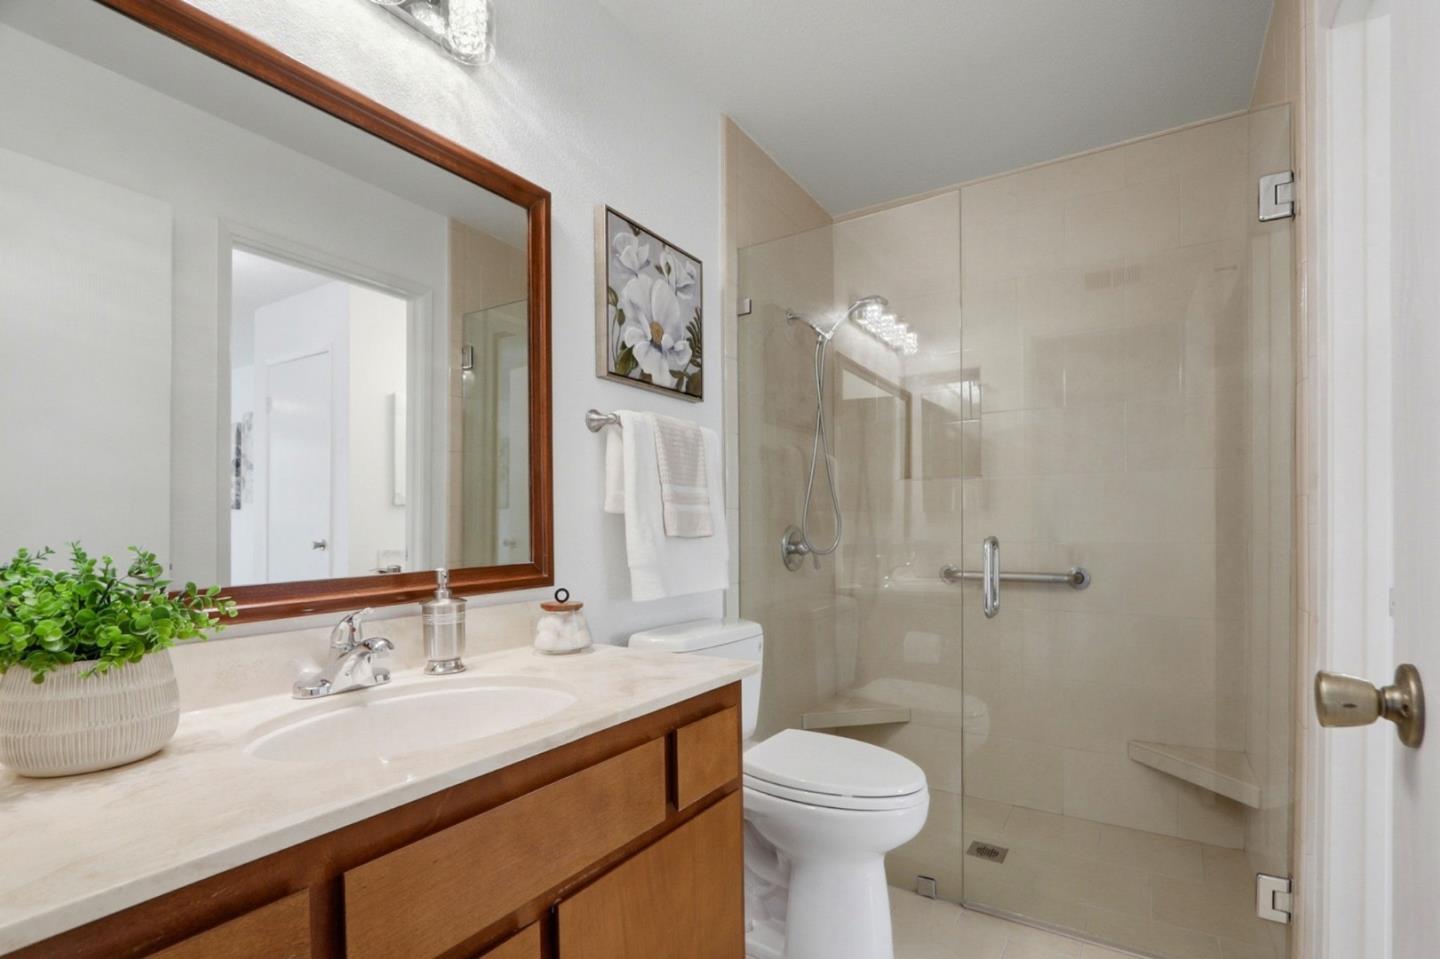
Big price dropmotivated seller! Dont miss out on this awesome deal! Welcome to this charming 3 bedroom, 1.5 bathroom home located in the peaceful community of Colony Green. A spacious 1,260 square feet, this residence features fresh paint and new flooring. The well-designed kitchen comes equipped with granite countertops, new dishwasher, garbage disposal and stainless steel refrigerator, making meal preparation a breeze, and a convenient desk area.. The dining area includes a breakfast bar, ideal for casual dining and a view of Mt. Umunhum. In the sunny living area, you'll find high ceilings that add to the home's airy feel. Upstairs you will find three spacious bedrooms, the largest of which includes a separate vanity area and two closets. The full bath features a roomy Roman shower. For your convenience, the laundry area is located in the attached two car garage and includes plentiful storage and a washer and dryer. Located in the Oak Grove Elementary School District, near freeways, shopping and Martial Cottle Park, this home is perfect for those seeking a comfortable living space in a desirable location...move-in ready and waiting for you!
/u.realgeeks.media/roddarealtyteam/logo-broker.png)
Additional Information
- Amenities
- High Ceiling
- Association Fee
- $596
- Association Fee Includes
- Common Area Electricity, Exterior Painting, Landscaping / Gardening, Reserves, Roof, Water
- Bathroom Features
- Double Sinks, Half on Ground Floor
- Building Name
- Colony Green
- Cooling System
- Ceiling Fan
- Family Room
- No Family Room
- Foundation
- Concrete Slab
- Garage Parking
- Attached Garage, Gate / Door Opener
- Heating System
- Central Forced Air
- Laundry Facilities
- Dryer, In Garage, Washer
- Living Area
- 1,260
- Neighborhood
- Blossom Valley
- Other Utilities
- Public Utilities
- Roof
- Tile
- Sewer
- Sewer - Public
- Unincorporated Yn
- Yes
- View
- Neighborhood
- Year Built
- 1984
- Zoning
- A-PD
Mortgage Calculator
 The data relating to real estate for sale on this display comes in part from the Internet Data Exchange program of the MLSListingsTM MLS system. Real estate listings held by brokerage firms other than The Villages Realty - Rodda Realty Team are marked with the Internet Data Exchange and detailed information about them includes the names of the listing brokers and listing agents.
Based on information from MLSListings MLS as of . All data, including all measurements and calculations of area, is obtained from various sources and has not been, and will not be, verified by broker or MLS. All information should be independently reviewed and verified for accuracy. Properties may or may not be listed by the office/agent presenting the information.
Copyright 2026 MLSListings Inc. All rights reserved