34744 Tuxedo CMN, Fremont, CA 94555
- $770,000
- 2
- BD
- 2
- BA
- 991
- SqFt




Listed by Eddie Oberoi, 408-771-4088 from Intero Real Estate Services
(If provided) CoList: Kamal Thind from Intero Real Estate Services
Sold listing courtesy of Vanessa Comfort from SEXO01
- Sold Price
- $770,000
- List Price
- $759,000
- Closing Date
- Apr 24, 2026
- MLS#
- ML82034600
- Status
- SOLD
- Bedrooms
- 2
- Total Bathrooms
- 2
- Full Bathrooms
- 1
- Partial Bathrooms
- 1
- Sqft. of Residence
- 991
- Year Built
- 1987
Property Description
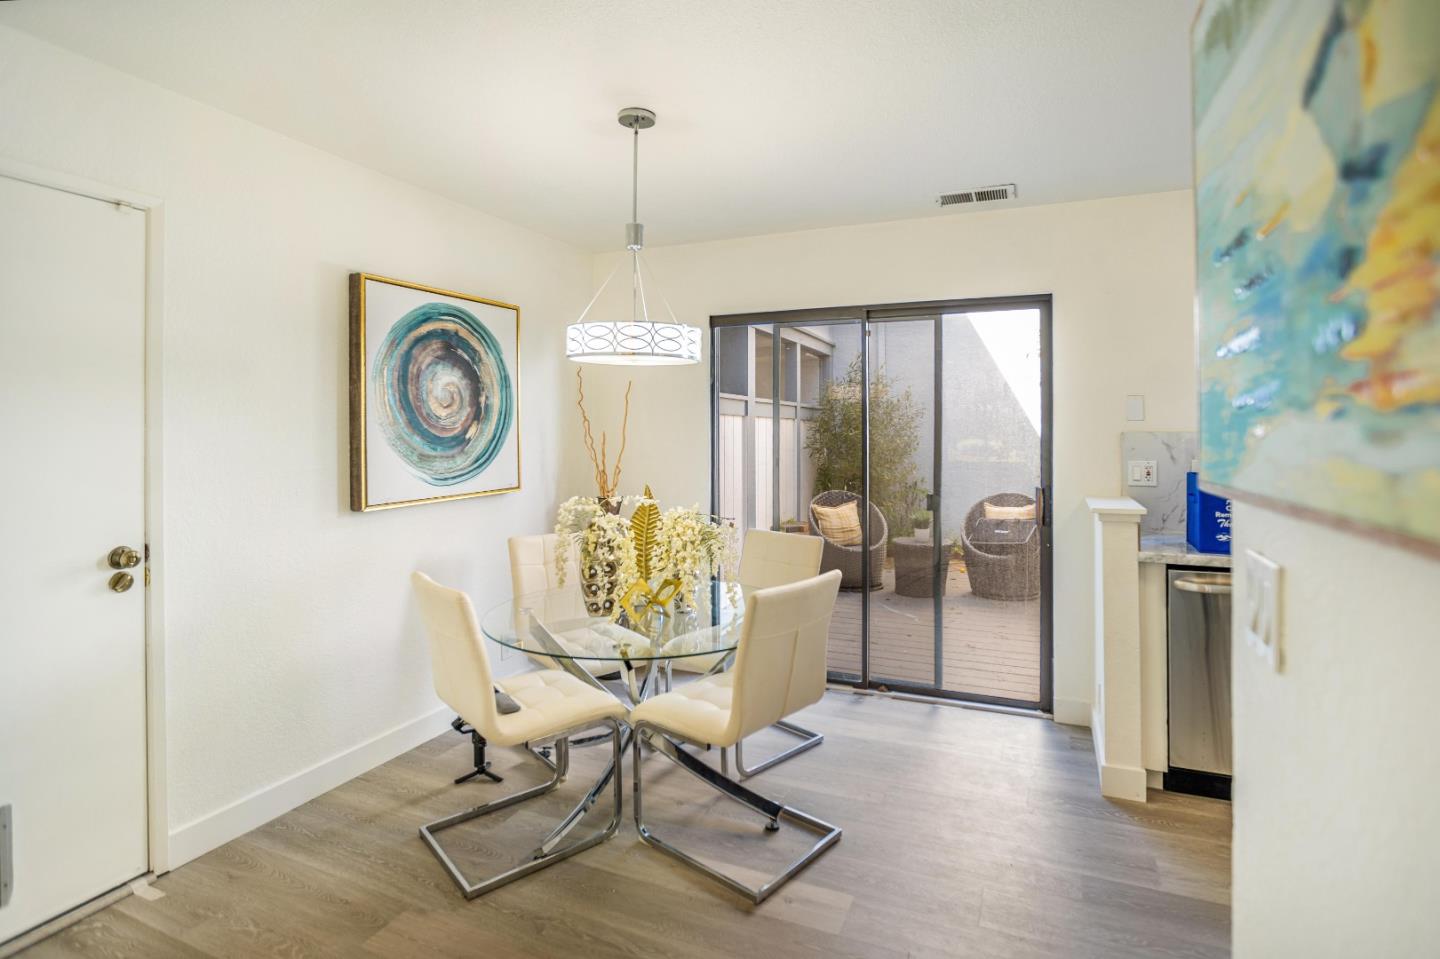
Modern Comfort Meets Ardenwood Charm Your North Fremont Townhome. Experience the perfect blend of style and convenience in this meticulously maintained North Fremont gem. This charming 2-bedroom residence offers an incredible entry point into one of the Bay Areas most sought after school districts. Beyond the updated interiors, this home features a seamless open concept flow - perfect for hosting dinner parties or enjoying a quiet night by the inviting fireplace. The heart of the home is a thoughtfully designed kitchen equipped with modern appliances, leading into a bright dining area and living room with stylish LVP and tile flooring. Retreat upstairs to two spacious bedrooms, complemented by an updated full bath, while a convenient guest powder room serves the main level. Enjoy the convenience of in-garage laundry, central forced-air heating, and a layout that maximizes every square foot. Commuters Dream! Minutes from the Dumbarton Bridge (Hwy 84), I-880, and major tech hubs.Top-Tier Education: Zoned for award-winning schools: Ardenwood Elementary, Thornton Junior High, and American High.Outdoor Oasis, steps from Ardenwood Historic Farm and the scenic trails of Coyote Hills. HOA covers water, trash, sewer, exterior maintenance of the building and common areas.
/u.realgeeks.media/roddarealtyteam/logo-broker.png)
Additional Information
- Amenities
- Walk-in Closet, Other
- Association Fee
- $402
- Association Fee Includes
- Maintenance - Exterior, Garbage, Management Fee, Water / Sewer, Maintenance - Common Area
- Bathroom Features
- Shower and Tub, Tile, Updated Bath, Half on Ground Floor
- Bedroom Description
- Walk-in Closet
- Building Name
- Ridgewood Manor II
- Cooling System
- None
- Family Room
- No Family Room
- Fireplace Description
- Living Room
- Floor Covering
- Laminate, Tile, Carpet
- Foundation
- Concrete Slab
- Garage Parking
- Attached Garage, Carport, Common Parking Area, Off-Street Parking
- Heating System
- Central Forced Air
- Laundry Facilities
- In Garage, Washer, Washer / Dryer, Dryer
- Living Area
- 991
- Lot Description
- Regular
- Neighborhood
- Fremont
- Other Utilities
- Public Utilities
- Roof
- Other
- Sewer
- Sewer - Public
- Year Built
- 1987
- Zoning
- residential
Mortgage Calculator
 The data relating to real estate for sale on this display comes in part from the Internet Data Exchange program of the MLSListingsTM MLS system. Real estate listings held by brokerage firms other than The Villages Realty - Rodda Realty Team are marked with the Internet Data Exchange and detailed information about them includes the names of the listing brokers and listing agents.
Based on information from MLSListings MLS as of . All data, including all measurements and calculations of area, is obtained from various sources and has not been, and will not be, verified by broker or MLS. All information should be independently reviewed and verified for accuracy. Properties may or may not be listed by the office/agent presenting the information.
Copyright 2026 MLSListings Inc. All rights reserved