861 Garden ST, Milpitas, CA 95035
- $1,410,000
- 4
- BD
- 4
- BA
- 1,726
- SqFt






Listed by Mandy McCurdy, 408-893-5473 from Block Change Real Estate
(If provided) CoList: from
Sold listing courtesy of Shaiju Varghese from SGGL01
- Sold Price
- $1,410,000
- List Price
- $1,425,000
- Closing Date
- Apr 15, 2026
- MLS#
- ML82034549
- Status
- SOLD
- Bedrooms
- 4
- Total Bathrooms
- 4
- Full Bathrooms
- 3
- Partial Bathrooms
- 1
- Sqft. of Residence
- 1,726
- Lot Size
- 1,497
- Listing Area
- Milpitas
- Year Built
- 2017
Property Description
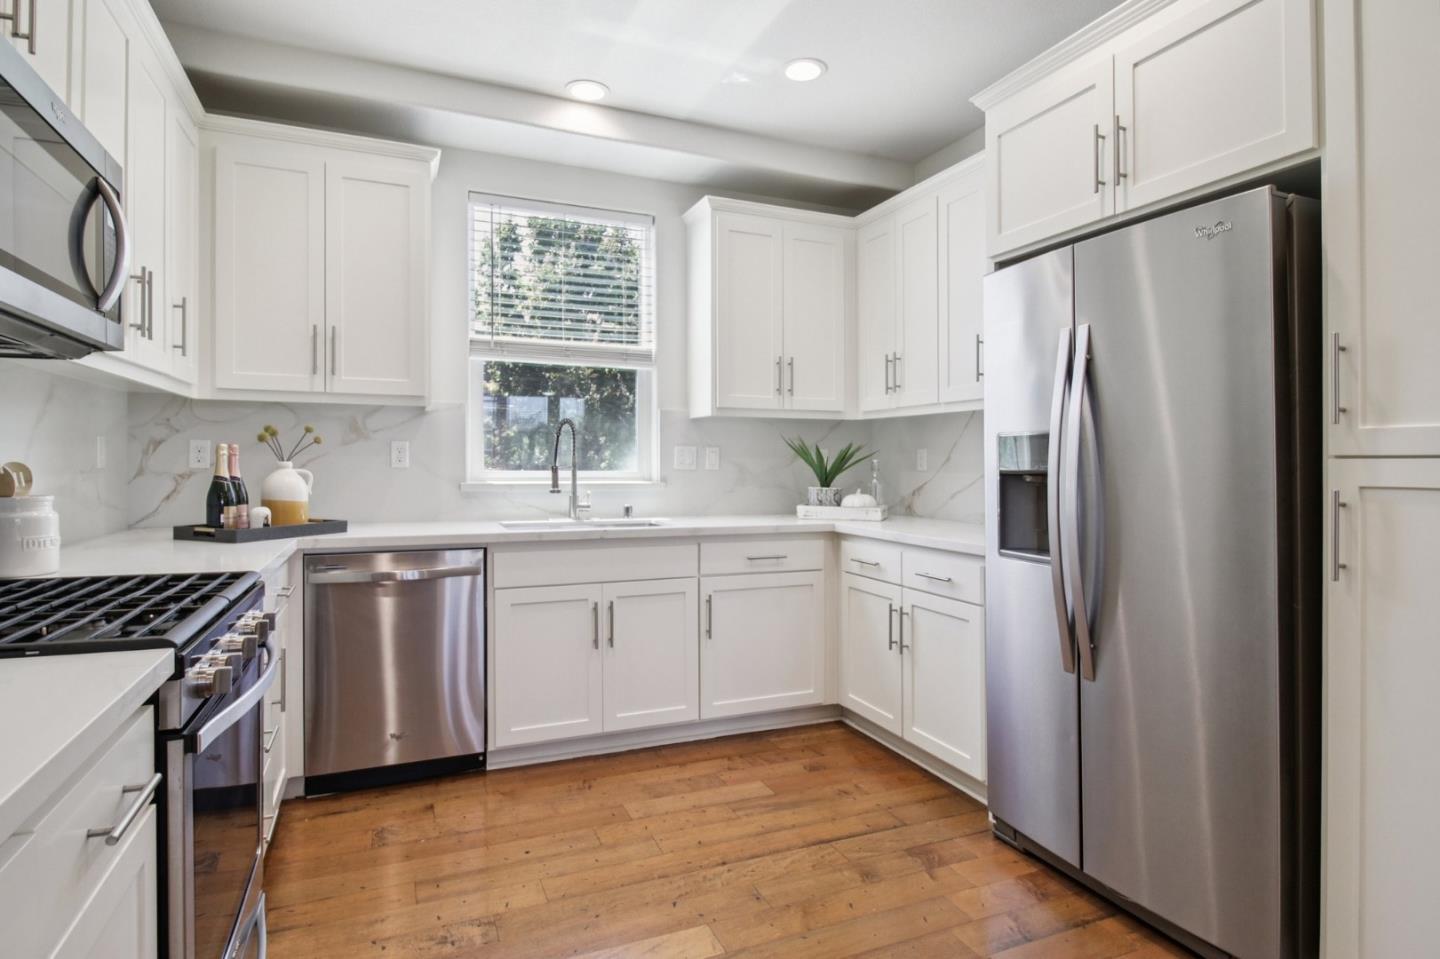
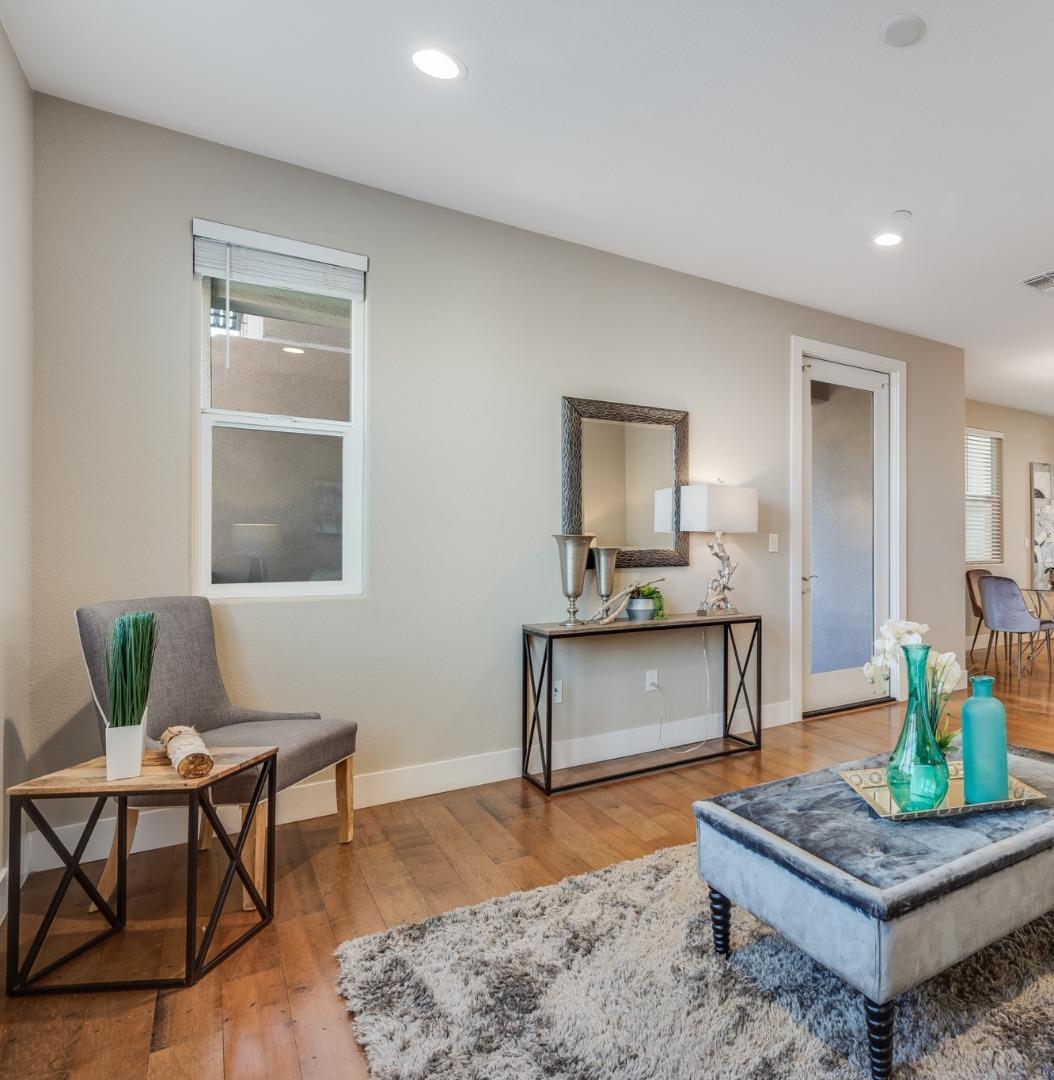
Are you exhausted by the commute? Why wait, when you can live in the vibrant Metro Villas Community, where modern luxury meets ultimate connectivity and sustainability! It's a walker's paradise for those looking for a car-free lifestyle. Skip the commute and walk to BART, shopping, dining, and more, why look elsewhere when you can step into this sun-drenched, energy-efficient sanctuary in the heart of Milpitas? Built in 2017 and freshly reimagined for 2026, this 4-bedroom, 3.5-bath home offers a seamless blend of tech-forward features and designer finishes. From the custom-painted kitchen cabinetry to the pristine, freshly coated garage floor with side-by-side parking, every inch feels brand new. Whether you're charging your EV, hopping on BART, or walking to Trader Joe's to prep for dinner, life here is effortless. Grab a workout at CrossFit, only a block away, or take a short stroll to the park with your kids or play a match of tennis with friends. This home is designed for the high-paced Silicon Valley lifestyle, without the stress! Move in today and enjoy a polished, modern home in the center of it all.
/u.realgeeks.media/roddarealtyteam/logo-broker.png)
Additional Information
- Acres
- 0.03
- Amenities
- Walk-in Closet, High Ceiling
- Association Fee
- $193
- Association Fee Includes
- Garbage, Maintenance - Unit Yard, Insurance - Common Area, Maintenance - Common Area
- Bathroom Features
- Double Sinks, Stall Shower, Tub in Primary Bedroom, Full on Ground Floor, Showers over Tubs - 2+
- Bedroom Description
- Walk-in Closet
- Building Name
- Metro Villas
- Cooling System
- Central AC
- Energy Features
- Insulation - Per Owner, Low Flow Toilet, Walls Insulated, Ceiling Insulation, Energy Star Appliances, Tankless Water Heater, Thermostat Controller, Energy Star HVAC, Double Pane Windows
- Family Room
- Kitchen / Family Room Combo, Separate Family Room
- Floor Covering
- Carpet, Laminate
- Foundation
- Concrete Slab
- Garage Parking
- Attached Garage, Guest / Visitor Parking, Lighted Parking Area, On Street, Parking Area, Parking Restrictions
- Heating System
- Central Forced Air - Gas
- Laundry Facilities
- Electricity Hookup (220V), Washer / Dryer, Upper Floor, Inside
- Living Area
- 1,726
- Lot Description
- Grade - Level
- Lot Size
- 1,497
- Neighborhood
- Milpitas
- Other Utilities
- Individual Electric Meters, Individual Gas Meters
- Roof
- Tile
- Sewer
- Sewer Connected
- View
- Neighborhood
- Zoning
- M2S
Mortgage Calculator
 The data relating to real estate for sale on this display comes in part from the Internet Data Exchange program of the MLSListingsTM MLS system. Real estate listings held by brokerage firms other than The Villages Realty - Rodda Realty Team are marked with the Internet Data Exchange and detailed information about them includes the names of the listing brokers and listing agents.
Based on information from MLSListings MLS as of . All data, including all measurements and calculations of area, is obtained from various sources and has not been, and will not be, verified by broker or MLS. All information should be independently reviewed and verified for accuracy. Properties may or may not be listed by the office/agent presenting the information.
Copyright 2026 MLSListings Inc. All rights reserved