1625 Delano ST 23, Milpitas, CA 95035
- $1,048,000
- 3
- BD
- 3
- BA
- 1,530
- SqFt
Listed by Ariel Chen, 650-888-9776 from Keller Williams Thrive
(If provided) CoList: from
Sold listing courtesy of Becca Belliveau from SCCB02
- Sold Price
- $1,048,000
- List Price
- $1,048,000
- Closing Date
- Jul 07, 2026
- MLS#
- ML82034409
- Status
- SOLD
- Bedrooms
- 3
- Total Bathrooms
- 3
- Full Bathrooms
- 2
- Partial Bathrooms
- 1
- Sqft. of Residence
- 1,530
- Year Built
- 2018
Property Description
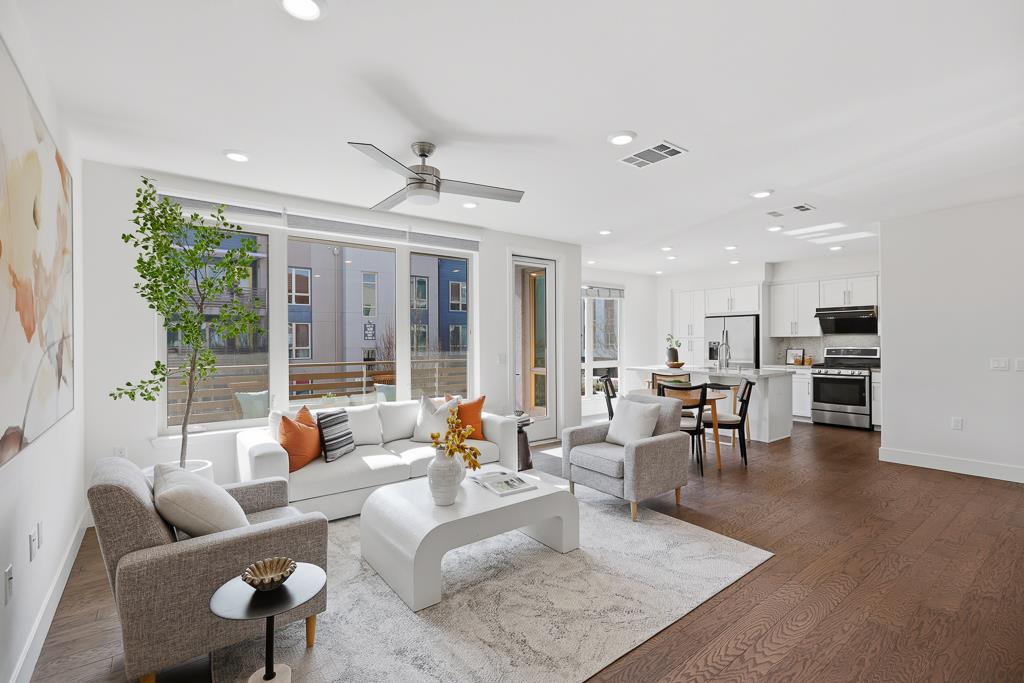
Welcome to this luxurious condominium nestled in Milpitas' sought-after Somont community. This stunning home boasts 3 bedrooms, 2.5 bathrooms around 1,530 SqFt of living space. The home's modern architecture and designer accents are evident throughout. The open-concept floor plan boasts high ceilings, large windows with tons of sunlight, hardwood flooring and a spacious balcony. The chef's kitchen is a highlight, featuring a large island, white cabinets, quartz countertops and top-tier appliances. The large primary suite includes a walk-in closet and a double vanity in the primary bathroom. Additional features include a side by side two car garage, in unit laundry room, tankless water heater. The HOA covers garbage expenses, and the community offers a park, playground and guest parking. This home is located in a prime Milpitas location, near the Great Mall, Trader Joe's, Ranch 99, freeways, and the BART station, making it incredibly convenient. Great schools with private schools Stratford nearby as well. Don't miss out on this Move-in ready home.
/u.realgeeks.media/roddarealtyteam/logo-broker.png)
Additional Information
- Association Fee
- $691
- Association Fee Includes
- Common Area Electricity, Common Area Gas, Exterior Painting, Garbage, Insurance - Common Area, Maintenance - Common Area, Reserves, Roof
- Cooling System
- Central AC
- Family Room
- No Family Room
- Foundation
- Concrete Slab
- Garage Parking
- Detached Garage
- Heating System
- Central Forced Air
- Living Area
- 1,530
- Neighborhood
- Milpitas
- Other Utilities
- Public Utilities
- Roof
- Other
- Sewer
- Sewer - Public
- Unincorporated Yn
- Yes
- Year Built
- 2018
- Zoning
- R3
Mortgage Calculator
 The data relating to real estate for sale on this display comes in part from the Internet Data Exchange program of the MLSListingsTM MLS system. Real estate listings held by brokerage firms other than The Villages Realty - Rodda Realty Team are marked with the Internet Data Exchange and detailed information about them includes the names of the listing brokers and listing agents.
Based on information from MLSListings MLS as of . All data, including all measurements and calculations of area, is obtained from various sources and has not been, and will not be, verified by broker or MLS. All information should be independently reviewed and verified for accuracy. Properties may or may not be listed by the office/agent presenting the information.
Copyright 2026 MLSListings Inc. All rights reserved