87 Salice WAY, Campbell, CA 95008
- $938,000
- 2
- BD
- 2
- BA
- 1,151
- SqFt




Listed by Brad Gill, 408-204-7699 from NextHome Lifestyles
(If provided) CoList: from
Sold listing courtesy of David Sciplin from CBR
- Sold Price
- $938,000
- List Price
- $938,000
- Closing Date
- Mar 27, 2026
- MLS#
- ML82034159
- Status
- SOLD
- Bedrooms
- 2
- Total Bathrooms
- 2
- Full Bathrooms
- 1
- Partial Bathrooms
- 1
- Sqft. of Residence
- 1,151
- Year Built
- 1975
Property Description
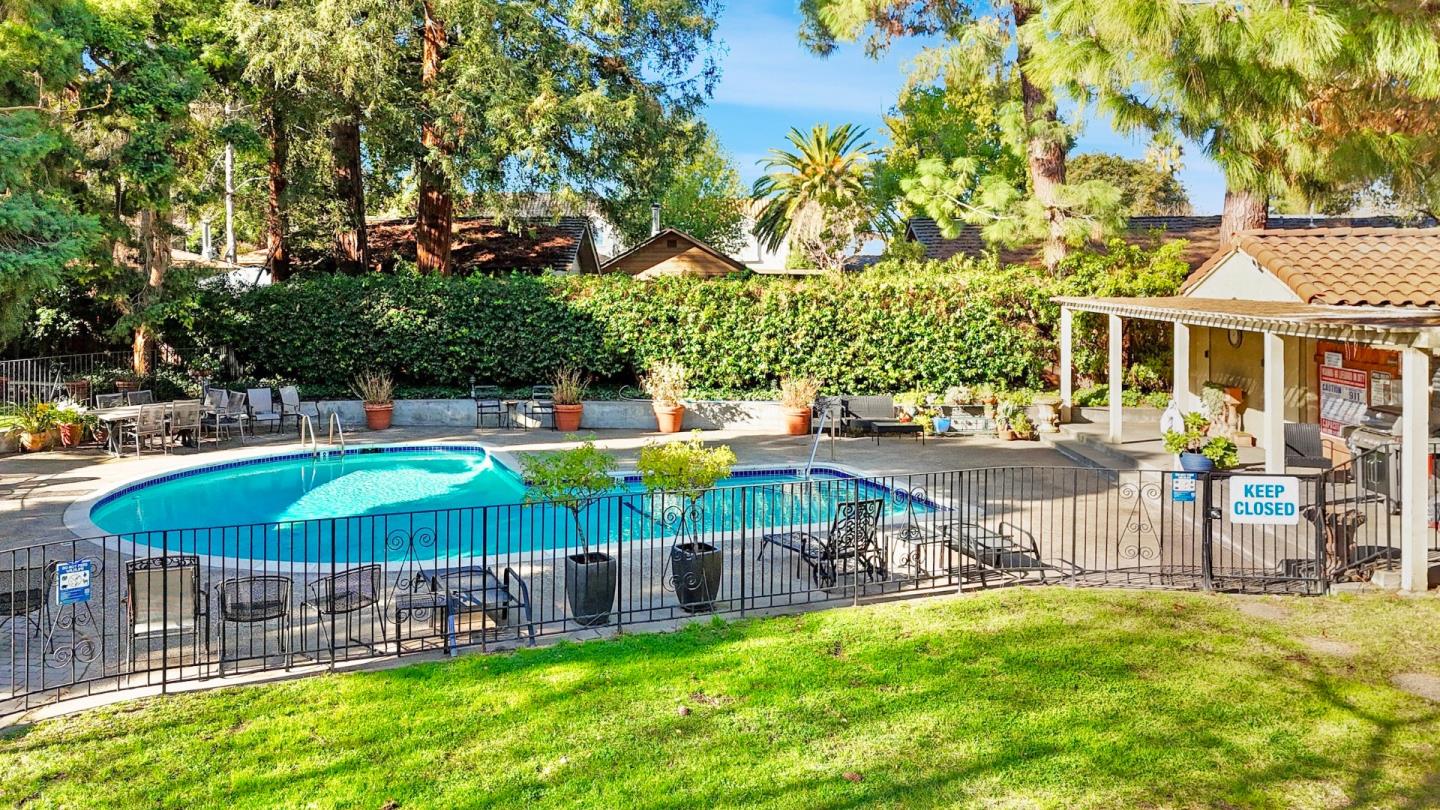
Welcome home to a well-maintained townhouse located in a desirable Campbell community known for its mature landscaping & convenient access to downtown amenities. This thoughtfully designed unit offers a functional floor plan well-suited for everyday living. The main level features oak-engineered hardwood flooring throughout the living & dining areas, creating a warm, cohesive feel. The kitchen is upgraded with cherrywood cabinetry, quartz countertops & matching quartz backsplash, offering both style & durability. A conveniently located half bath on the first floor has been tastefully updated. Newly installed carpeting on the stairs & upper level provides a fresh finish. Upstairs, two comfortable bedrooms are served by a full hall bathroom featuring an updated vanity w/quartz countertop & shower surround. The home includes a one-car attached garage, an indoor laundry closet, and a private rear patio, which opens directly to the common area featuring a community pool, clubhouse & BBQ area, creating an inviting indoor-outdoor connection. With an ideal location near Downtown Campbell, close to shopping, dining, parks, community center & major commute routes, this home exudes a convenient lifestyle in one of Campbell's most established neighborhoods.
/u.realgeeks.media/roddarealtyteam/logo-broker.png)
Additional Information
- Association Fee
- $619
- Association Fee Includes
- Insurance - Common Area, Landscaping / Gardening, Maintenance - Common Area, Maintenance - Exterior, Pool, Spa, or Tennis
- Bathroom Features
- Half on Ground Floor, Shower over Tub - 1, Updated Bath
- Building Name
- Rose Villas I
- Cooling System
- Ceiling Fan
- Energy Features
- Double Pane Windows, Thermostat Controller
- Family Room
- No Family Room
- Fireplace Description
- Gas Log, Living Room
- Floor Covering
- Carpet, Hardwood, Laminate
- Foundation
- Concrete Slab
- Garage Parking
- Attached Garage
- Heating System
- Baseboard, Electric
- Laundry Facilities
- Inside
- Living Area
- 1,151
- Neighborhood
- Campbell
- Other Rooms
- Laundry Room
- Other Utilities
- Public Utilities
- Pool Description
- Community Facility
- Roof
- Tile
- Sewer
- Sewer - Public
- Style
- Mediterranean, Spanish
- Unit Description
- Unit Faces Common Area
- Year Built
- 1975
- Zoning
- P-D
Mortgage Calculator
 The data relating to real estate for sale on this display comes in part from the Internet Data Exchange program of the MLSListingsTM MLS system. Real estate listings held by brokerage firms other than The Villages Realty - Rodda Realty Team are marked with the Internet Data Exchange and detailed information about them includes the names of the listing brokers and listing agents.
Based on information from MLSListings MLS as of . All data, including all measurements and calculations of area, is obtained from various sources and has not been, and will not be, verified by broker or MLS. All information should be independently reviewed and verified for accuracy. Properties may or may not be listed by the office/agent presenting the information.
Copyright 2026 MLSListings Inc. All rights reserved