482 S Willard AVE, San Jose, CA 95126
- $579,000
- 2
- BD
- 3
- BA
- 997
- SqFt




Listed by Lisa Faria, 408-710-6085 from Christie's International Real Estate Sereno
(If provided) CoList: Jennifer Van Gundy from Christie's International Real Estate Sereno
Sold listing courtesy of Duc Le from PAW
- Sold Price
- $579,000
- List Price
- $588,888
- Closing Date
- Jun 30, 2026
- MLS#
- ML82034114
- Status
- SOLD
- Bedrooms
- 2
- Total Bathrooms
- 3
- Full Bathrooms
- 2
- Partial Bathrooms
- 1
- Sqft. of Residence
- 997
- Lot Size
- 539
- Year Built
- 1982
Property Description
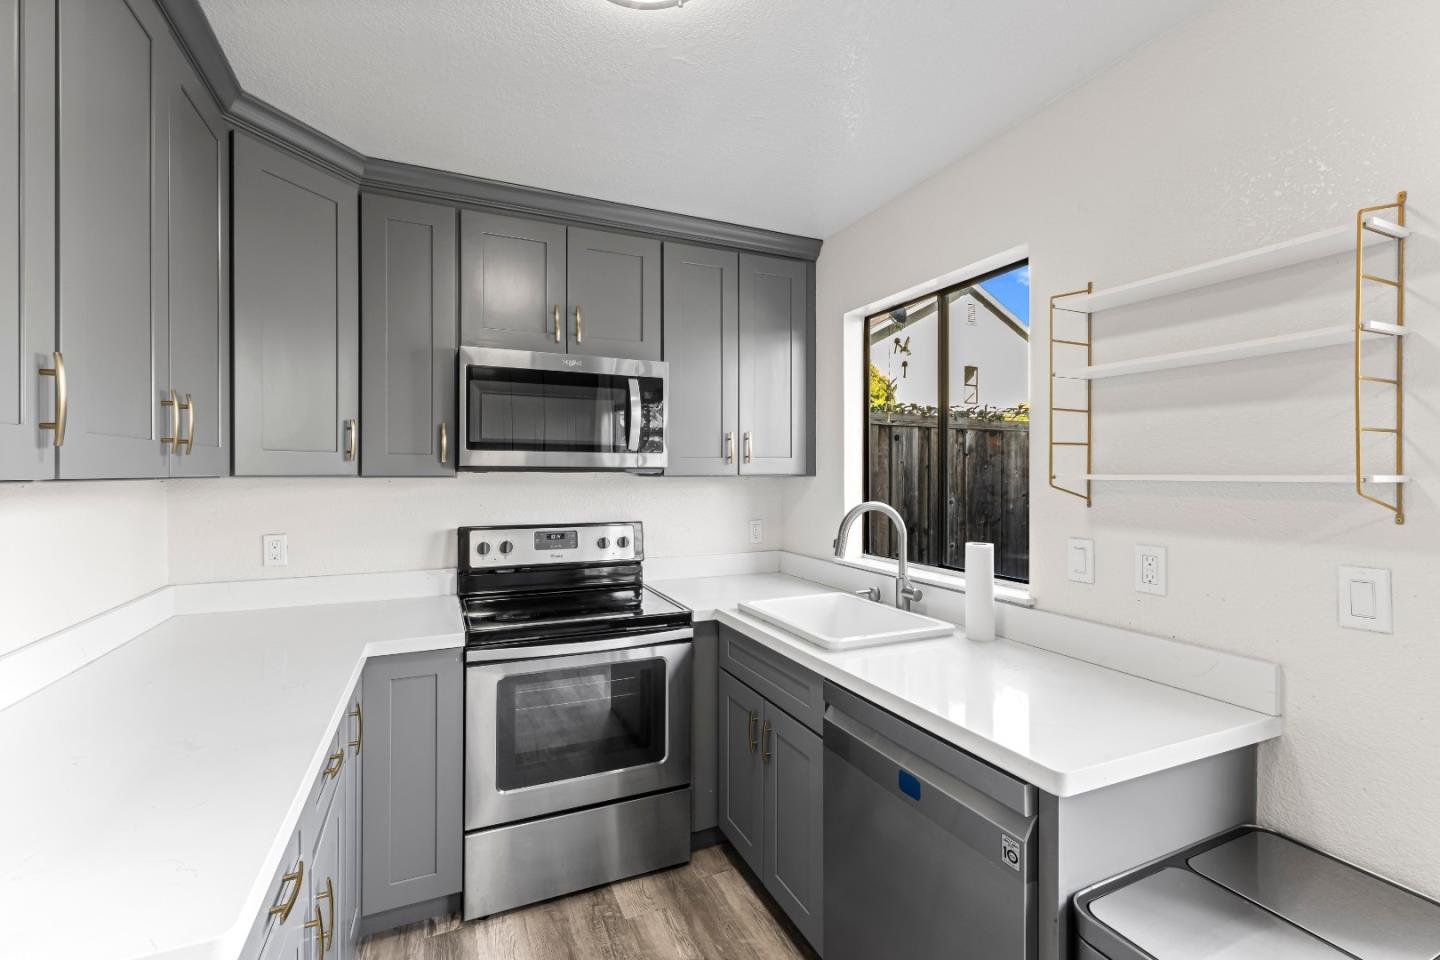
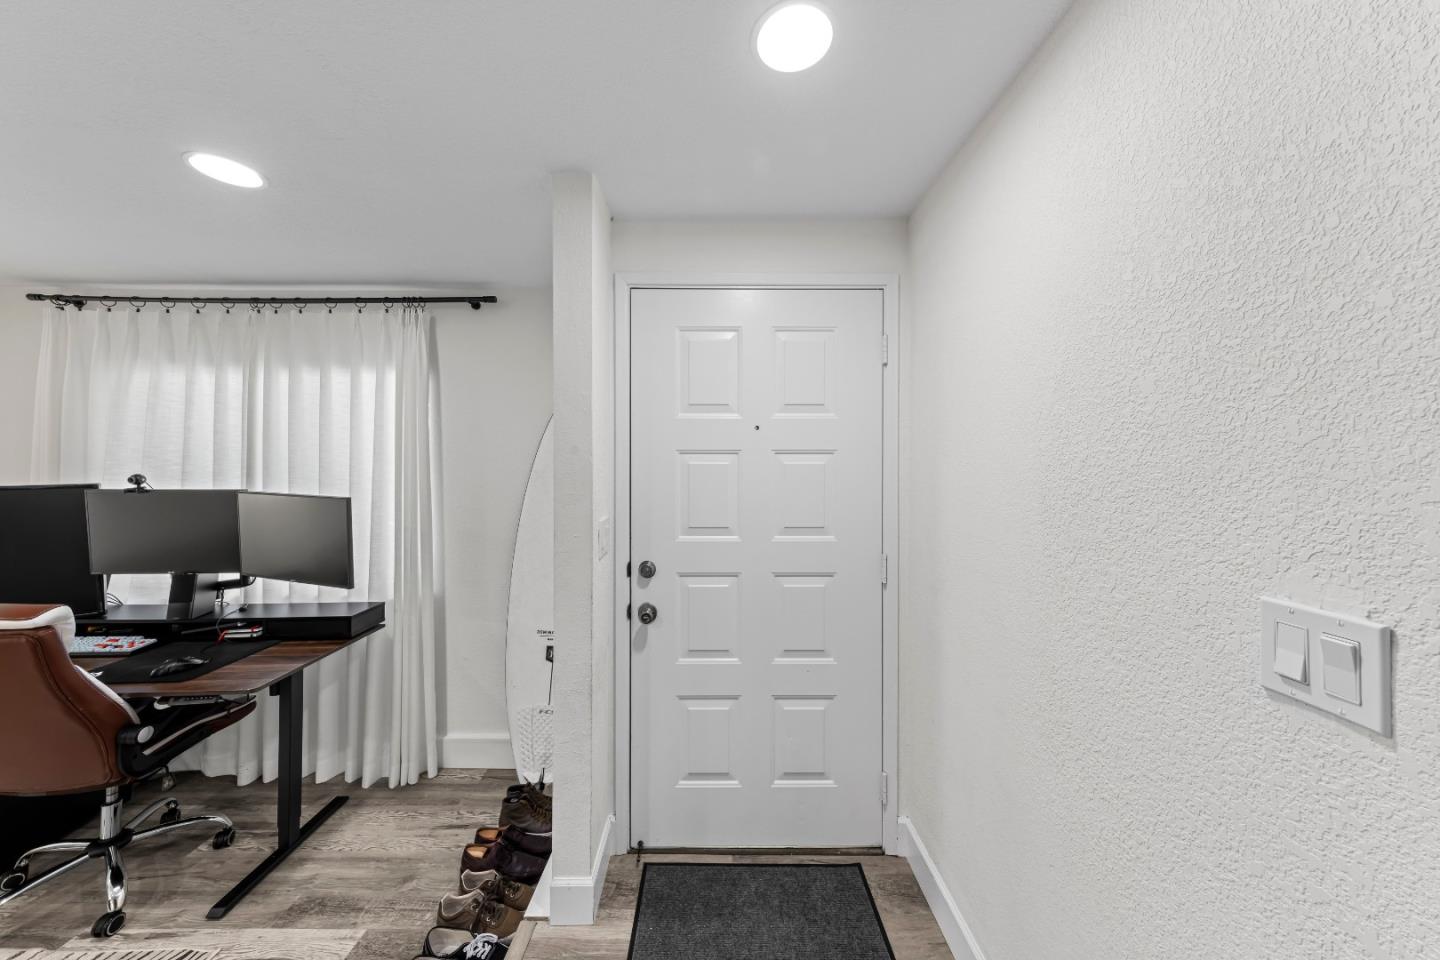
Beautifully updated San Jose condo near all the action! Enjoy new flooring, updated powder room, 3 new heat & cooling units all added at the end of 2022. Upstairs there are 2 full ensuite bedrooms each with their own bathroom. Best of all, enjoy this jewel box kitchen, tastefully remodeled with all the best of modern style & amenities.Enjoy a farmhouse sink, marble countertops, & stunning blue grey cabinetry with gold hardware. Stacked laundry units & modern stainless steel appliances add the finishing touch. A sliding glass door & a window over the sink flood the space with light. Enjoy a private gated backyard with new fencing. One garage parking spot & one uncovered parking spot are located right near the unit. Big trees & big windows bring in the best of the outdoors. Best of all, the nightlife of Santana Row, Paypal Stadium, & San Pedro Square are all mere minutes away. Practical necessities like coffee shops & grocery stores are nearby too. Soak up the vibrancy of downtown San Jose's amazingly creative vibe while still having a place to come home to at the end of the day. Add your finishing touches & make this condo your own! We have lending options for this community!
/u.realgeeks.media/roddarealtyteam/logo-broker.png)
Additional Information
- Acres
- 0.01
- Amenities
- Vaulted Ceiling, High Ceiling
- Association Fee
- $350
- Association Fee Includes
- Landscaping / Gardening, Maintenance - Common Area
- Bathroom Features
- Updated Bath, Half on Ground Floor, Showers over Tubs - 2+
- Bedroom Description
- More than One Primary Bedroom
- Building Name
- Palo Verde
- Cooling System
- Window / Wall Unit
- Family Room
- No Family Room
- Floor Covering
- Laminate, Tile
- Foundation
- Concrete Slab
- Garage Parking
- Parking Restrictions, Detached Garage, Parking Area
- Heating System
- Other
- Laundry Facilities
- Inside
- Living Area
- 997
- Lot Size
- 539
- Neighborhood
- Central San Jose
- Other Utilities
- Public Utilities
- Roof
- Composition
- Sewer
- Sewer - Public
- Unincorporated Yn
- Yes
- Unit Description
- End Unit, Unit Faces Street
- Year Built
- 1982
- Zoning
- R1
Mortgage Calculator
 The data relating to real estate for sale on this display comes in part from the Internet Data Exchange program of the MLSListingsTM MLS system. Real estate listings held by brokerage firms other than The Villages Realty - Rodda Realty Team are marked with the Internet Data Exchange and detailed information about them includes the names of the listing brokers and listing agents.
Based on information from MLSListings MLS as of . All data, including all measurements and calculations of area, is obtained from various sources and has not been, and will not be, verified by broker or MLS. All information should be independently reviewed and verified for accuracy. Properties may or may not be listed by the office/agent presenting the information.
Copyright 2026 MLSListings Inc. All rights reserved