1918 Kilowatt WAY 102, Fremont, CA 94539
- $1,549,000
- 4
- BD
- 4
- BA
- 2,492
- SqFt




Listed by Amir Cyrus, 408-374-0518 from A. C. Madison RE Svcs.
(If provided) CoList: from
Sold listing courtesy of Ming Shao from SCCB02
- Sold Price
- $1,549,000
- List Price
- $1,548,888
- Closing Date
- May 15, 2026
- MLS#
- ML82034085
- Status
- SOLD
- Bedrooms
- 4
- Total Bathrooms
- 4
- Full Bathrooms
- 3
- Partial Bathrooms
- 1
- Sqft. of Residence
- 2,492
- Year Built
- 2023
Property Description
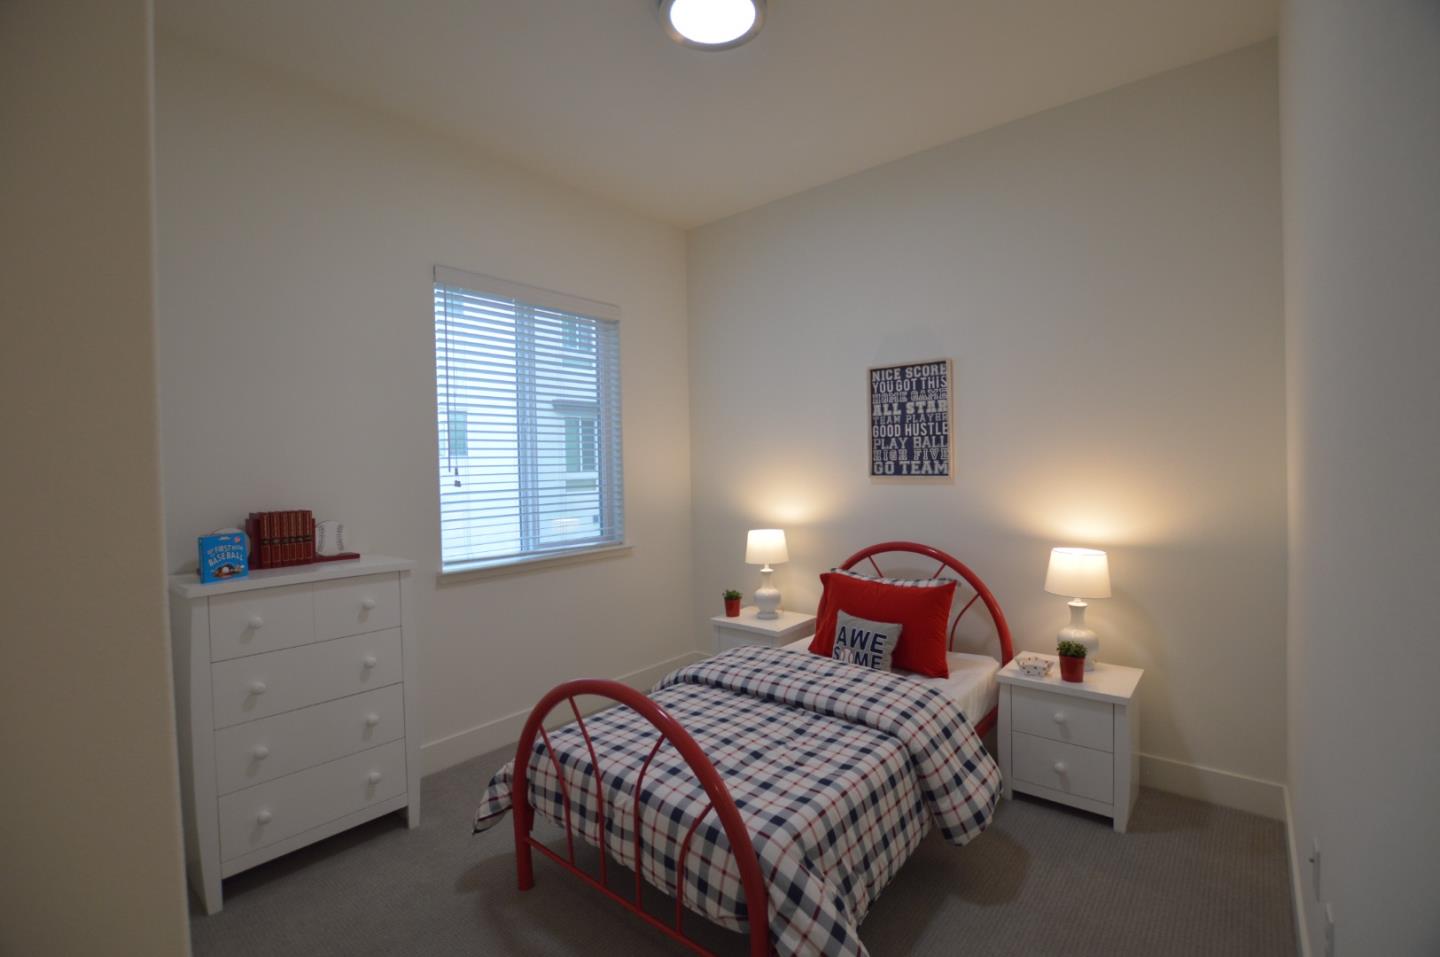
Welcome to this luxurious home in the wonderful community of Metro Crossing. only 3 years old, this home offers a spacious open floor plan with a kitchen and dining room combination. equipped with all stainless-steel appliances and a large island with breakfast counter which accommodates 4 bar stools with pendent lighting over the island. 5 burner gas cooktop and plenty of storage space. secure entry with elevator. separate access to the lower floor guest quarters which includes a bedroom with walk-in closet, full bathroom and a kitchenette. Amazing community facilities which includes, pool, spa, multiple private areas for small gatherings equipped with BBQ, TV and sink. for larger events rooms that can accommodate a larger party. gym room and many more. don't miss this wonderful community.
/u.realgeeks.media/roddarealtyteam/logo-broker.png)
Additional Information
- Association Fee
- $795
- Association Fee Includes
- Insurance - Common Area, Insurance - Structure, Maintenance - Common Area, Maintenance - Exterior
- Building Name
- Metro Crossing/Rusell Square
- Cooling System
- Central AC
- Family Room
- No Family Room
- Fireplace Description
- Gas Burning
- Floor Covering
- Carpet, Wood
- Foundation
- Concrete Slab
- Garage Parking
- Attached Garage
- Heating System
- Central Forced Air
- Laundry Facilities
- In Utility Room, Washer / Dryer
- Living Area
- 2,492
- Neighborhood
- Fremont
- Other Utilities
- Public Utilities
- Roof
- Other
- Sewer
- Sewer - Public, Sewer Connected
- Year Built
- 2023
- Zoning
- R
Mortgage Calculator
 The data relating to real estate for sale on this display comes in part from the Internet Data Exchange program of the MLSListingsTM MLS system. Real estate listings held by brokerage firms other than The Villages Realty - Rodda Realty Team are marked with the Internet Data Exchange and detailed information about them includes the names of the listing brokers and listing agents.
Based on information from MLSListings MLS as of . All data, including all measurements and calculations of area, is obtained from various sources and has not been, and will not be, verified by broker or MLS. All information should be independently reviewed and verified for accuracy. Properties may or may not be listed by the office/agent presenting the information.
Copyright 2026 MLSListings Inc. All rights reserved