50 Ocean View RD, Los Gatos, CA 95033
- $950,000
- 2
- BD
- 2
- BA
- 844
- SqFt




Listed by Paula L Leary, 408-425-3345 from Golden Gate Sotheby's International Realty
(If provided) CoList: Terence Leary from Golden Gate Sotheby's International Realty
Sold listing courtesy of Holly Manzano from REEB
- Sold Price
- $950,000
- List Price
- $950,000
- Closing Date
- Apr 17, 2026
- MLS#
- ML82033631
- Status
- SOLD
- Bedrooms
- 2
- Total Bathrooms
- 2
- Full Bathrooms
- 1
- Partial Bathrooms
- 1
- Sqft. of Residence
- 844
- Lot Size
- 471,755
- Year Built
- 1904
Property Description
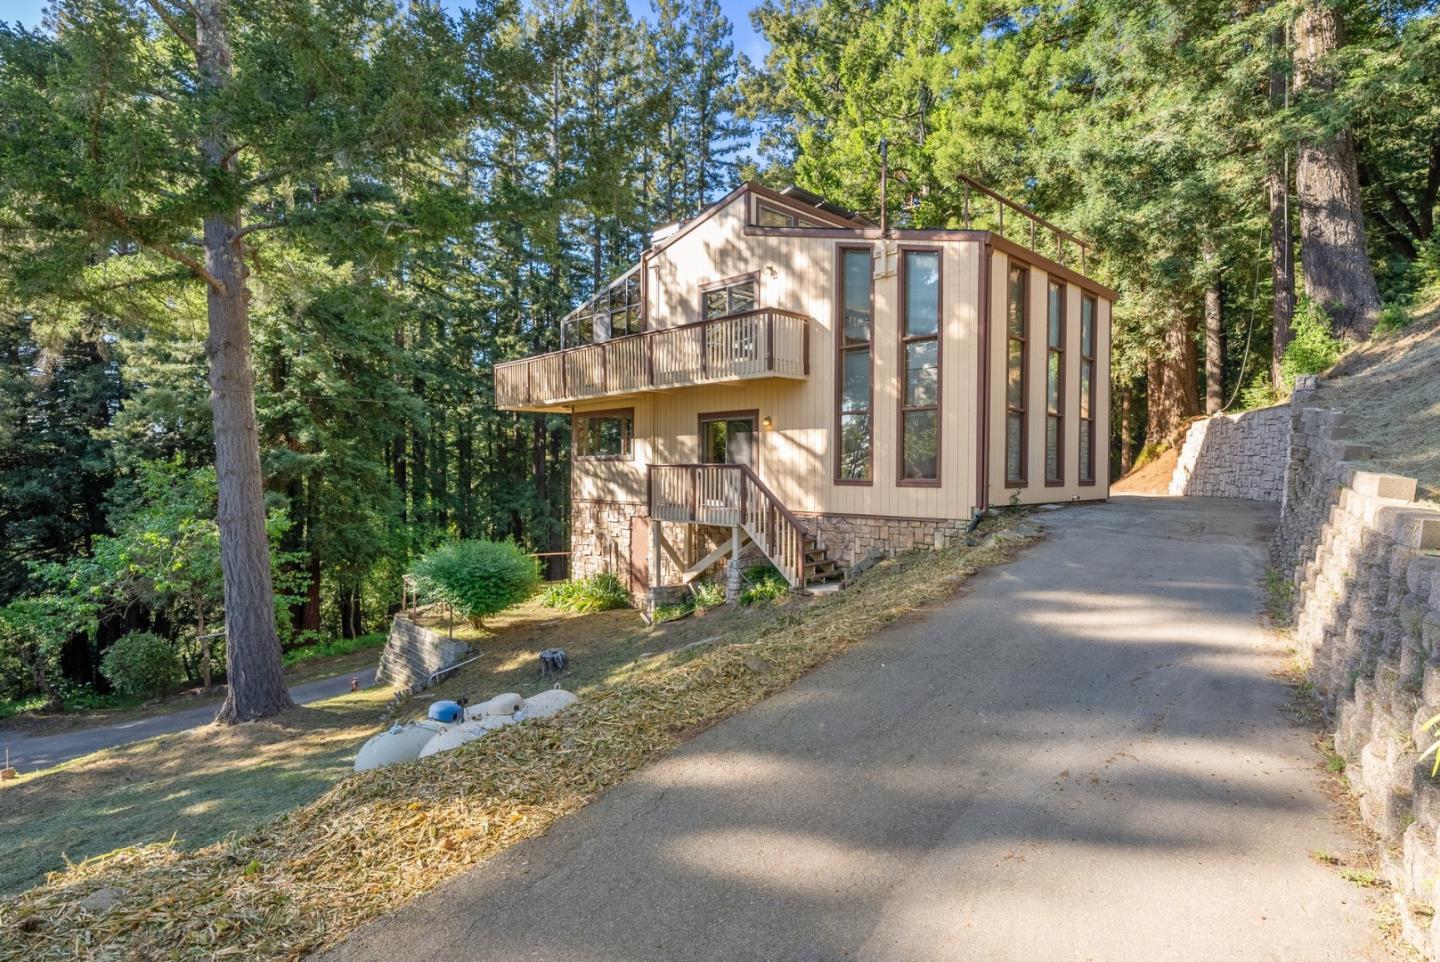
CHARMING 2-BDRM 1.5-BA COTTAGE WITH BONUS SPACE BELOW! | SEPARATE 2-STORY WORKSHOP | GATED & PRIVATE | If you love nature you will love life among the redwoods and the huge ocean views just up the road from the property! Peaceful mornings on your deck, enjoy sunsets through the trees. In the main home, an open living rm-kitchen, lots of light, and balcony with redwood views. Additional to the home's 800±sf is a partially finished basement accessible from the deck! Extra space features a .5 ba., laundry area, and space for gym, hobbies, etc. Separate 2-story 1307±sf workshop is a dream for creators, builders, plant lovers, more! Oversized barn door allows for large pieces or equipment, 500lb upper-level hoist, heat, water, outlets. Could be an art studio, woodworking haven, or plant spot! 2nd level is full of natural light and treetop views that inspire. Fresh exterior paint! Convenient drive-through driveway encircles both home and workshop. Top schools nearby, close to grocery shopping at Summit Store, and just 12± mi. to Capitola taking the famed backroad, Soquel-San Jose Rd.! Cottage previously rented at $2,600/mo., income potential. If you want a cozy home, weekend retreat, or a place to build and create, this property invites you to live, work, and play among nature.
/u.realgeeks.media/roddarealtyteam/logo-broker.png)
Additional Information
- Acres
- 10.83
- Amenities
- Security Gate
- Bathroom Features
- Stall Shower
- Bedroom Description
- More than One Bedroom on Ground Floor
- Cooling System
- None
- Family Room
- Kitchen / Family Room Combo
- Fence
- Gate
- Fireplace Description
- Living Room, Wood Stove
- Floor Covering
- Carpet, Wood
- Foundation
- Concrete Perimeter, Raised, Wood Frame
- Garage Parking
- Drive Through, No Garage, Parking Area, Room for Oversized Vehicle
- Heating System
- Central Forced Air, Propane, Stove - Wood
- Laundry Facilities
- In Utility Room, Washer / Dryer
- Living Area
- 844
- Lot Size
- 471,755
- Other Rooms
- Basement - Unfinished, Workshop
- Other Utilities
- Propane On Site
- Roof
- Rolled Composition
- Sewer
- Septic Standard
- Style
- Cottage
- Unincorporated Yn
- Yes
- View
- Forest / Woods
- Zoning
- RA
Mortgage Calculator
 The data relating to real estate for sale on this display comes in part from the Internet Data Exchange program of the MLSListingsTM MLS system. Real estate listings held by brokerage firms other than The Villages Realty - Rodda Realty Team are marked with the Internet Data Exchange and detailed information about them includes the names of the listing brokers and listing agents.
Based on information from MLSListings MLS as of . All data, including all measurements and calculations of area, is obtained from various sources and has not been, and will not be, verified by broker or MLS. All information should be independently reviewed and verified for accuracy. Properties may or may not be listed by the office/agent presenting the information.
Copyright 2026 MLSListings Inc. All rights reserved