1326 Milton WAY, San Jose, CA 95125
- $1,500,000
- 2
- BD
- 2
- BA
- 1,086
- SqFt






Listed by Melissa Beames, 650-580-3574 from The Agency
(If provided) CoList: from
Sold listing courtesy of Sherry Hitchcock from COMPS
- Sold Price
- $1,500,000
- List Price
- $1,398,000
- Closing Date
- Mar 10, 2026
- MLS#
- ML82033446
- Status
- SOLD
- Bedrooms
- 2
- Total Bathrooms
- 2
- Full Bathrooms
- 2
- Sqft. of Residence
- 1,086
- Lot Size
- 6,297
- Listing Area
- Willow Glen
- Year Built
- 1938
Property Description
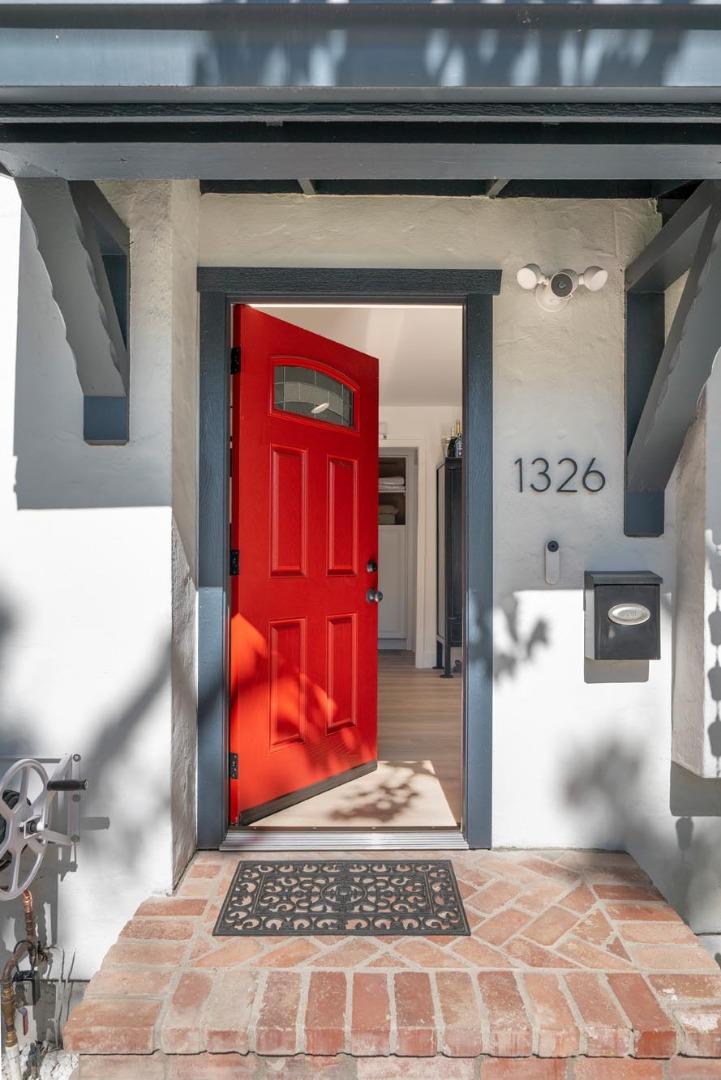
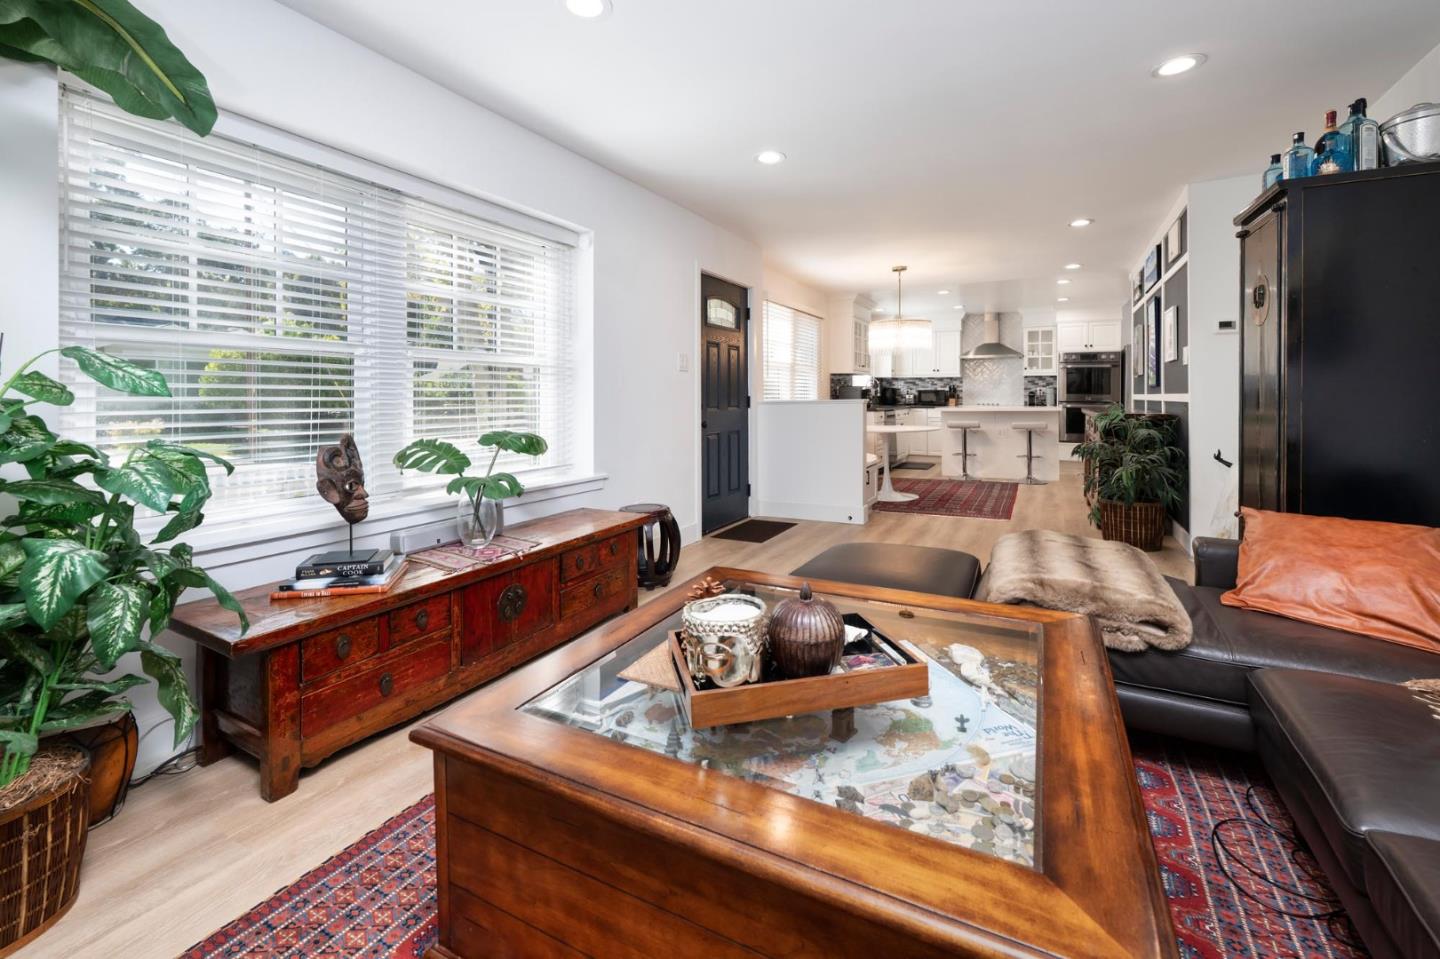
Fantastic opportunity in the heart of Willow Glen! Close to Lincoln Ave's trendy boutiques and restaurants, this home has it all! Completely remodeled, this home is located on a charming, tree-lined street on an oversized, flat lot. The inviting front yard features a white picket fence, lush lawn, and rose bushes, creating storybook curb appeal. This 2 bd/2 ba residence features sleek finishes, high-end fixtures, and open layout. Inside, find a chef's kitchen w/ island, wine fridge and built in dining nook - perfect for family gatherings and entertaining. The luxurious primary suite includes walk-in closet & remodeled bathroom, while the guest bedroom and bathroom were also beautifully updated. 2023 complete remodel down to studs, includes new electrical & plumbing w/ permits. 2024 upgrades include new roof, reinforced foundation, new security system, 9 Google Nest cameras, water softening w/ reverse osmosis, new fences, new main sewer line, and more. Tons of storage in garage, basement, and built-in closet systems. Nature trail behind the property (perfect for scenic walks/ biking) & small peaceful park next door, results in no neighbors on 2 sides. Large, flat lot provides privacy and expansion/ADU opportunity (verify w/ city). Key location close to shops, parks, & top schools!
/u.realgeeks.media/roddarealtyteam/logo-broker.png)
Additional Information
- Acres
- 0.14
- Amenities
- Walk-in Closet
- Cooling System
- Central AC
- Family Room
- No Family Room
- Fence
- Wood
- Floor Covering
- Laminate
- Foundation
- Concrete Perimeter, Crawl Space, Pillars / Posts / Piers
- Garage Parking
- Attached Garage
- Heating System
- Central Forced Air
- Laundry Facilities
- In Garage
- Living Area
- 1,086
- Lot Description
- Grade - Level
- Lot Size
- 6,297
- Neighborhood
- Willow Glen
- Other Rooms
- Basement - Unfinished
- Other Utilities
- Public Utilities
- Roof
- Composition, Shingle
- Sewer
- Sewer - Public
- Style
- Traditional
- Unincorporated Yn
- Yes
- View
- Neighborhood
- Zoning
- R1-8
Mortgage Calculator
 The data relating to real estate for sale on this display comes in part from the Internet Data Exchange program of the MLSListingsTM MLS system. Real estate listings held by brokerage firms other than The Villages Realty - Rodda Realty Team are marked with the Internet Data Exchange and detailed information about them includes the names of the listing brokers and listing agents.
Based on information from MLSListings MLS as of . All data, including all measurements and calculations of area, is obtained from various sources and has not been, and will not be, verified by broker or MLS. All information should be independently reviewed and verified for accuracy. Properties may or may not be listed by the office/agent presenting the information.
Copyright 2026 MLSListings Inc. All rights reserved