1232 Delmas AVE, San Jose, CA 95125
- $3,050,000
- 4
- BD
- 3
- BA
- 3,368
- SqFt










Listed by Roxy Laufer, 408-314-1290 from Christie's International Real Estate Sereno
(If provided) CoList: from
Sold listing courtesy of Kim Richman from COMPS
- Sold Price
- $3,050,000
- List Price
- $2,899,000
- Closing Date
- Feb 20, 2026
- MLS#
- ML82033440
- Status
- SOLD
- Bedrooms
- 4
- Total Bathrooms
- 3
- Full Bathrooms
- 3
- Sqft. of Residence
- 3,368
- Lot Size
- 7,500
- Listing Area
- Willow Glen
- Year Built
- 2019
Property Description
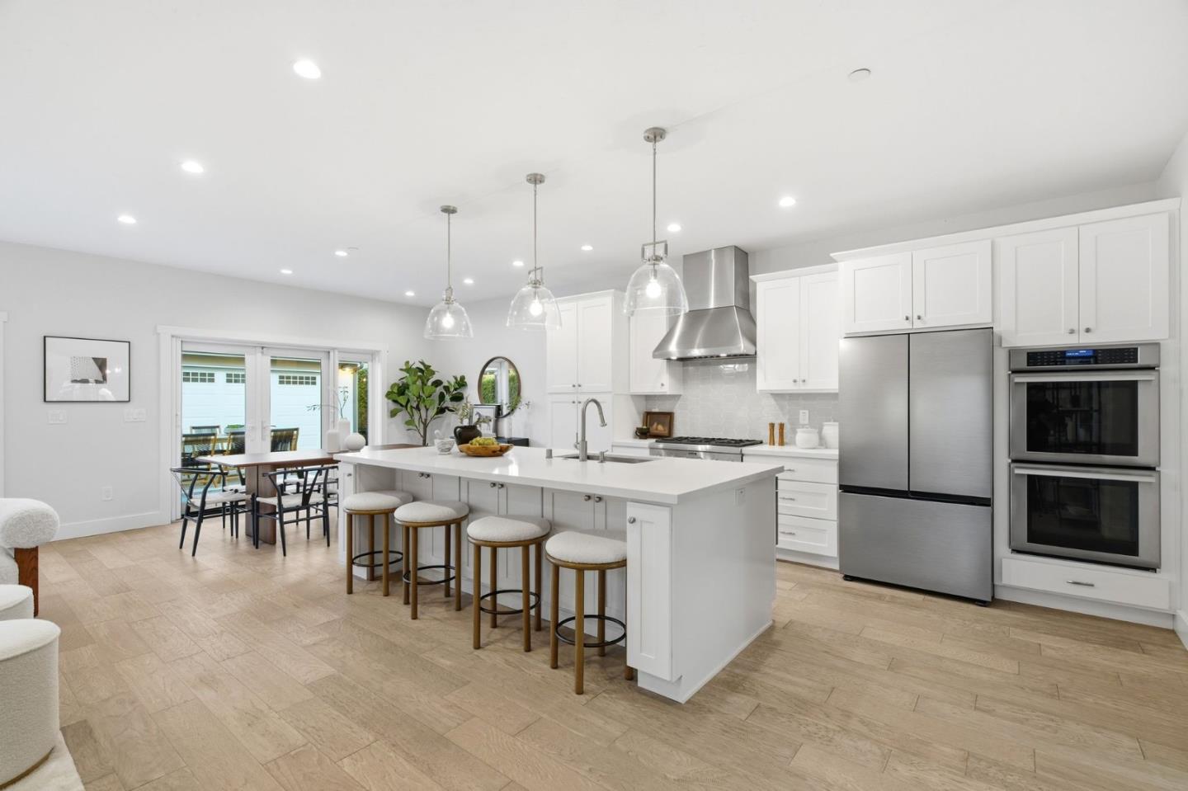
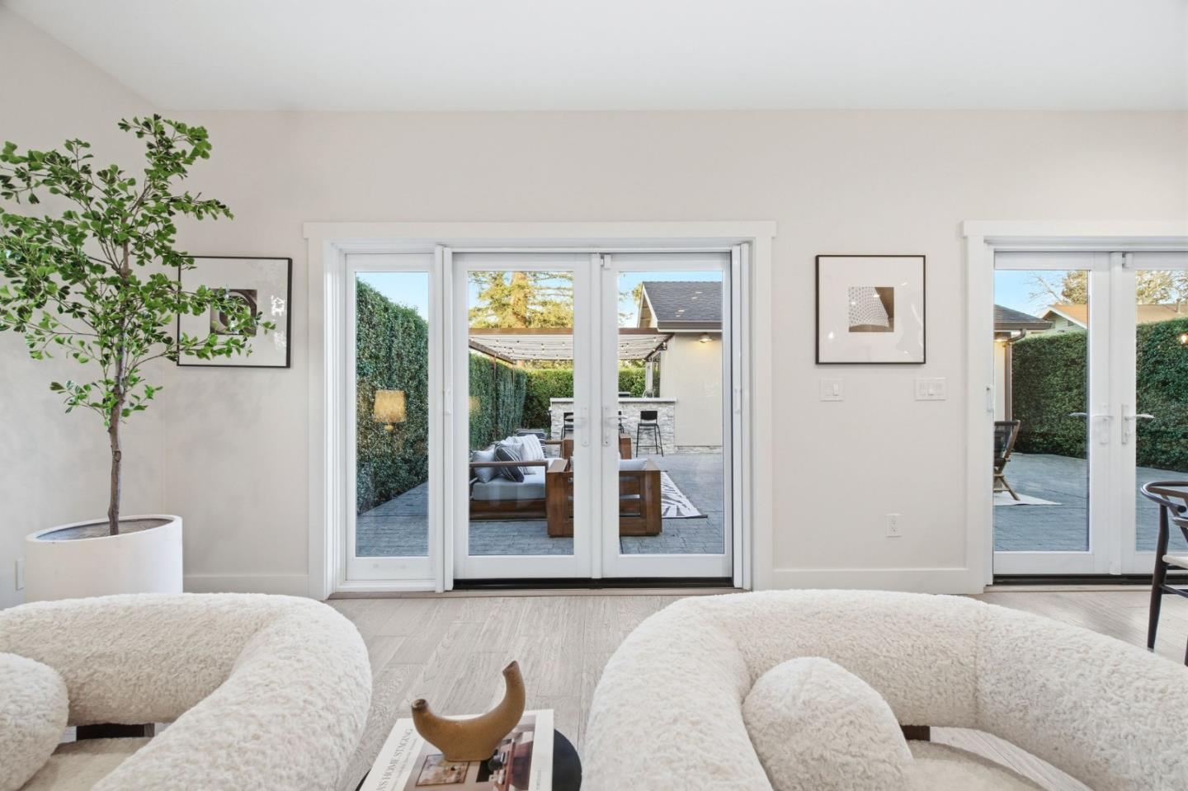
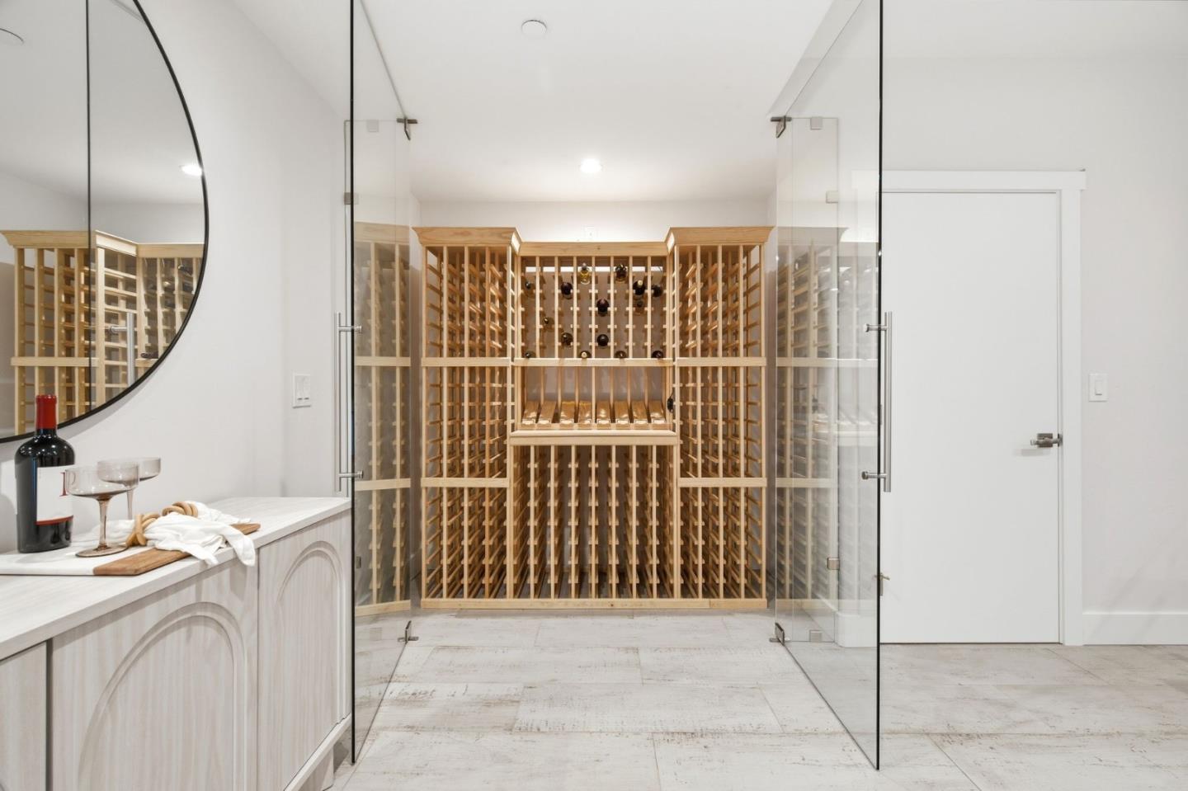
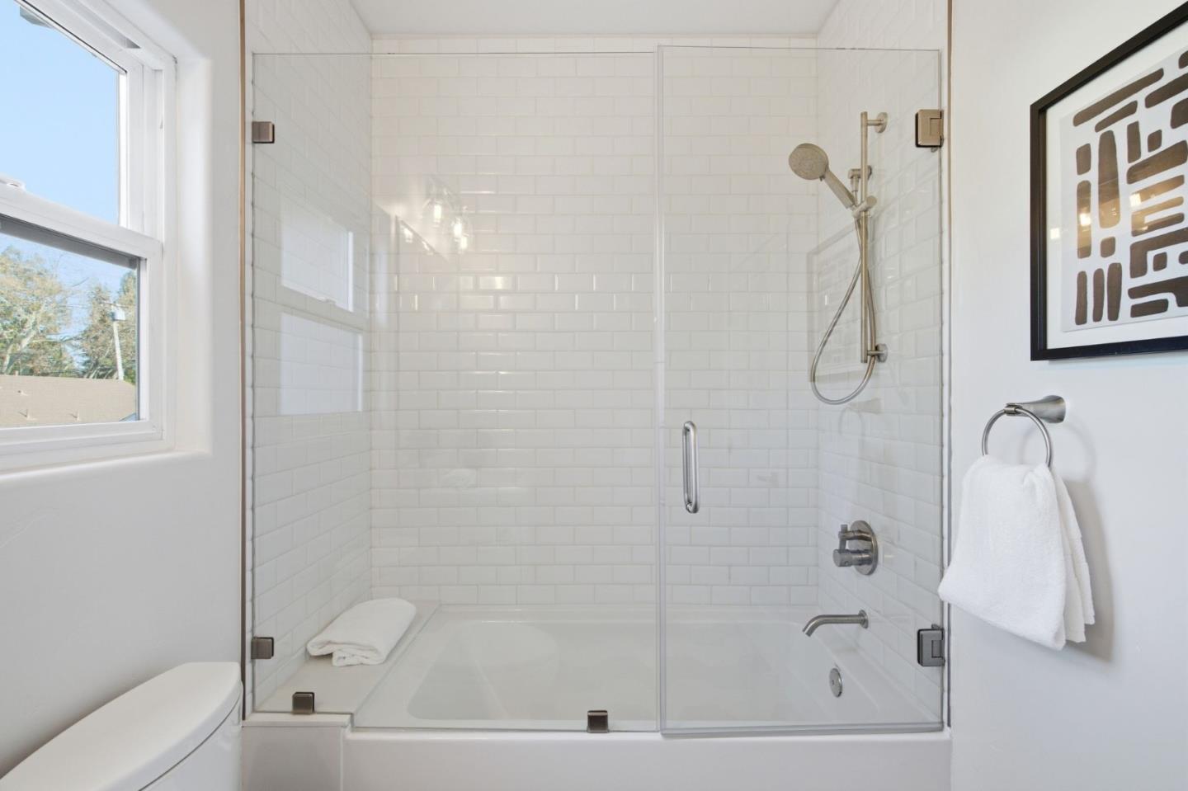
Built in 2019 on a tree-lined Willow Glen street, this home blends neighborhood charm with like-new living and major upgrades, just half a mile to Downtown Lincoln Ave for dining and shops. A fenced front yard and porch open to a two-story entry and grand staircase. The main level offers a true bedroom and full bath, & light-filled great room with two French doors to the backyard. The kitchen is designed for everyday living & entertaining, feat. an oversized island and Thermador suite with double ovens & 6-burner range. Upstairs are 2 bedrooms with walk-in closets, laundry on the same level, and a luxe primary with dual vanities, soaking tub, walk-in shower, & two walk-in closets. Downstairs, the basement features 9-ft ceilings, glass-door wine storage, and projector wiring - ideal for movie nights, a gym, or a game room. Out back, enjoy a pergola, turf, privacy hedges, a gas line for a fire table, and a 2023 luxury outdoor kitchen with quartzite counters, BBQ, gas burner, and fridge. Remote driveway gate + covered side drive add extra parking and lead to a finished 2-car garage with epoxy floors. Owned Tesla solar w/2 backup batteries, EV wiring, Hunter Douglas blinds, fire sprinklers, & water softener. Easy access to HWY 280 & 87, DT San Jose, Tamien Caltrain Station, & more!
/u.realgeeks.media/roddarealtyteam/logo-broker.png)
Additional Information
- Age
- 7
- Amenities
- High Ceiling, Security Gate, Vaulted Ceiling, Walk-in Closet
- Bathroom Features
- Double Sinks, Full on Ground Floor, Primary - Stall Shower(s), Shower over Tub - 1, Stall Shower - 2+, Tile, Tub in Primary Bedroom, Tubs - 2+, Updated Bath, Other
- Bedroom Description
- Ground Floor Bedroom, Primary Suite / Retreat, Walk-in Closet
- Cooling System
- Central AC
- Energy Features
- Ceiling Insulation, Double Pane Windows, Smart Home System, Solar Power, Solar Power Battery Backup, Thermostat Controller, Walls Insulated
- Family Room
- Kitchen / Family Room Combo, Separate Family Room
- Fence
- Complete Perimeter, Fenced, Fenced Front, Gate
- Floor Covering
- Hardwood, Laminate, Tile
- Foundation
- Concrete Perimeter
- Garage Parking
- Covered Parking, Detached Garage, Drive Through, Electric Car Hookup, Electric Gate, Guest / Visitor Parking
- Heating System
- Heating - 2+ Zones, Central Forced Air - Gas
- Laundry Facilities
- Electricity Hookup (220V), Inside, Upper Floor, Washer / Dryer
- Living Area
- 3,368
- Lot Size
- 7,500
- Neighborhood
- Willow Glen
- Other Rooms
- Bonus / Hobby Room, Media / Home Theater, Storage, Wine Cellar / Storage, Formal Entry, Laundry Room, Basement - Finished
- Other Utilities
- Public Utilities
- Roof
- Composition, Shingle
- Sewer
- Sewer - Public
- Style
- Craftsman
- Unincorporated Yn
- Yes
- Zoning
- R1-8
Mortgage Calculator
 The data relating to real estate for sale on this display comes in part from the Internet Data Exchange program of the MLSListingsTM MLS system. Real estate listings held by brokerage firms other than The Villages Realty - Rodda Realty Team are marked with the Internet Data Exchange and detailed information about them includes the names of the listing brokers and listing agents.
Based on information from MLSListings MLS as of . All data, including all measurements and calculations of area, is obtained from various sources and has not been, and will not be, verified by broker or MLS. All information should be independently reviewed and verified for accuracy. Properties may or may not be listed by the office/agent presenting the information.
Copyright 2026 MLSListings Inc. All rights reserved