1190 Olympic CT, Gilroy, CA 95020
- $1,750,000
- 5
- BD
- 4
- BA
- 3,574
- SqFt










Listed by Michael Lombardo, 408-892-6716 from Compass
(If provided) CoList: Vivian Wang from Coldwell Banker Realty
Sold listing courtesy of Samantha Siewit from APR
- Sold Price
- $1,750,000
- List Price
- $1,750,000
- Closing Date
- Jun 23, 2026
- MLS#
- ML82033420
- Status
- SOLD
- Bedrooms
- 5
- Total Bathrooms
- 4
- Full Bathrooms
- 3
- Partial Bathrooms
- 1
- Sqft. of Residence
- 3,574
- Lot Size
- 8,447
- Listing Area
- Morgan Hill / Gilroy / San Martin
- Year Built
- 2005
Property Description
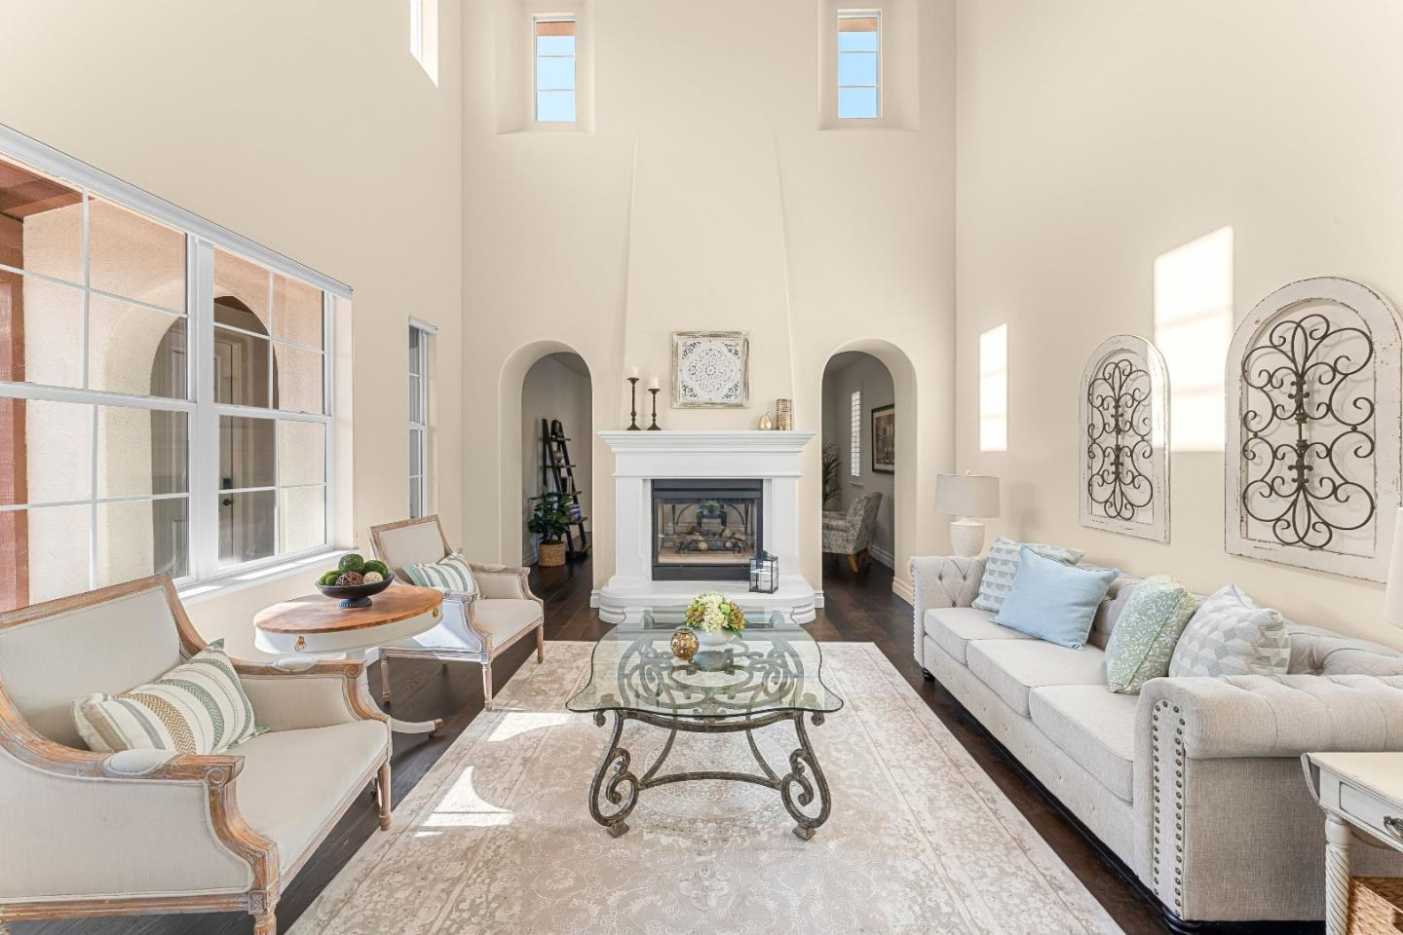
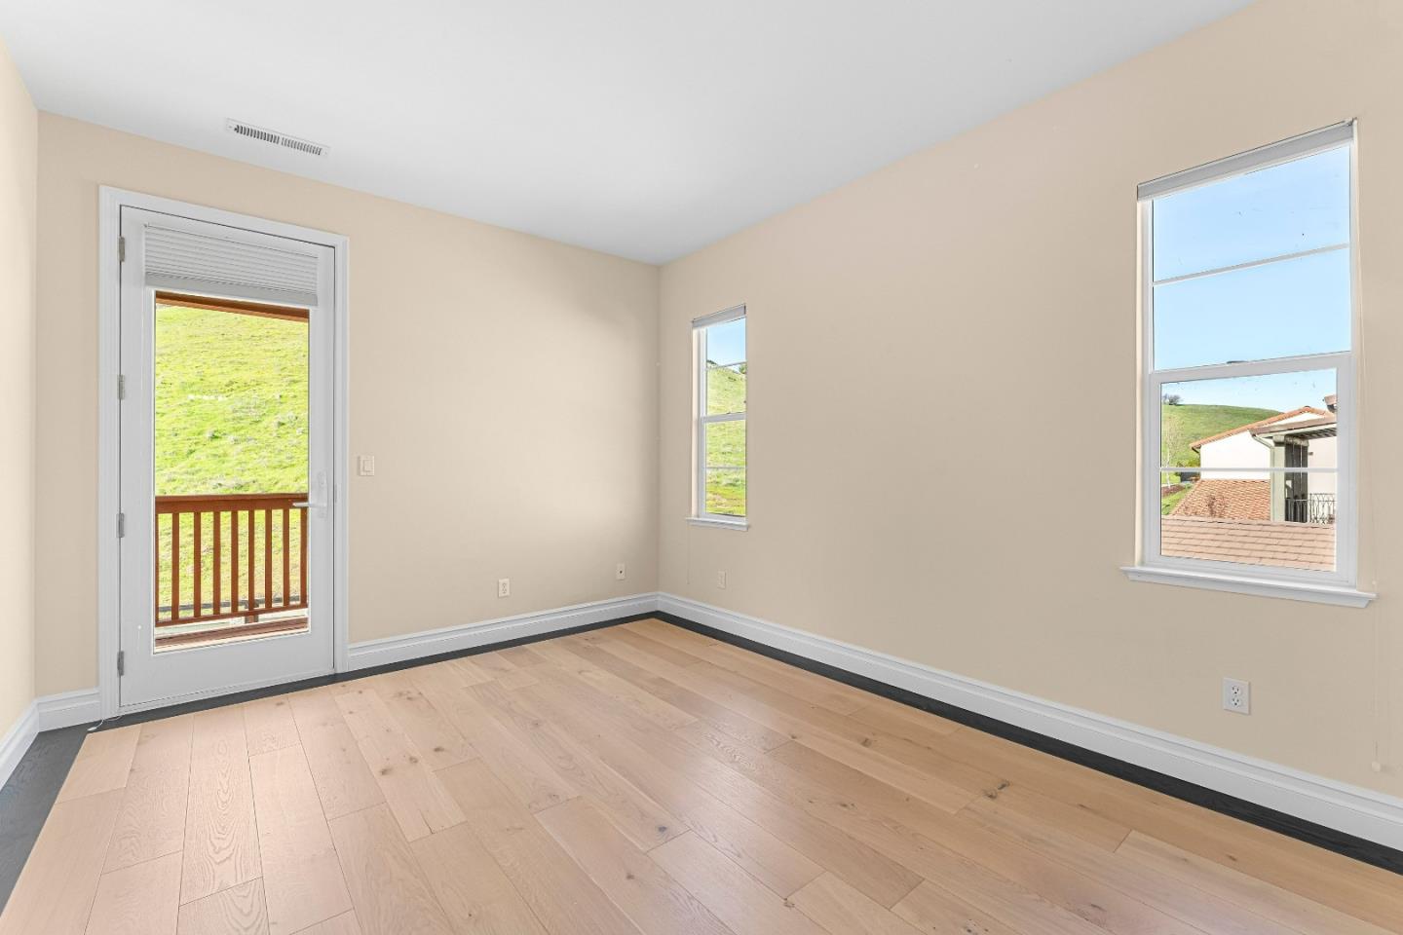
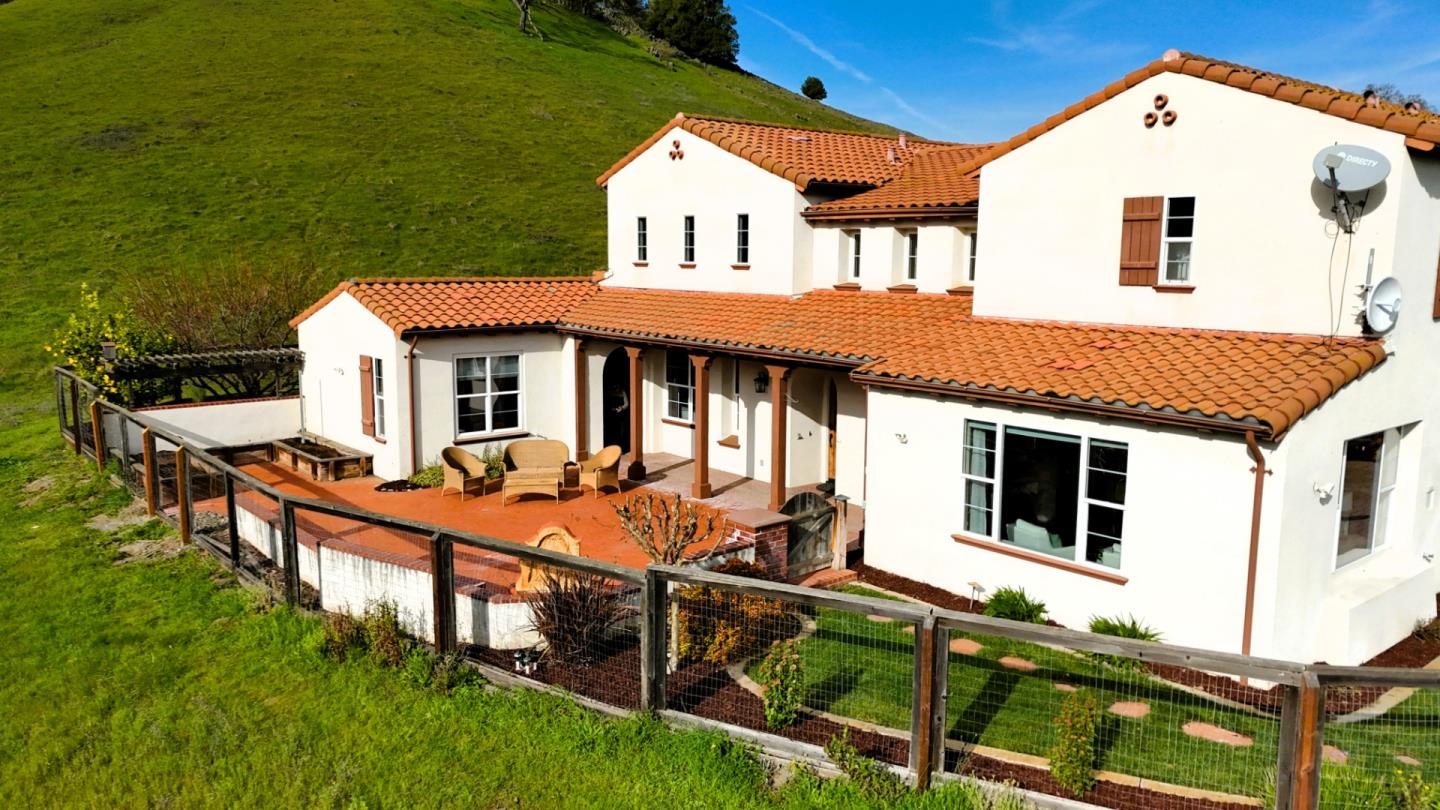
Dont miss this exceptional Eagle Ridge home, gracefully set on what is arguably one of the most breathtaking lots in this private gated community. Tucked away at the end of a quiet cul-de-sac & surrounded by open space on the front, side, & rear, this pristine Spanish revival home offers sweeping views of the valley & mountains. Spanning over 3,500+ SF, the home welcomes you through a distinctive large side courtyard. A charming guest casita, with its own exterior entrance & full bath, is connected to the main home by a dramatic loggia. Inside, a grand entry with soaring ceilings & an elegant staircase creates an unforgettable first impression. A striking 2-sided fireplace, framed by graceful archways, connects the formal living room to a spacious library/office. The expansive gourmet kitchen shines with crisp white cabinetry, granite countertops, and an abundance of natural light, flowing effortlessly into the adjacent family room. Here, a distinctive Spanish-style corner fireplace creates an inviting space for gathering. The kitchen also connects to the formal dining room thru a large butlers pantry. Upstairs, balconies off the front and rear bedrooms provide stunning vantage points to take in the rolling hills & valley views- perfect for morning coffee or sunset unwinding.
/u.realgeeks.media/roddarealtyteam/logo-broker.png)
Additional Information
- Acres
- 0.19
- Amenities
- High Ceiling, Walk-in Closet
- Association Fee
- $205
- Association Fee Includes
- Common Area Electricity, Common Area Gas, Maintenance - Common Area, Maintenance - Road, Organized Activities, Pool, Spa, or Tennis, Security Service
- Bathroom Features
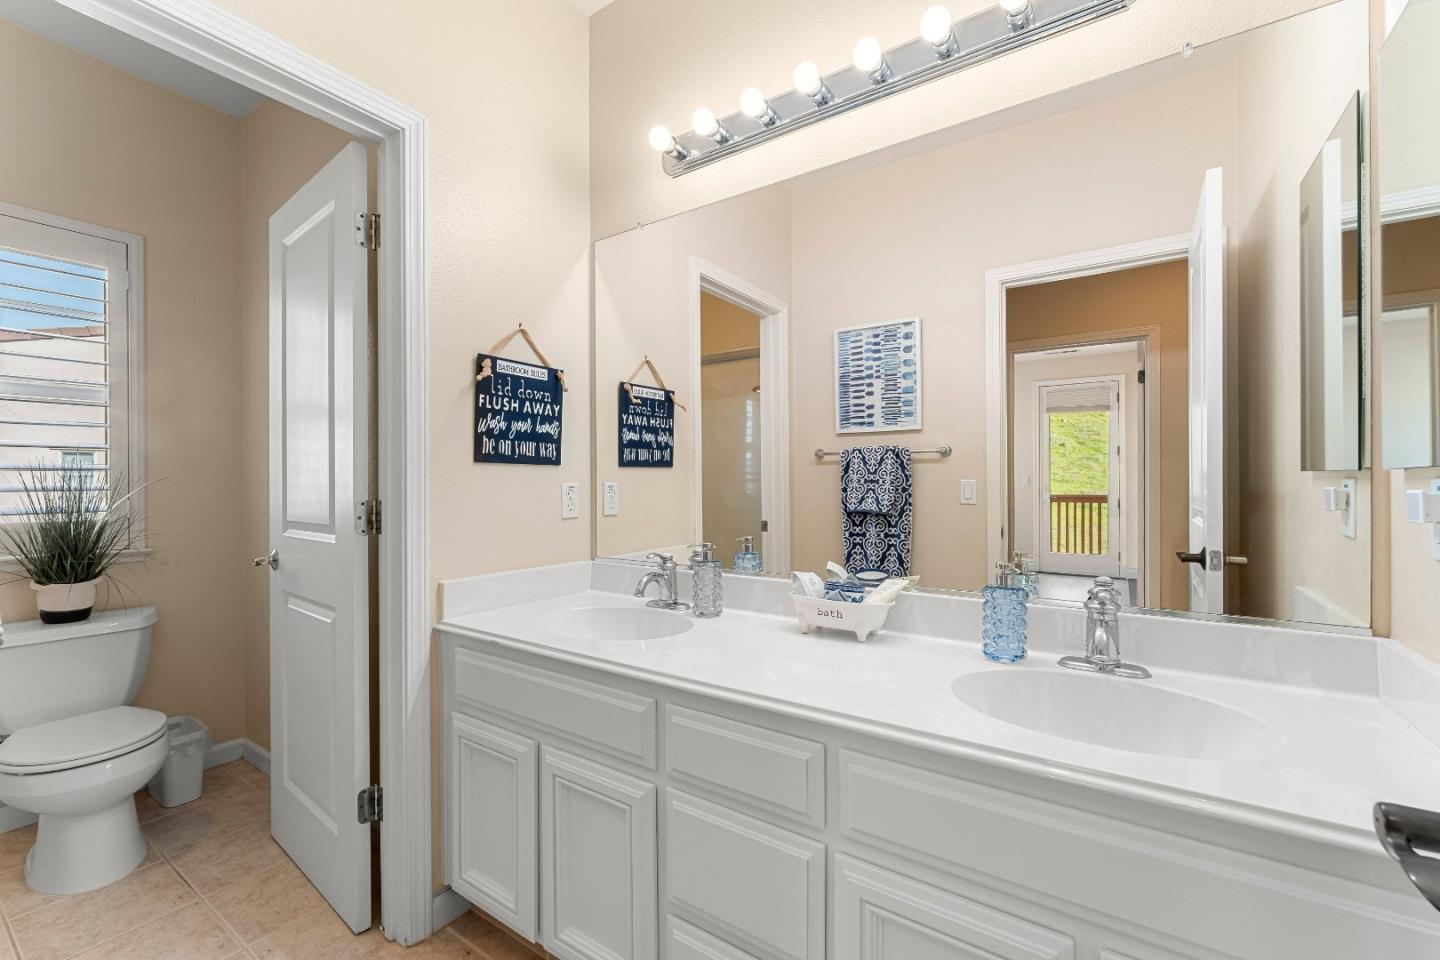
- Double Sinks, Oversized Tub, Shower and Tub, Shower over Tub - 1
- Bedroom Description
- Ground Floor Bedroom, Primary Suite / Retreat, Walk-in Closet
- Building Name
- Eagle Ridge
- Cooling System
- Central AC, Multi-Zone
- Energy Features
- Double Pane Windows
- Family Room
- Separate Family Room
- Fence
- Wood
- Fireplace Description
- Dual See Thru, Family Room, Gas Burning, Gas Log, Living Room
- Floor Covering
- Hardwood, Laminate, Tile
- Foundation
- Concrete Slab
- Garage Parking
- Attached Garage
- Heating System
- Central Forced Air, Heating - 2+ Zones
- Laundry Facilities
- Electricity Hookup (220V), Tub / Sink
- Living Area
- 3,574
- Lot Size
- 8,447
- Neighborhood
- Morgan Hill / Gilroy / San Martin
- Other Rooms
- Laundry Room, Other
- Other Utilities
- Public Utilities
- Roof
- Concrete, Tile
- Sewer
- Sewer - Public
- Style
- Spanish
- Unincorporated Yn
- Yes
- View
- View of City Lights, Forest / Woods, Garden / Greenbelt, Hills, View of Mountains, Valley View
- Zoning
- A-20A
Mortgage Calculator
 The data relating to real estate for sale on this display comes in part from the Internet Data Exchange program of the MLSListingsTM MLS system. Real estate listings held by brokerage firms other than The Villages Realty - Rodda Realty Team are marked with the Internet Data Exchange and detailed information about them includes the names of the listing brokers and listing agents.
Based on information from MLSListings MLS as of . All data, including all measurements and calculations of area, is obtained from various sources and has not been, and will not be, verified by broker or MLS. All information should be independently reviewed and verified for accuracy. Properties may or may not be listed by the office/agent presenting the information.
Copyright 2026 MLSListings Inc. All rights reserved