8076 Winery CT, San Jose, CA 95135
- $640,000
- 2
- BD
- 2
- BA
- 1,497
- SqFt








Listed by Dee Ramirez, 408-440-7617 from Keller Williams Realty-Silicon Valley
(If provided) CoList: from
Sold listing courtesy of Joanne Fraser from APR
- Sold Price
- $640,000
- List Price
- $652,000
- Closing Date
- Jul 15, 2026
- MLS#
- ML82033256
- Status
- SOLD
- Bedrooms
- 2
- Total Bathrooms
- 2
- Full Bathrooms
- 2
- Sqft. of Residence
- 1,497
- Year Built
- 1978
Property Description
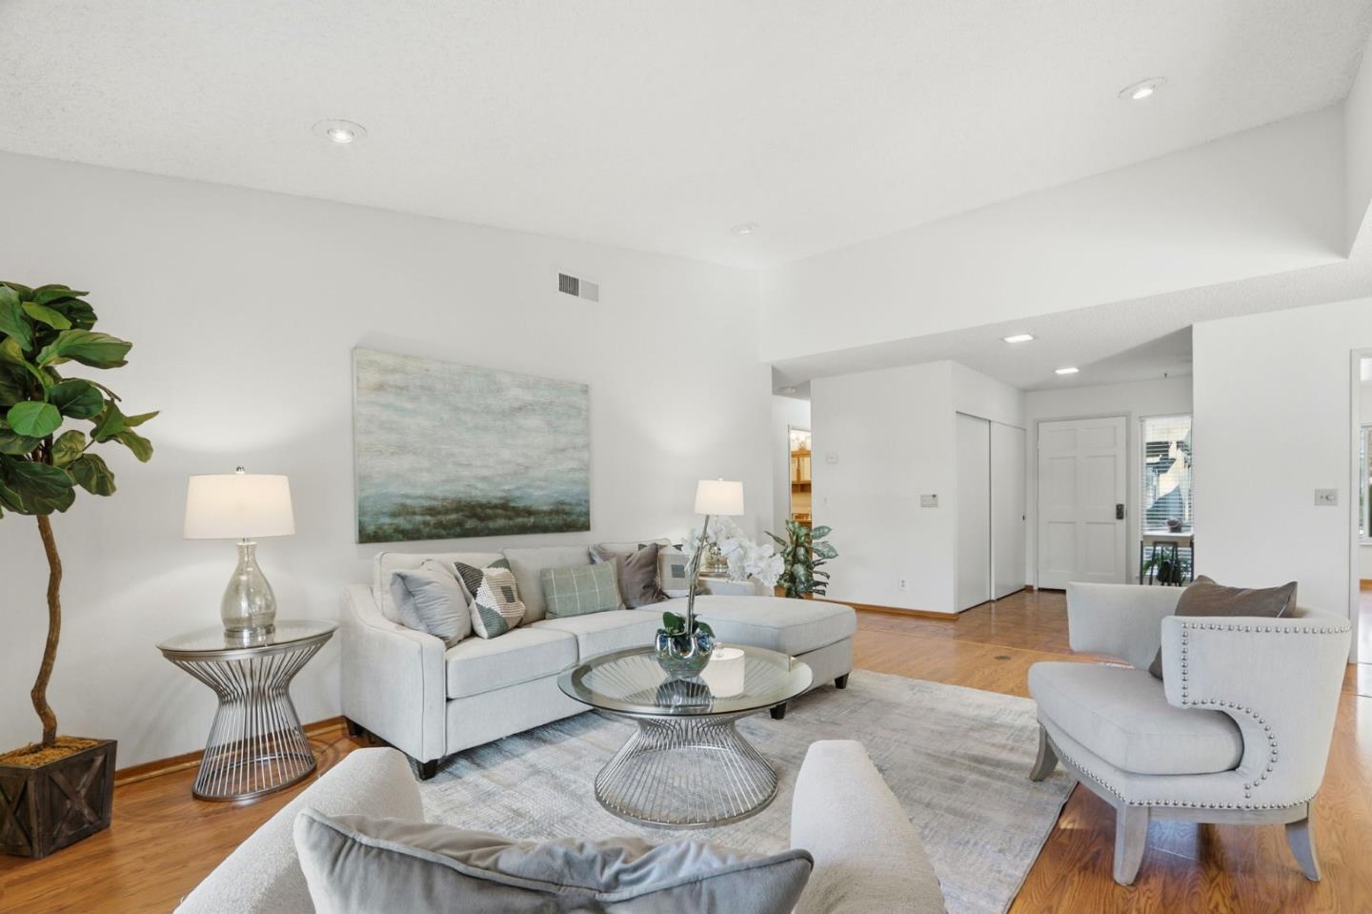
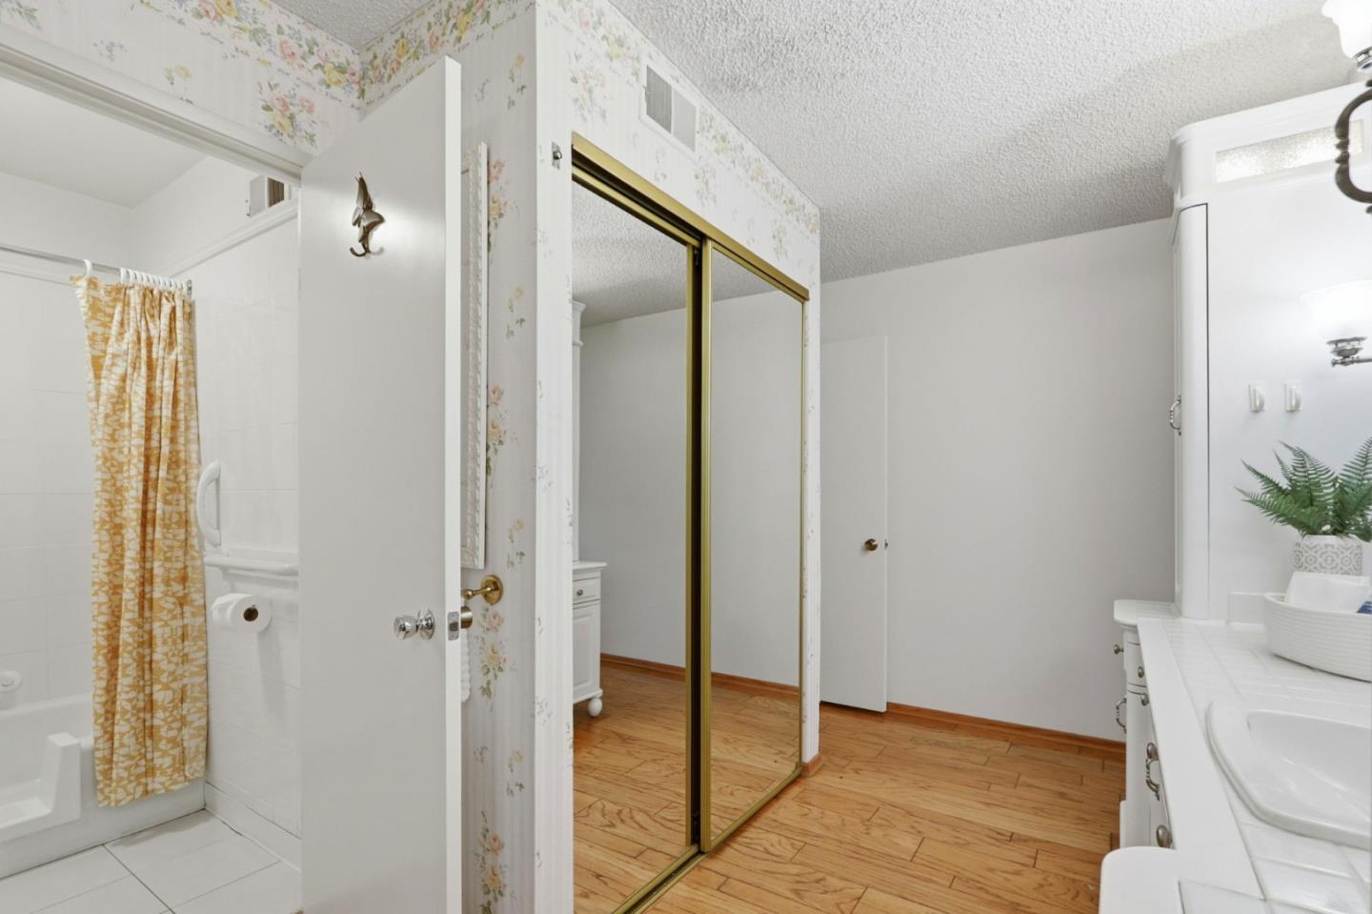
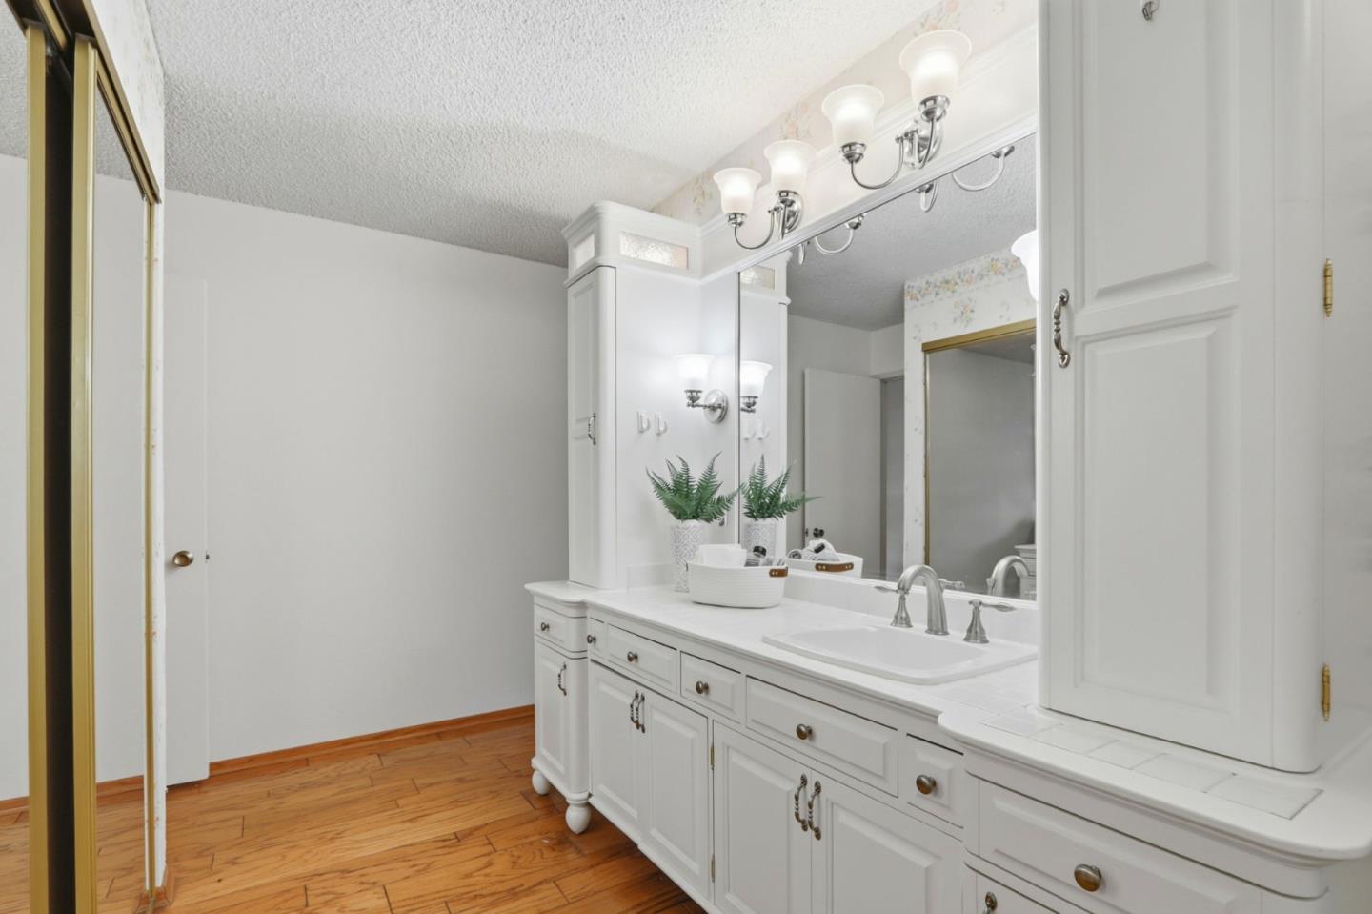
Fantastic Single Level - NO STAIRS Condo Villa within The Villages Golf & Country Club, a gated 55+ Community located in the Evergreen Hills of Silicon Valley. This light and bright 1497sf home is located in Hermosa Village with spacious Living room with high ceiling and comfy fireplace plus Dining room for entertaining -- both with sliders to large back patio *** Great kitchen with lots of cabinetry, pantry, breakfast nook and built in hutch *** Primary bedroom ensuite has slider to back patio and 2 large closets *** Guest bedroom has built in cabinetry plus access directly to and from the garage *** Inside laundry room with washer & dryer is attached to the Guest bathroom with Hall linen closet *** Two garages and lots of storage cabinets with slider to front courtyard. Very quiet cul-de-sac surrounded by lush trees and walkways. ** The Villages offers all the country club amenities you could want and deserve to enjoy: 18 and 9 Hole Golf, Tennis & Pickleball courts, Bocce, Billiards, Fitness Center, Hiking Trails and Clubs for any interests. Also available is a Post Office, Library, Wood Shop, Potteryand Arts & Crafts rooms *** Beautiful Clubhouse for major events & holidays, Fine Dining with views plus casual Bistro & Patio for fun dining ***** Your new Lifestyle awaits!
/u.realgeeks.media/roddarealtyteam/logo-broker.png)
Additional Information
- Amenities
- High Ceiling
- Association Fee
- $1459
- Association Fee Includes
- Exterior Painting, Garbage, Insurance - Structure, Maintenance - Exterior, Maintenance - Road, Pool, Spa, or Tennis, Roof, Security Service, Water / Sewer
- Bathroom Features
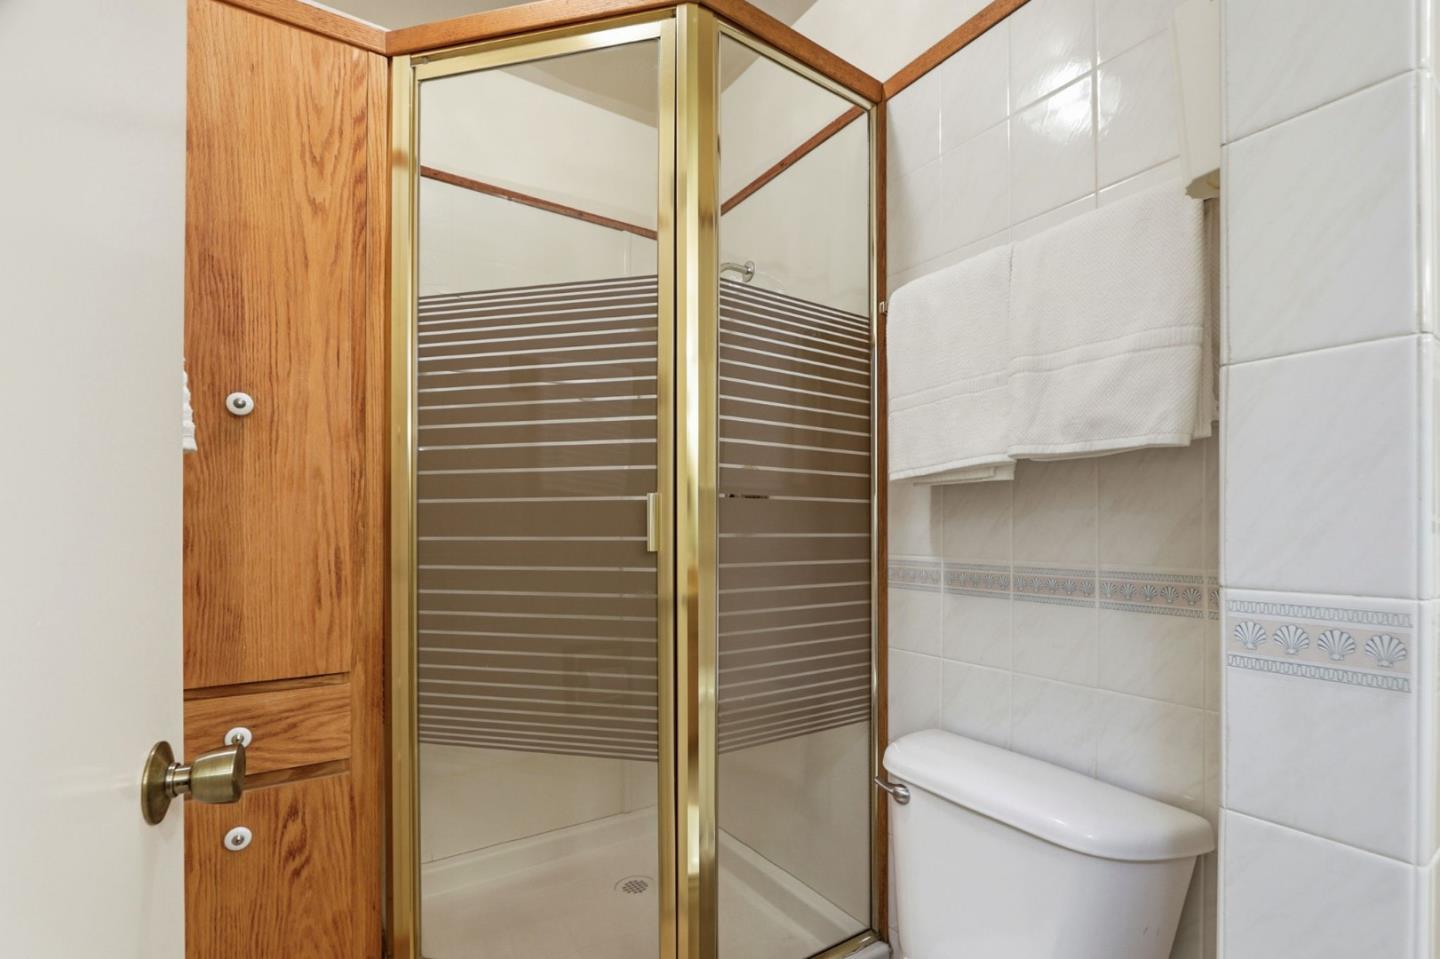
- Stall Shower - 2+
- Bedroom Description
- Primary Bedroom on Ground Floor
- Building Name
- Villages Golf & Country Club
- Cooling System
- Ceiling Fan, Central AC
- Energy Features
- Double Pane Windows
- Family Room
- No Family Room
- Fireplace Description
- Living Room, Wood Burning
- Floor Covering
- Laminate, Tile
- Foundation
- Concrete Slab
- Garage Parking
- Attached Garage, Guest / Visitor Parking
- Heating System
- Central Forced Air - Gas
- Horse Property Desc
- Barn, Barn Amenities, Fenced, Pasture, Riding Trails
- Laundry Facilities
- In Utility Room, Washer / Dryer
- Living Area
- 1,497
- Neighborhood
- Evergreen
- Other Utilities
- Individual Electric Meters, Individual Gas Meters, Public Utilities
- Pool Description
- Cabana / Dressing Room, Community Facility, Pool - Heated, Pool - In Ground, Spa / Hot Tub
- Roof
- Tile
- Sewer
- Sewer - Public
- View
- Forest / Woods, Greenbelt
- Year Built
- 1978
- Zoning
- R1-1P
Mortgage Calculator
 The data relating to real estate for sale on this display comes in part from the Internet Data Exchange program of the MLSListingsTM MLS system. Real estate listings held by brokerage firms other than The Villages Realty - Rodda Realty Team are marked with the Internet Data Exchange and detailed information about them includes the names of the listing brokers and listing agents.
Based on information from MLSListings MLS as of . All data, including all measurements and calculations of area, is obtained from various sources and has not been, and will not be, verified by broker or MLS. All information should be independently reviewed and verified for accuracy. Properties may or may not be listed by the office/agent presenting the information.
Copyright 2026 MLSListings Inc. All rights reserved