1657 Trona WAY, San Jose, CA 95125
- $2,333,888
- 4
- BD
- 3
- BA
- 1,908
- SqFt


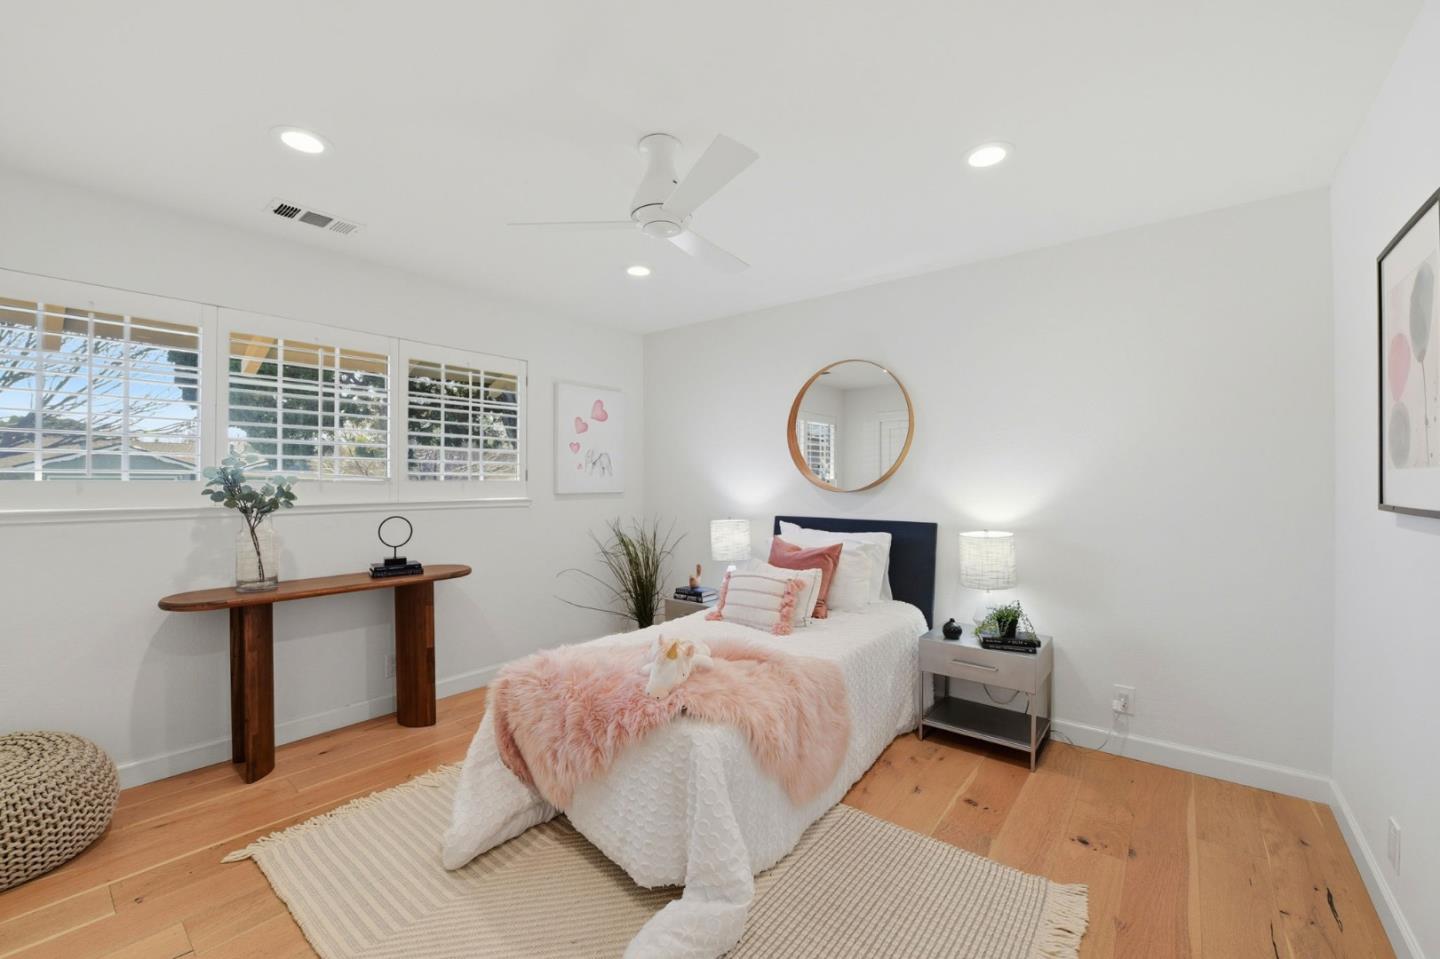


Listed by Craig Gorman, 408-313-8411 from Intero Real Estate Services
(If provided) CoList: from
Sold listing courtesy of Mary Clark from NTERO
- Sold Price
- $2,333,888
- List Price
- $1,999,950
- Closing Date
- Mar 06, 2026
- MLS#
- ML82033251
- Status
- SOLD
- Bedrooms
- 4
- Total Bathrooms
- 3
- Full Bathrooms
- 2
- Partial Bathrooms
- 1
- Sqft. of Residence
- 1,908
- Lot Size
- 6,634
- Listing Area
- Willow Glen
- Year Built
- 1961
Property Description
Welcome home to this inviting four-bedroom, two & a half bath residence located in the heart of vibrant San Jose. Offering approximately 1,908 square feet of comfortable living space, this home blends functionality with everyday charm. The well-appointed kitchen features a Stainless Thermador gas and oven, dishwasher, refrigerator, and custom countertops, complemented by a skylight that fills the space with natural light. Hardwood flooring flow throughout the home, adding warmth and durability. Hall and Primary baths with linoleum floors. Enjoy relaxing or entertaining in the living room, complete with a cozy gas burning log fireplace. A dedicated utility room with gas and electric hookups includes a washer and dryer for added convenience. The primary suite offers a walk-in closet, providing generous storage. You will love the spa-like bath with dual sinks and an oversize shower. Additional highlights include solar power, double-pane windows for energy efficiency, A/C, Copper Piping, and an attached two-car garage with built-in cabinets , a refrigerator and a Tesla Charger. Situated on an approximately 6,634 square foot manicured lot, this home is an exceptional opportunity to enjoy Silicon Valley living. Better hurry, this one will go fast.
/u.realgeeks.media/roddarealtyteam/logo-broker.png)
Additional Information
- Acres
- 0.15
- Amenities
- Garden Window, Skylight, Walk-in Closet
- Bathroom Features
- Shower and Tub, Tile, Tub with Jets, Updated Bath
- Bedroom Description
- Primary Suite / Retreat, Walk-in Closet
- Cooling System
- Ceiling Fan, Central AC
- Energy Features
- Attic Fan, Solar Power, Solar Power On Grid, Ceiling Insulation, Skylight, Double Pane Windows
- Family Room
- Separate Family Room
- Fence
- Fenced Back
- Fireplace Description
- Gas Burning, Gas Log, Living Room
- Floor Covering
- Hardwood, Tile
- Foundation
- Concrete Perimeter
- Garage Parking
- Attached Garage, Gate / Door Opener, Off-Site Parking
- Heating System
- Solar, Central Forced Air - Gas, Fireplace
- Laundry Facilities
- Electricity Hookup (110V), Gas Hookup, In Utility Room, Washer / Dryer
- Living Area
- 1,908
- Lot Description
- Grade - Level
- Lot Size
- 6,634
- Neighborhood
- Willow Glen
- Other Rooms
- Laundry Room
- Other Utilities
- Public Utilities
- Roof
- Composition, Shingle
- Sewer
- Sewer - Public
- Style
- Ranch
- Zoning
- R1-8
Mortgage Calculator
 The data relating to real estate for sale on this display comes in part from the Internet Data Exchange program of the MLSListingsTM MLS system. Real estate listings held by brokerage firms other than The Villages Realty - Rodda Realty Team are marked with the Internet Data Exchange and detailed information about them includes the names of the listing brokers and listing agents.
Based on information from MLSListings MLS as of . All data, including all measurements and calculations of area, is obtained from various sources and has not been, and will not be, verified by broker or MLS. All information should be independently reviewed and verified for accuracy. Properties may or may not be listed by the office/agent presenting the information.
Copyright 2026 MLSListings Inc. All rights reserved