2864 Nicholas DR, San Jose, CA 95124
- $2,510,000
- 3
- BD
- 3
- BA
- 2,171
- SqFt




Listed by Kirsten Reilly, 408-835-2962 from Compass
(If provided) CoList: from
Sold listing courtesy of Cindy Wang from BQG
- Sold Price
- $2,510,000
- List Price
- $2,300,000
- Closing Date
- Mar 02, 2026
- MLS#
- ML82033112
- Status
- SOLD
- Bedrooms
- 3
- Total Bathrooms
- 3
- Full Bathrooms
- 2
- Partial Bathrooms
- 1
- Sqft. of Residence
- 2,171
- Lot Size
- 7,326
- Listing Area
- Willow Glen
- Year Built
- 1958
Property Description
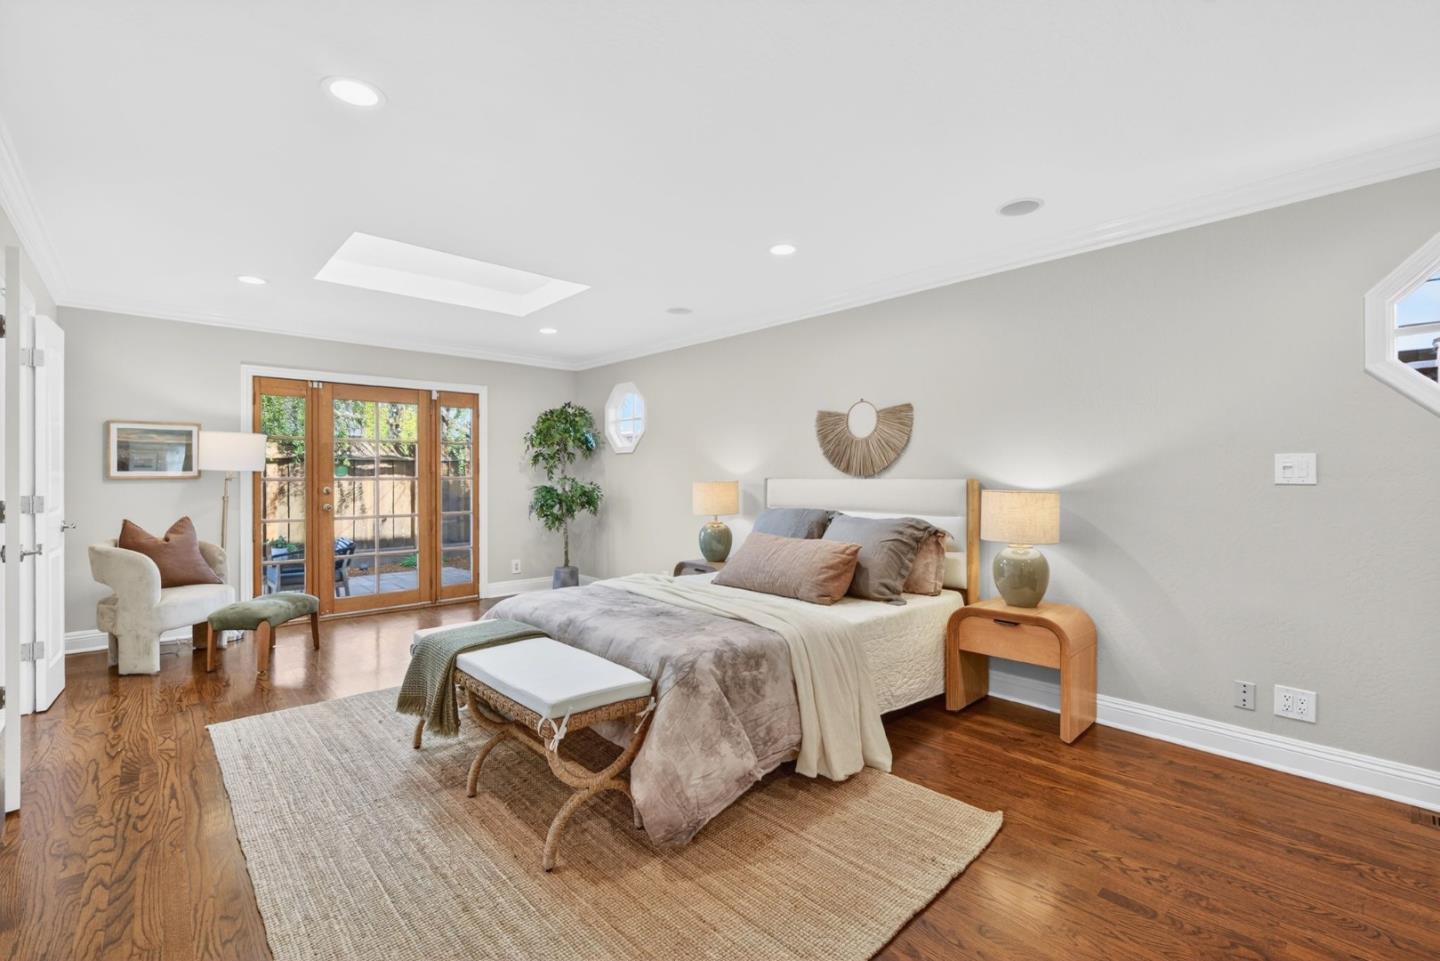
A classic beauty with modern amenities! This delightful one story residence is perfectly situated on the border of Willow Glen and Cambrian in a quiet and attractive neighborhood. The spacious floor plan features luxuries such as the newly renovated kitchen (includes new appliances such as an induction cooktop and wall oven, however kitchen is also plumbed with a gas line) and renovated hall bath and an oversized primary suite with roomy walk in closet and huge bathroom! Classic and charming finishes include crown and chair rail moldings in the living room along with a beautiful granite slab framed fireplace, french doors, and rich walnut stained hardwood floors which contrast perfectly against the muted and neutral walls. Additionally, the home has a new roof, just installed last year, skylights and fresh landscaping. The HVAC and dual pane windows provide energy efficiency and the garage includes ample storage and a top of the line washer and dryer set. This home leads to the well respected Cambrian elementary district and Branham High School. This location can't be beat - close to schools, shopping and dining in downtown Campbell and the Pruneyard, multiple great grocery stores and coffee shops, and convenient to commute routes.
/u.realgeeks.media/roddarealtyteam/logo-broker.png)
Additional Information
- Amenities
- Garden Window, Skylight, Walk-in Closet
- Bathroom Features
- Primary - Oversized Tub, Primary - Stall Shower(s), Shower over Tub - 1
- Cooling System
- Central AC
- Energy Features
- Double Pane Windows
- Family Room
- Separate Family Room
- Fence
- Fenced Back
- Fireplace Description
- Living Room
- Floor Covering
- Hardwood
- Foundation
- Concrete Perimeter
- Garage Parking
- Attached Garage
- Heating System
- Central Forced Air - Gas
- Laundry Facilities
- In Garage, Washer / Dryer
- Living Area
- 2,171
- Lot Size
- 7,326
- Neighborhood
- Willow Glen
- Other Rooms
- Mud Room
- Other Utilities
- Public Utilities
- Roof
- Composition
- Sewer
- Sewer - Public
- Unincorporated Yn
- Yes
- Zoning
- R1-8
Mortgage Calculator
 The data relating to real estate for sale on this display comes in part from the Internet Data Exchange program of the MLSListingsTM MLS system. Real estate listings held by brokerage firms other than The Villages Realty - Rodda Realty Team are marked with the Internet Data Exchange and detailed information about them includes the names of the listing brokers and listing agents.
Based on information from MLSListings MLS as of . All data, including all measurements and calculations of area, is obtained from various sources and has not been, and will not be, verified by broker or MLS. All information should be independently reviewed and verified for accuracy. Properties may or may not be listed by the office/agent presenting the information.
Copyright 2026 MLSListings Inc. All rights reserved