848 Apricot AVE B, Campbell, CA 95008
- $590,000
- 1
- BD
- 1
- BA
- 887
- SqFt






Listed by Roxy Laufer, 408-314-1290 from Christie's International Real Estate Sereno
(If provided) CoList: Adena Griffin from Christie's International Real Estate Sereno
Sold listing courtesy of Scott Hetrick from SGP
- Sold Price
- $590,000
- List Price
- $599,000
- Closing Date
- Mar 24, 2026
- MLS#
- ML82033088
- Status
- SOLD
- Bedrooms
- 1
- Total Bathrooms
- 1
- Full Bathrooms
- 1
- Sqft. of Residence
- 887
- Year Built
- 1982
Property Description
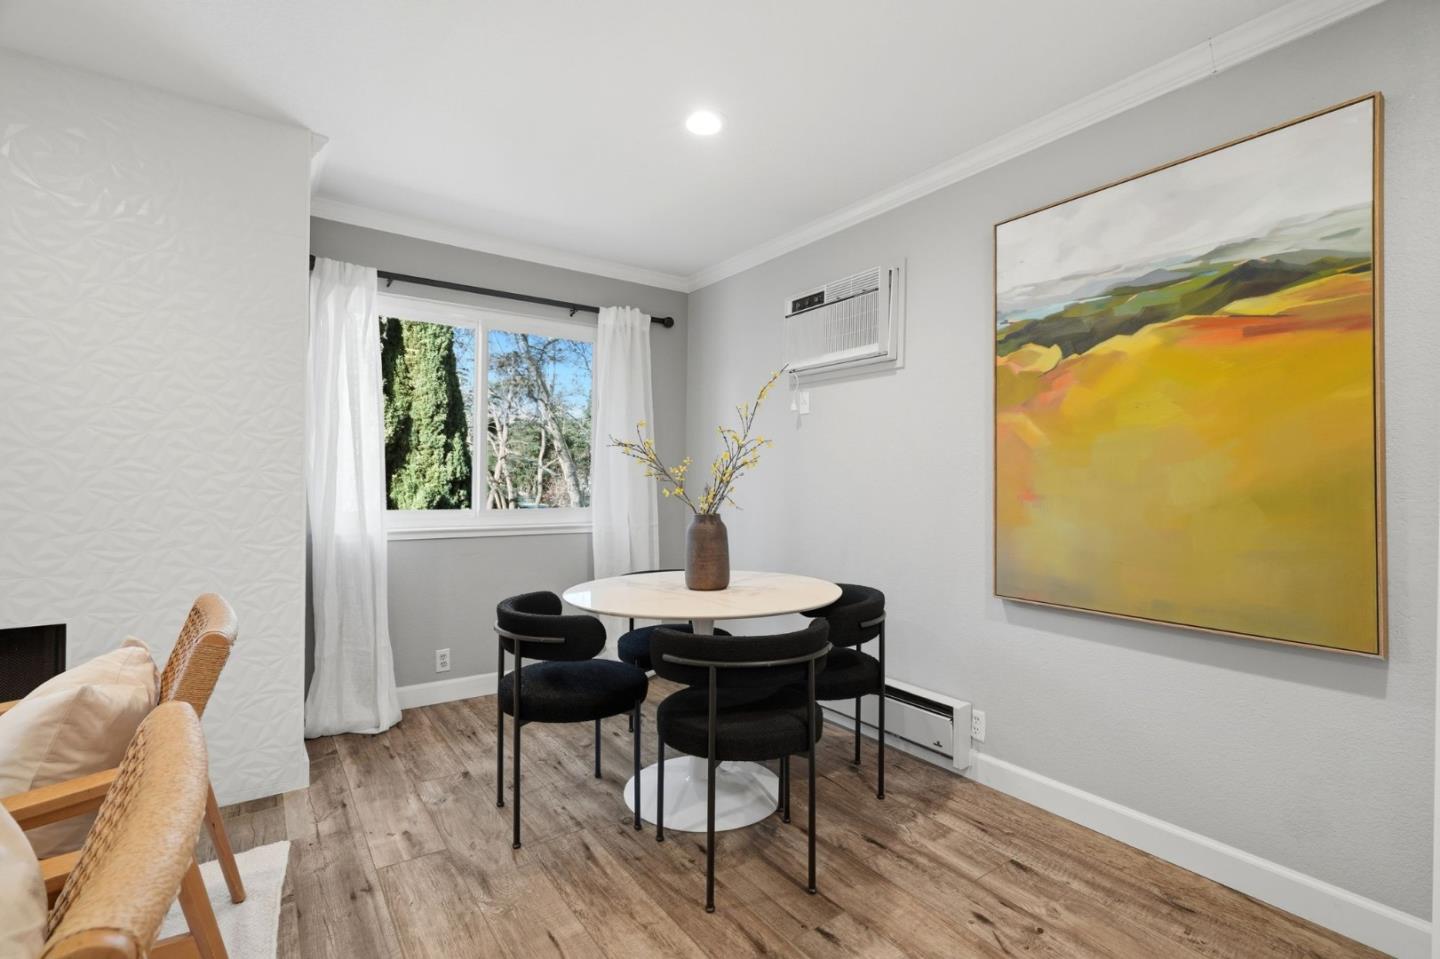
Welcome to your top-floor Campbell retreat at 848 Apricot Avenue #B, a rare corner unit that feels bright, private, and truly move-in ready. Remodeled with luxury vinyl plank flooring, recessed lighting, and fresh modern finishes, the spacious layout offers flexible zones for relaxing, dining, and a perfect work-from-home nook. The remodeled kitchen features new soft-close cabinetry, quartz countertops, and a designer tile backsplash, paired with a French-door refrigerator for clean style and everyday function. The generous bedroom includes a walk-in closet and connects to an oversized bathroom with a large vanity and great storage. Natural light pours in, and a sliding glass door opens to the balcony for peaceful treetop neighborhood views. Comfort comes easy with a single-zone mini-split A/C system in the primary suite, baseboard heating, in-unit laundry, and abundant storage. Enjoy a private one-car garage, a separate secure storage room with built-in shelving, and a sparkling community pool. Minutes from Downtown Campbell, The Pruneyard, Whole Foods, Campbell Park, and the Los Gatos Creek Trail, with quick access to Highways 17 and 280 and nearby light rail for an easy commute. A move-in-ready home that delivers comfort, flexibility, and the Campbell lifestyle.
/u.realgeeks.media/roddarealtyteam/logo-broker.png)
Additional Information
- Amenities
- Walk-in Closet
- Association Fee
- $650
- Association Fee Includes
- Exterior Painting, Garbage, Landscaping / Gardening, Management Fee, Pool, Spa, or Tennis, Roof, Common Area Electricity, Insurance - Common Area, Insurance - Structure, Maintenance - Common Area, Decks
- Bathroom Features
- Shower over Tub - 1, Tile
- Bedroom Description
- Walk-in Closet
- Building Name
- Community Management Service
- Cooling System
- Other, Window / Wall Unit, Ceiling Fan
- Energy Features
- Insulation - Per Owner, Double Pane Windows
- Family Room
- No Family Room
- Fireplace Description
- Living Room, Wood Burning
- Floor Covering
- Laminate, Tile, Carpet
- Foundation
- Concrete Slab
- Garage Parking
- Attached Garage, Gate / Door Opener
- Heating System
- Baseboard, Electric
- Laundry Facilities
- Washer / Dryer, Inside
- Living Area
- 887
- Neighborhood
- Campbell
- Other Rooms
- Storage
- Other Utilities
- Individual Electric Meters, Individual Gas Meters, Public Utilities, Natural Gas
- Roof
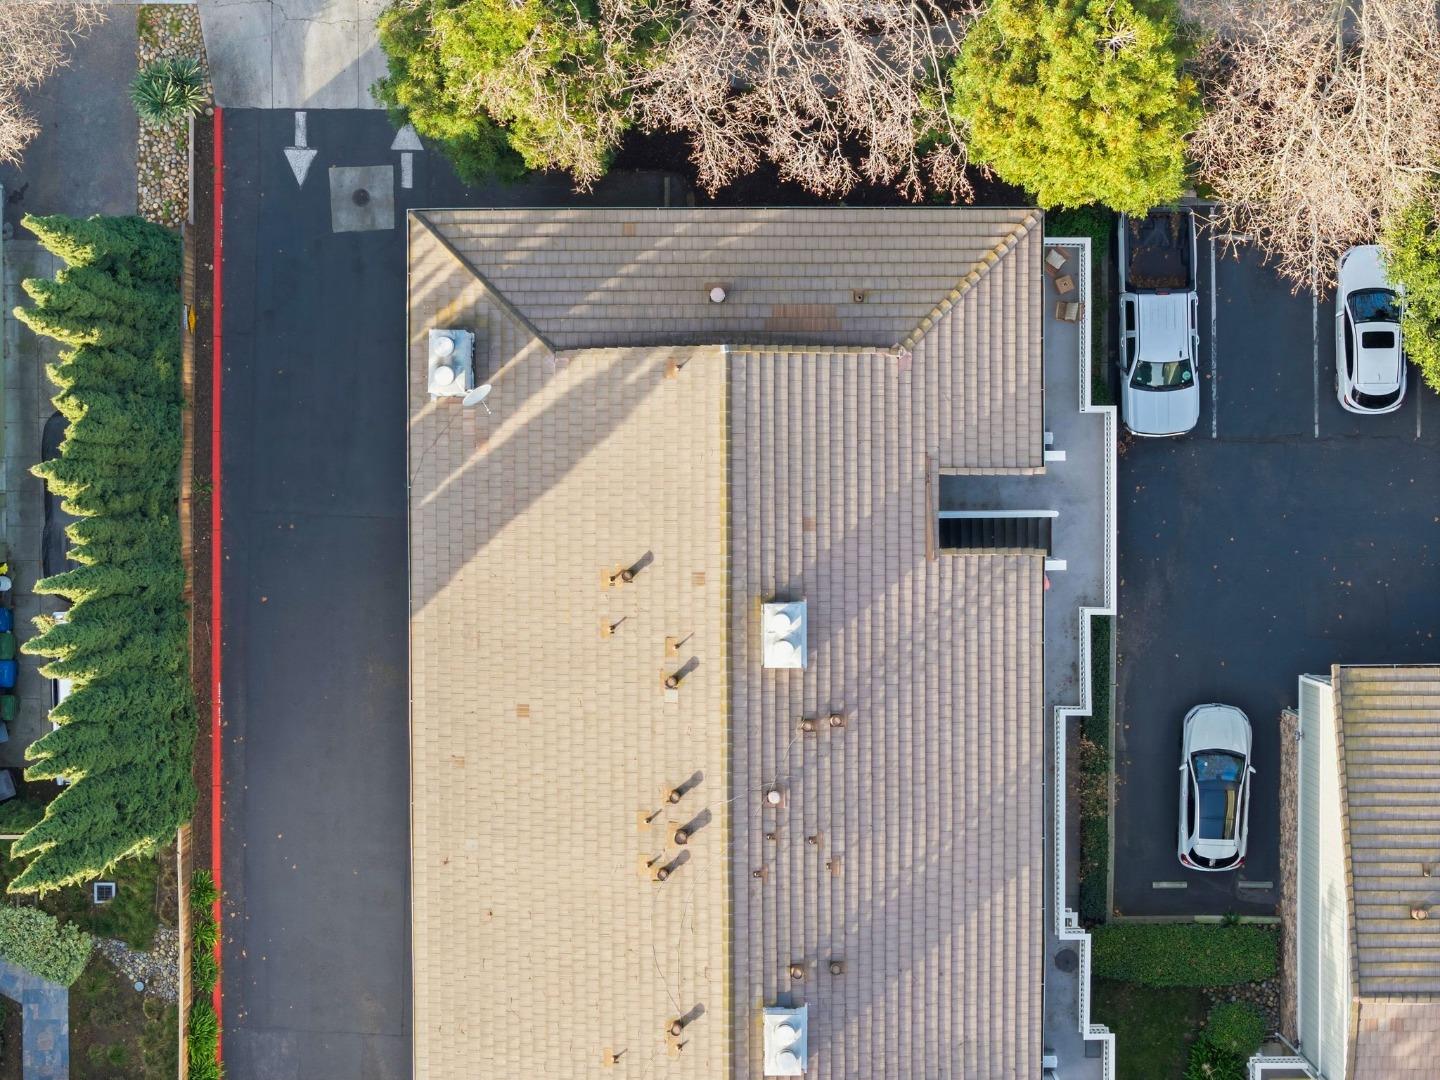
- Tile
- Sewer
- Sewer - Public
- Unit Description
- End Unit, Other Unit Below
- View
- Neighborhood
- Year Built
- 1982
- Zoning
- R-3
Mortgage Calculator
 The data relating to real estate for sale on this display comes in part from the Internet Data Exchange program of the MLSListingsTM MLS system. Real estate listings held by brokerage firms other than The Villages Realty - Rodda Realty Team are marked with the Internet Data Exchange and detailed information about them includes the names of the listing brokers and listing agents.
Based on information from MLSListings MLS as of . All data, including all measurements and calculations of area, is obtained from various sources and has not been, and will not be, verified by broker or MLS. All information should be independently reviewed and verified for accuracy. Properties may or may not be listed by the office/agent presenting the information.
Copyright 2026 MLSListings Inc. All rights reserved