885 Spirit WALK, Milpitas, CA 95035
- $1,180,000
- 3
- BD
- 3
- BA
- 1,353
- SqFt






Listed by Kenneth Nguyen, 408-768-0348 from Compass
(If provided) CoList: from
Sold listing courtesy of Tiffany Hwang from LL2D8
- Sold Price
- $1,180,000
- List Price
- $1,088,000
- Closing Date
- Mar 11, 2026
- MLS#
- ML82032899
- Status
- SOLD
- Bedrooms
- 3
- Total Bathrooms
- 3
- Full Bathrooms
- 2
- Partial Bathrooms
- 1
- Sqft. of Residence
- 1,353
- Year Built
- 2000
Property Description
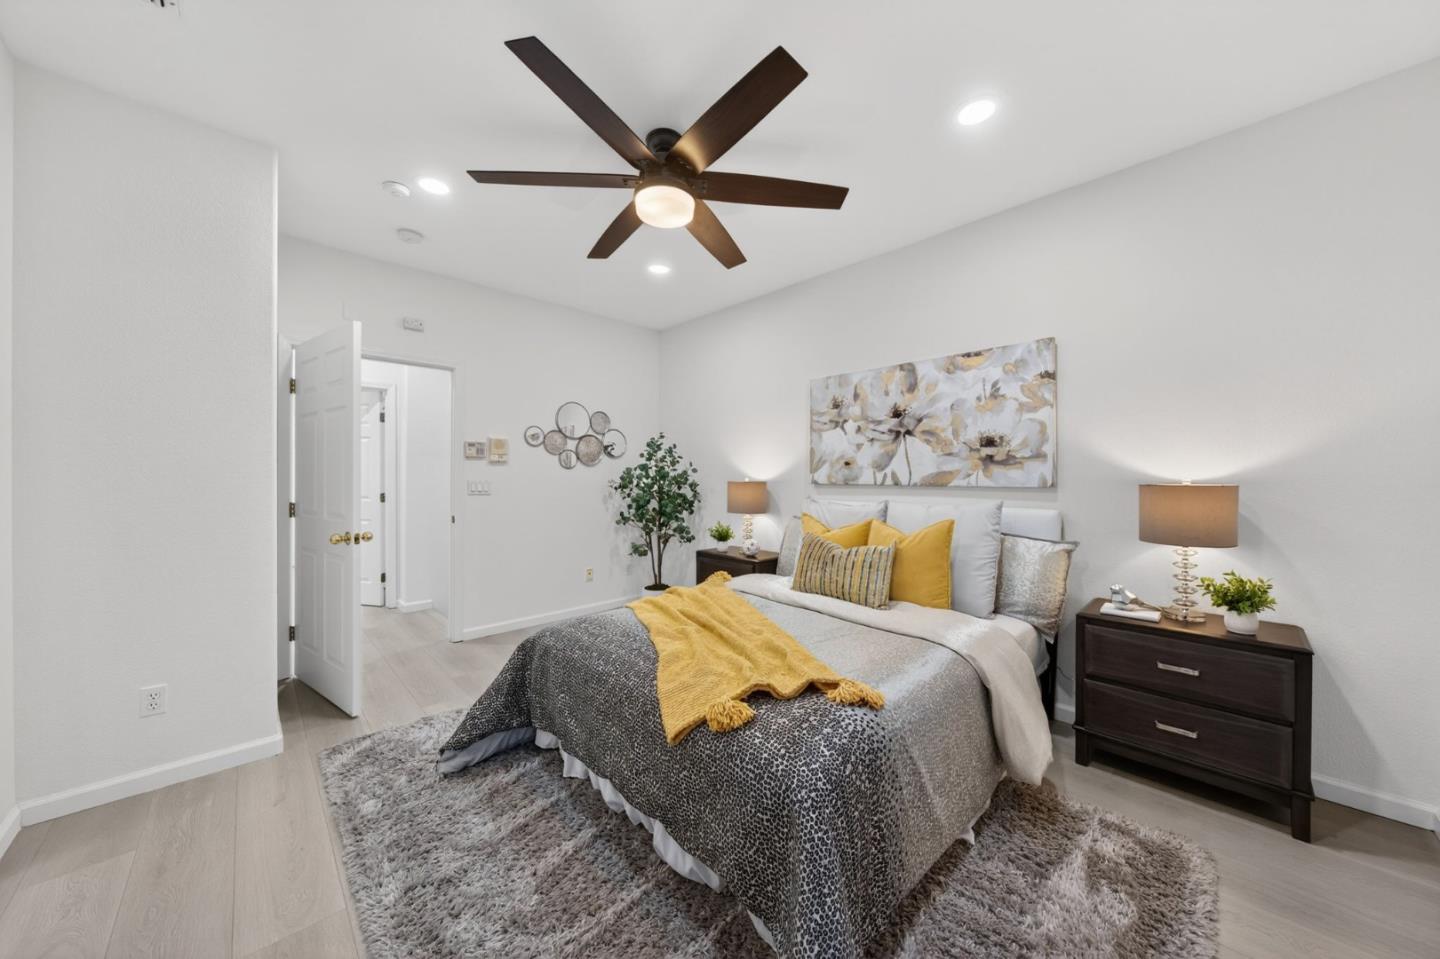
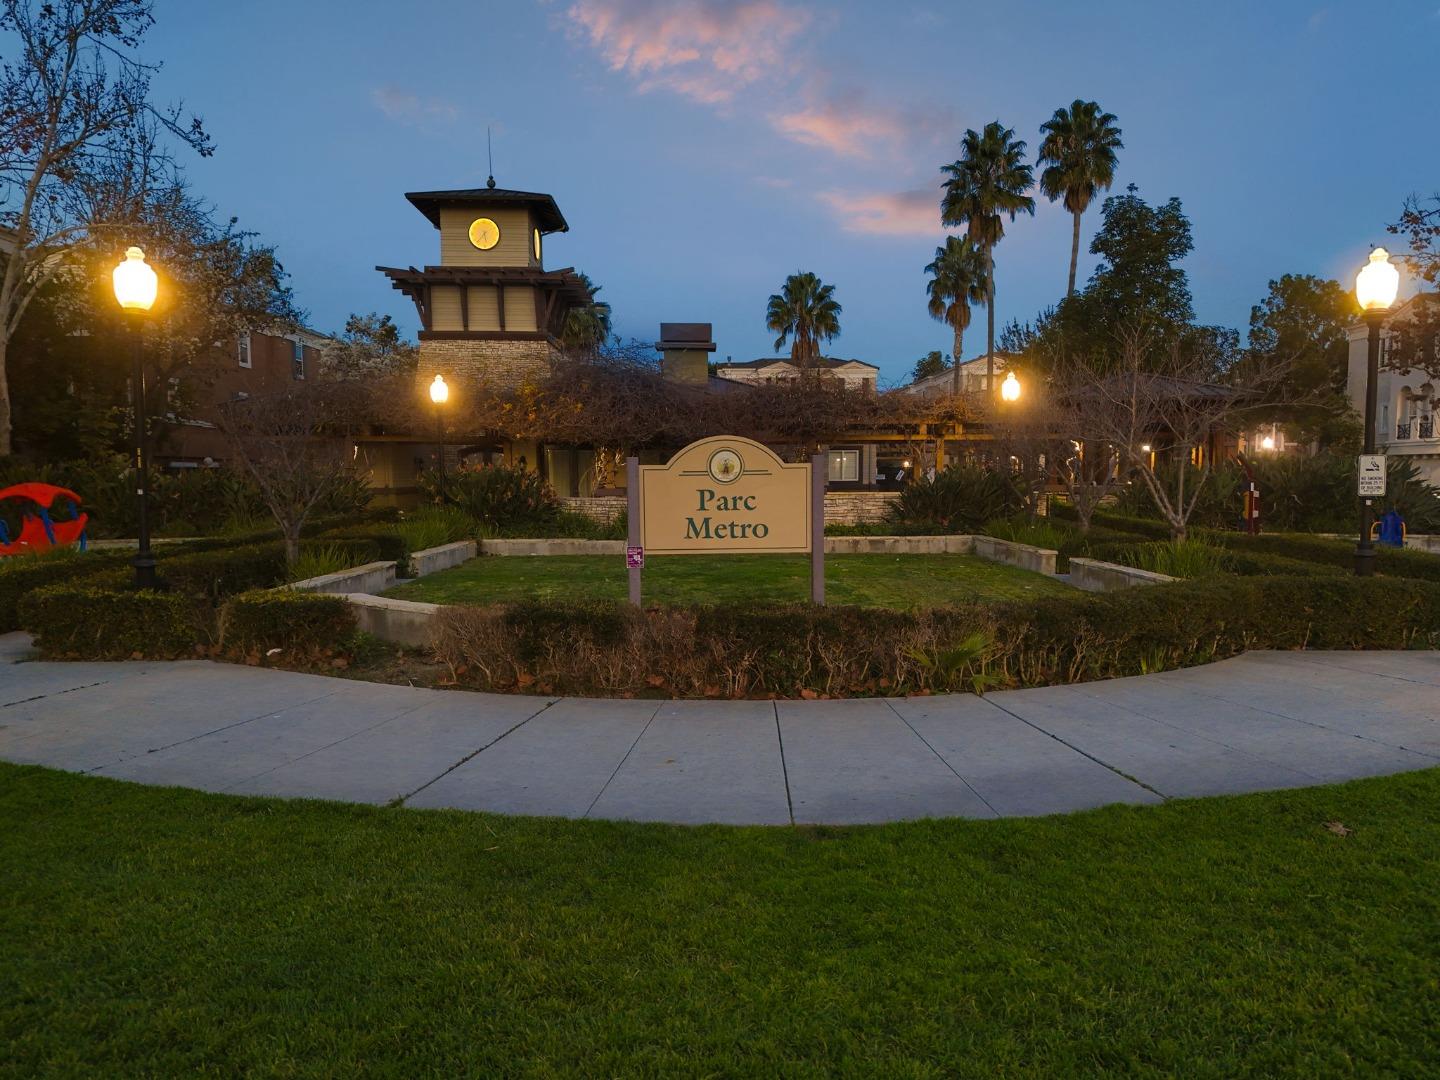
Welcome to 885 Spirit Walk - Situated in the highly desirable Parc Metro community in Milpitas! A newly renovated townhome located just moments away from all the conveniences that living in Silicon Valley has to offer and with Top Rated schools - Mabel Mattos Elementary, Rancho Milpitas Middle, and Milpitas High. The home itself features 3 Bedrooms, 2.5 Bathrooms, approximately 1,353 Sq.Ft of Living Space, and a Low HOA Fee. As you step inside, You will experience the perfect balance between comfort and luxury living. An open concept floor plan w/ dramatic high ceilings makes enjoying this home a breeze! Remodel includes - New Flooring, New paint, Recessed Lighting, Updated Kitchen, Updated Bathrooms, and Brand New Stainless Steel Appliances. Spacious bedrooms with attached bathrooms. A rarely available backyard that you won't find in most townhomes on the market. Convenient access to some of the Best Restaurants in the Bay Area, Great-Mall, Bart Station, Major Tech Companies, Shopping, Grocery, Highway 680/880, Montague Expressway, and So Much More! You won't want to miss the opportunity to call this home!
/u.realgeeks.media/roddarealtyteam/logo-broker.png)
Additional Information
- Amenities
- High Ceiling, Walk-in Closet
- Association Fee
- $295
- Association Fee Includes
- Common Area Electricity, Common Area Gas, Exterior Painting, Insurance - Common Area, Maintenance - Common Area, Pool, Spa, or Tennis, Reserves, Roof
- Bathroom Features
- Double Sinks, Half on Ground Floor, Oversized Tub, Primary - Oversized Tub, Shower and Tub, Tile, Updated Bath
- Bedroom Description
- Ground Floor Bedroom, More than One Primary Bedroom, Walk-in Closet
- Building Name
- Parc Metro
- Cooling System
- Ceiling Fan, Central AC
- Family Room
- Kitchen / Family Room Combo
- Fireplace Description
- Gas Log
- Floor Covering
- Laminate
- Foundation
- Concrete Slab
- Garage Parking
- Attached Garage
- Heating System
- Central Forced Air - Gas
- Laundry Facilities
- Inside
- Living Area
- 1,353
- Neighborhood
- Milpitas
- Other Utilities
- Public Utilities
- Roof
- Tile
- Sewer
- Sewer - Public
- Unincorporated Yn
- Yes
- Year Built
- 2000
- Zoning
- R1
Mortgage Calculator
 The data relating to real estate for sale on this display comes in part from the Internet Data Exchange program of the MLSListingsTM MLS system. Real estate listings held by brokerage firms other than The Villages Realty - Rodda Realty Team are marked with the Internet Data Exchange and detailed information about them includes the names of the listing brokers and listing agents.
Based on information from MLSListings MLS as of . All data, including all measurements and calculations of area, is obtained from various sources and has not been, and will not be, verified by broker or MLS. All information should be independently reviewed and verified for accuracy. Properties may or may not be listed by the office/agent presenting the information.
Copyright 2026 MLSListings Inc. All rights reserved