2338 Gunar DR, San Jose, CA 95124
- $2,530,000
- 4
- BD
- 3
- BA
- 1,896
- SqFt










Listed by Jordan Shea, 408-476-7776 from Intero Real Estate Services
(If provided) CoList: from
Sold listing courtesy of Arlene Finney from SGP
- Sold Price
- $2,530,000
- List Price
- $1,998,888
- Closing Date
- Mar 10, 2026
- MLS#
- ML82032840
- Status
- SOLD
- Bedrooms
- 4
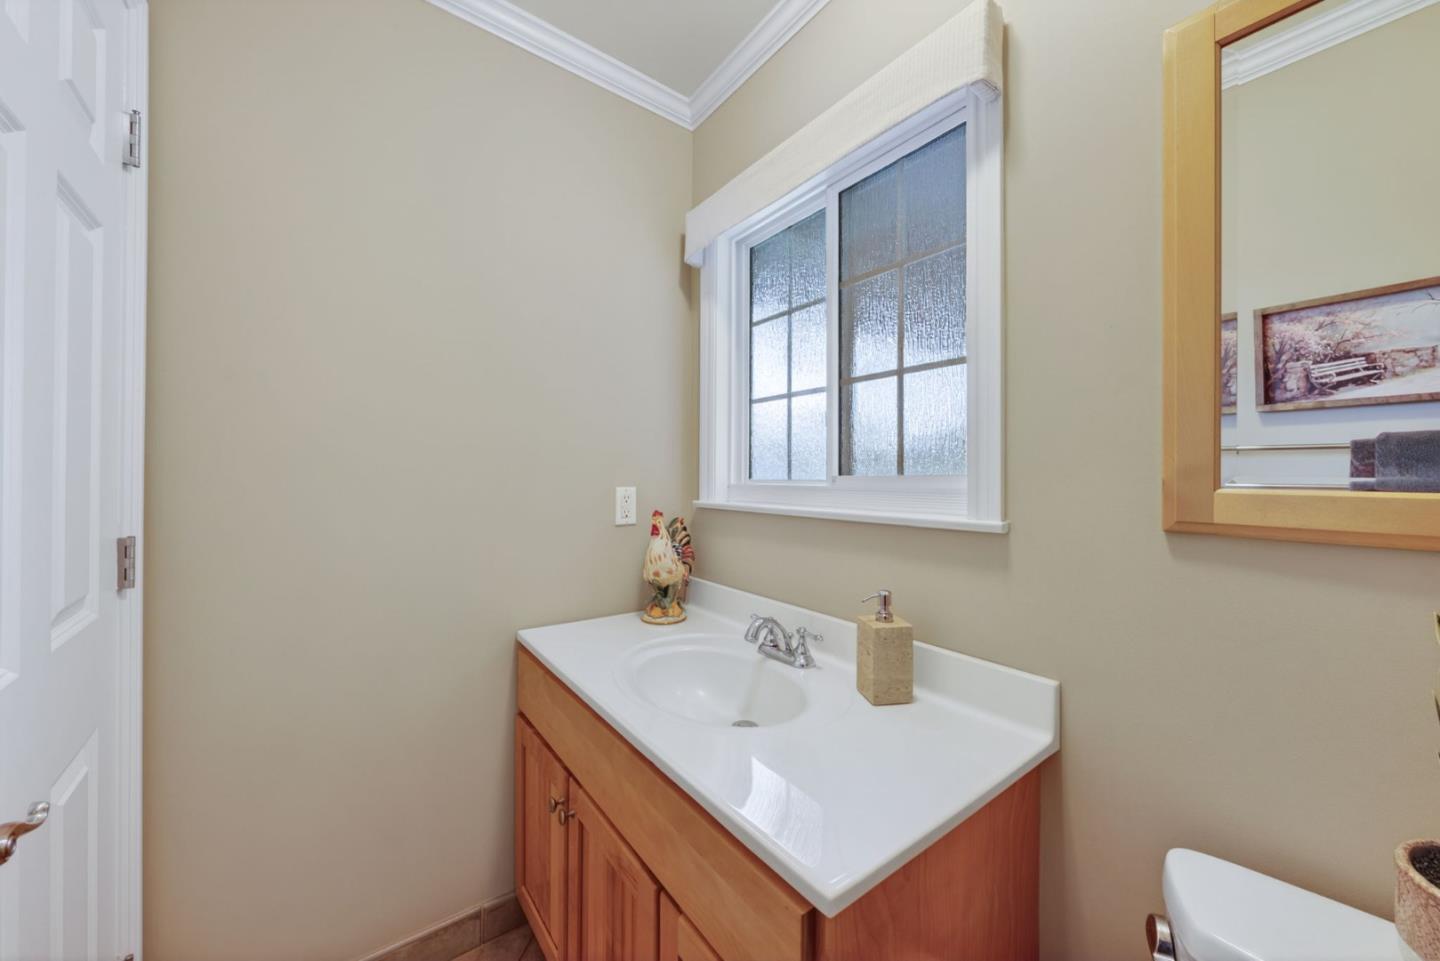
- Total Bathrooms
- 3
- Full Bathrooms
- 2
- Partial Bathrooms
- 1
- Sqft. of Residence
- 1,896
- Lot Size
- 7,670
- Listing Area
- Willow Glen
- Year Built
- 1960
Property Description
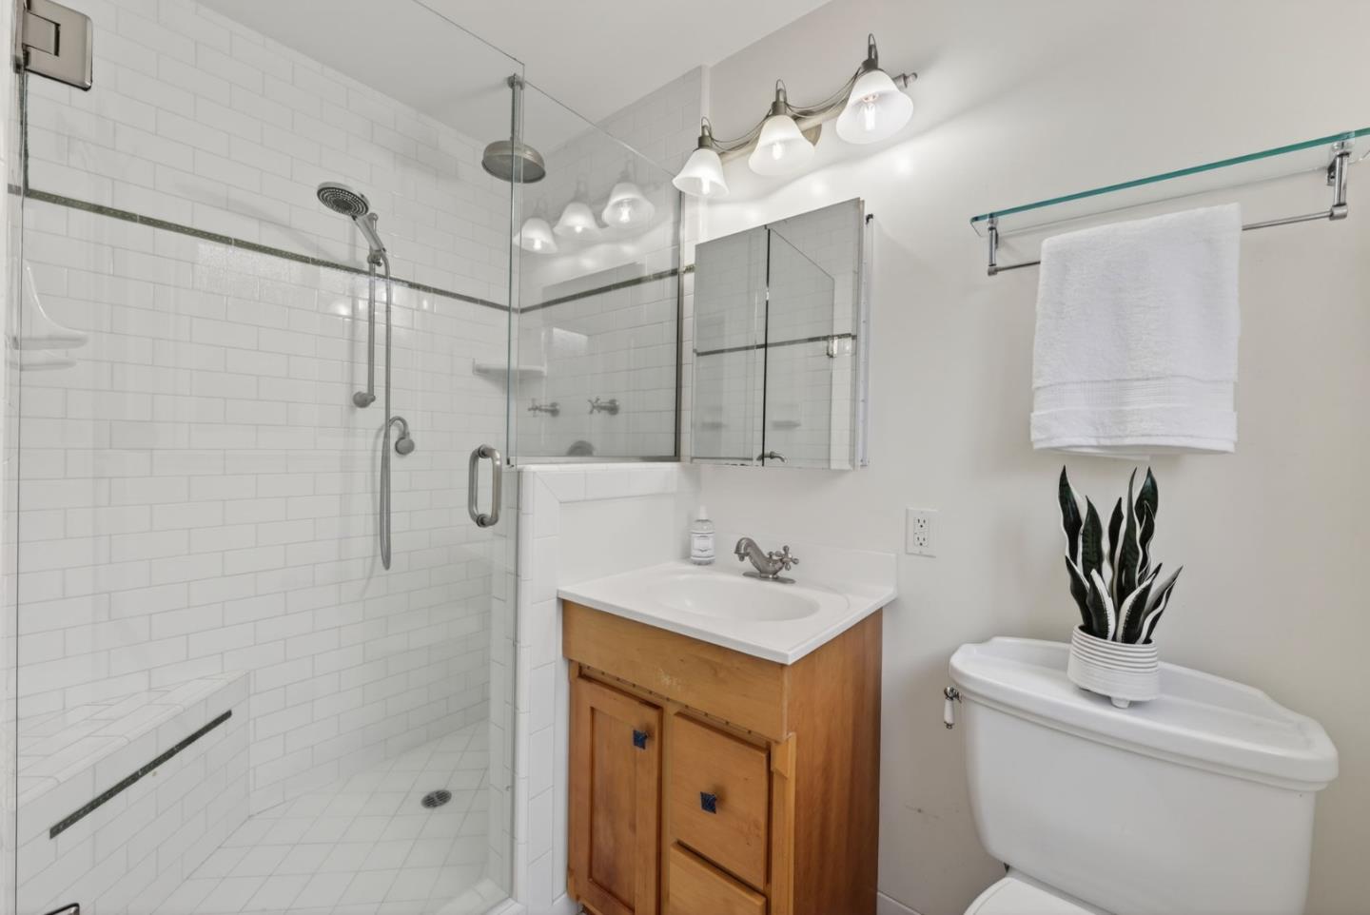
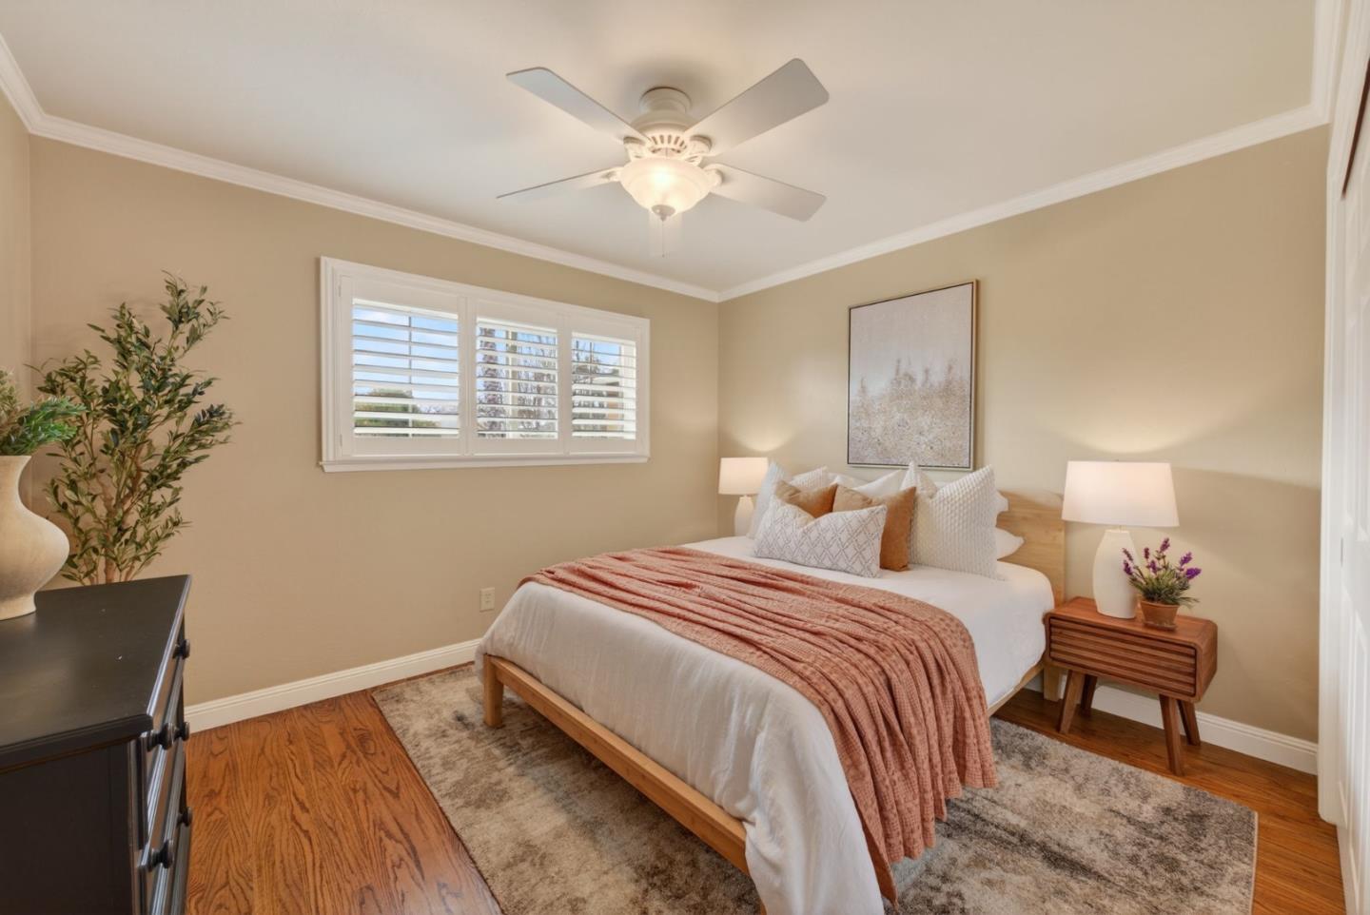
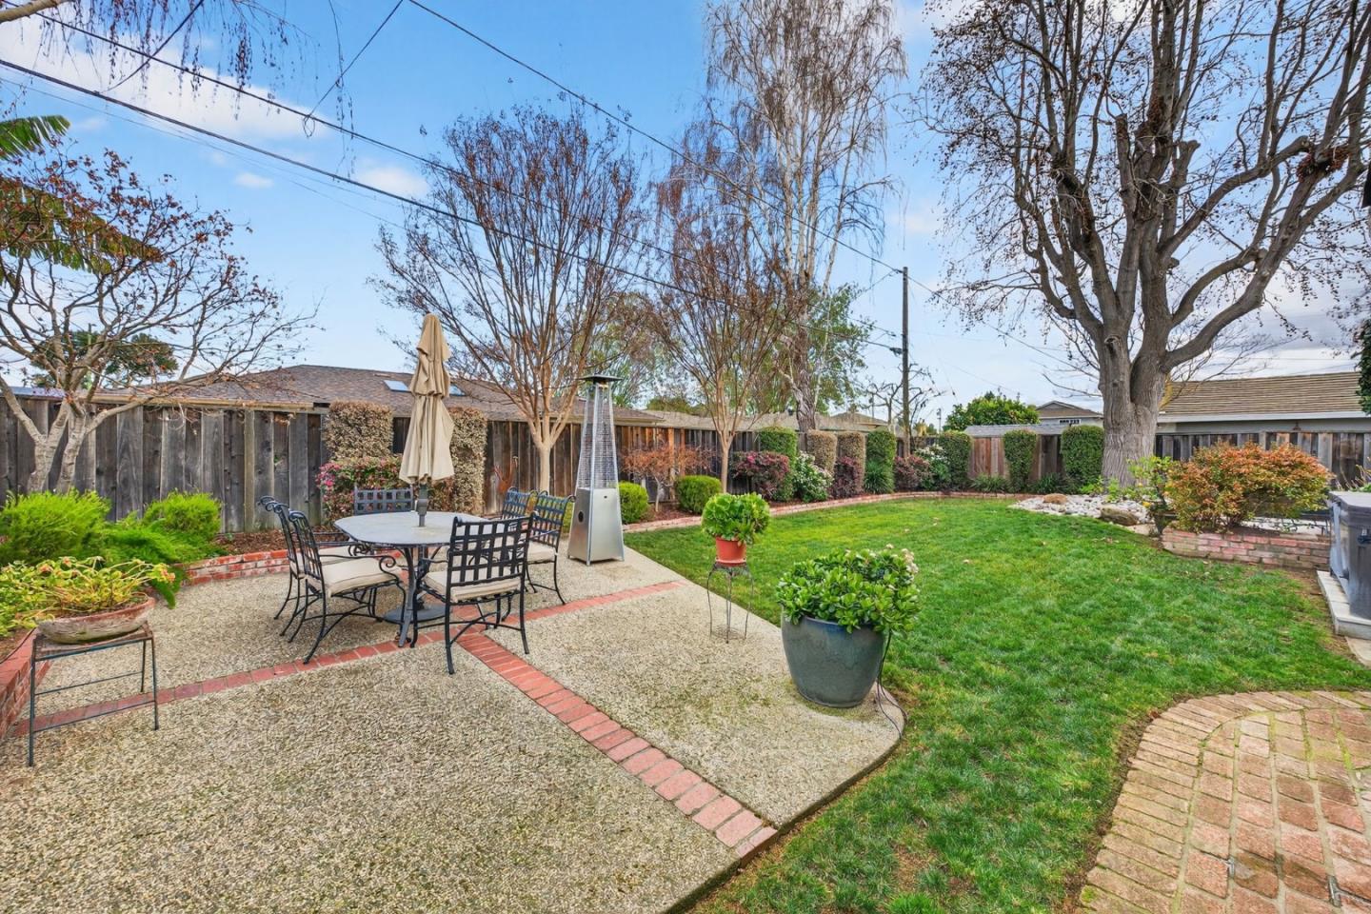
Beautifully updated home located in the highly sought-after Cambrian neighborhood. This inviting residence features a gourmet kitchen w/ granite countertops, ample cabinetry, tile backsplash, farmhouse sink, hooded range, & double ovens, seamlessly connected to a dining area ideal for everyday living & entertaining. Separate living & family rooms provide flexible living spaces, w/ the family room offering recessed lighting & a cozy fireplace for relaxing evenings. The living room, adjacent to the dining area, showcases built-in cabinetry & an Anderson sliding door that opens to the private backyard. The expansive primary suite includes a spa-like remodeled bath & connects to a fourth bedroom, perfect for a home office or nursery. The large backyard is ideal for entertaining & features a hot tub for ultimate relaxation. Additional highlights include hardwood floors throughout, owned solar, copper plumbing, double-pane windows, newer central heating and A/C, newer water heater and roof, recessed lighting, whole-house fan, owned water softener, laundry room w/ sink, California Closet systems in all bedrooms. The attached two-car garage includes an EV charger. Conveniently located near shopping, dining, and Highways 85, 17, and 880. Award-winning Cambrian schools. Buyer to verify.
/u.realgeeks.media/roddarealtyteam/logo-broker.png)
Additional Information
- Bathroom Features
- Double Sinks, Primary - Stall Shower(s), Shower and Tub, Updated Bath
- Cooling System
- Ceiling Fan, Central AC, Whole House / Attic Fan
- Energy Features
- Double Pane Windows, Solar Power, Whole House Fan
- Family Room
- Separate Family Room
- Fireplace Description
- Family Room
- Floor Covering
- Hardwood, Tile
- Foundation
- Concrete Perimeter
- Garage Parking
- Attached Garage
- Heating System
- Central Forced Air
- Laundry Facilities
- Inside, Washer / Dryer
- Living Area
- 1,896
- Lot Size
- 7,670
- Neighborhood
- Willow Glen
- Other Rooms
- Laundry Room
- Other Utilities
- Public Utilities
- Pool Description
- Spa / Hot Tub
- Roof
- Composition
- Sewer
- Sewer - Public
- Unincorporated Yn
- Yes
- Zoning
- R1-8
Mortgage Calculator
 The data relating to real estate for sale on this display comes in part from the Internet Data Exchange program of the MLSListingsTM MLS system. Real estate listings held by brokerage firms other than The Villages Realty - Rodda Realty Team are marked with the Internet Data Exchange and detailed information about them includes the names of the listing brokers and listing agents.
Based on information from MLSListings MLS as of . All data, including all measurements and calculations of area, is obtained from various sources and has not been, and will not be, verified by broker or MLS. All information should be independently reviewed and verified for accuracy. Properties may or may not be listed by the office/agent presenting the information.
Copyright 2026 MLSListings Inc. All rights reserved