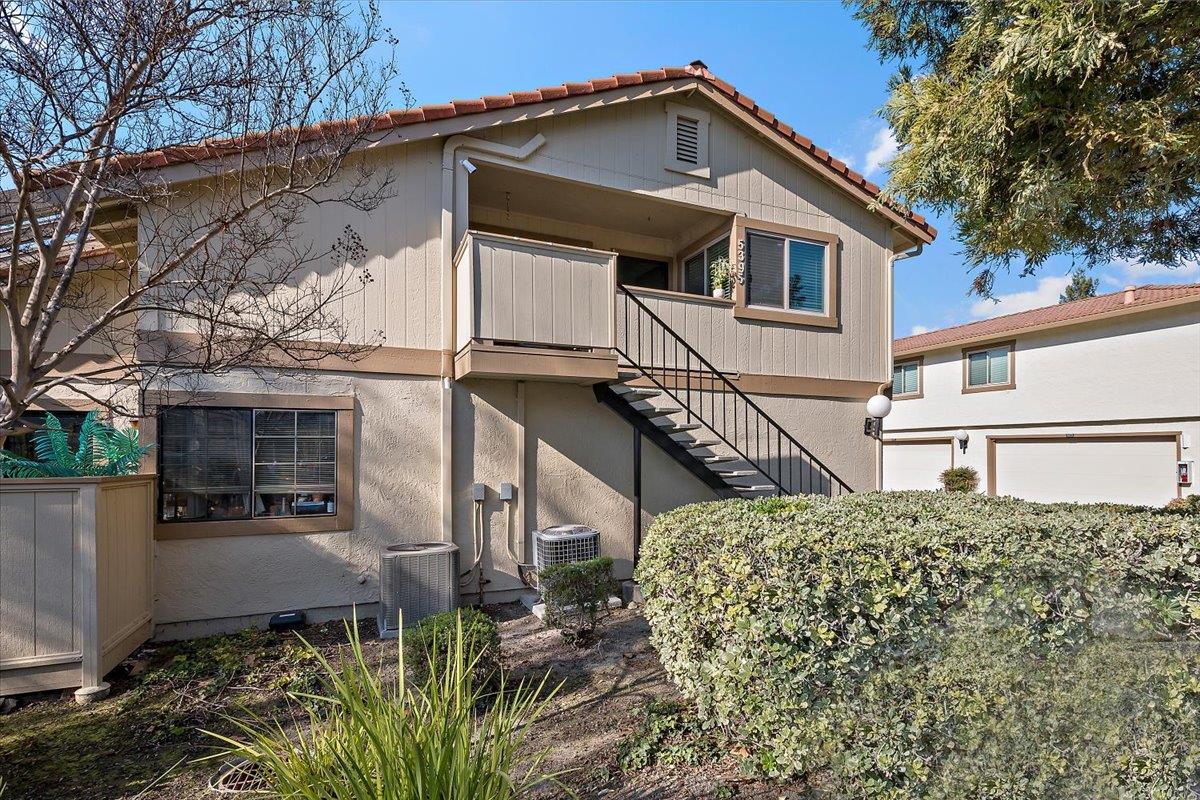
5395 Colony Green DR, San Jose, CA 95123
- $675,000
- 2
- BD
- 1
- BA
- 919
- SqFt
Listed by Team Dale Chun, 510-656-7134 from Realty World - Green Properties
(If provided) CoList: Joy Shin from Realty World - Green Properties
Sold listing courtesy of Joe Ventura from VBP
- Sold Price
- $675,000
- List Price
- $675,000
- Closing Date
- Mar 02, 2026
- MLS#
- ML82032805
- Status
- SOLD
- Bedrooms
- 2
- Total Bathrooms
- 1
- Full Bathrooms
- 1
- Sqft. of Residence
- 919
- Year Built
- 1984
Property Description
A well-upgraded, move-in-ready townhome offering comfort, functionality, and long-term value in the desirable Colony Green community of Blossom Valley. This corner-unit residence features a practical layout, excellent natural light, and a private patio surrounded by peaceful greenbelt views. Significant upgrades have already been completed, including a fully remodeled bathroom (2025), central A/C and heating, upgraded double-pane windows, modern flooring, and a new water heater eliminating the need for major future expenses. The kitchen is equipped with LG appliances, and the home includes a washer and dryer for added convenience. A rare two-car garage provides exceptional storage, workspace, and smart access features ideal for everyday living and organization. With proximity to Martial Cottle Park, shopping, dining, and quick access to Highways 85, 87, and 101, this home delivers a strong balance of comfort, convenience, and lasting value in one of Blossom Valley's most established communities.
/u.realgeeks.media/roddarealtyteam/logo-broker.png)
Additional Information
- Amenities
- Walk-in Closet
- Association Fee
- $542
- Association Fee Includes
- Common Area Electricity, Exterior Painting, Insurance - Common Area, Landscaping / Gardening, Maintenance - Common Area, Maintenance - Exterior, Maintenance - Road, Management Fee, Reserves, Roof, Water / Sewer
- Bathroom Features
- Shower over Tub - 1, Updated Bath
- Bedroom Description
- Walk-in Closet
- Building Name
- Colony Green
- Cooling System
- Ceiling Fan, Central AC
- Family Room
- No Family Room
- Floor Covering
- Carpet, Tile, Vinyl / Linoleum
- Foundation
- Concrete Slab
- Garage Parking
- Detached Garage, Guest / Visitor Parking
- Heating System
- Central Forced Air - Gas
- Laundry Facilities
- Electricity Hookup (220V), In Utility Room, Inside, Washer / Dryer
- Living Area
- 919
- Neighborhood
- Blossom Valley
- Other Rooms
- Laundry Room
- Other Utilities
- Public Utilities
- Roof
- Slate
- Sewer
- Sewer - Public
- Total Number Of Units
- 4
- Unincorporated Yn
- Yes
- View
- Neighborhood, Garden / Greenbelt
- Year Built
- 1984
- Zoning
- A-PD
Mortgage Calculator
 The data relating to real estate for sale on this display comes in part from the Internet Data Exchange program of the MLSListingsTM MLS system. Real estate listings held by brokerage firms other than The Villages Realty - Rodda Realty Team are marked with the Internet Data Exchange and detailed information about them includes the names of the listing brokers and listing agents.
Based on information from MLSListings MLS as of . All data, including all measurements and calculations of area, is obtained from various sources and has not been, and will not be, verified by broker or MLS. All information should be independently reviewed and verified for accuracy. Properties may or may not be listed by the office/agent presenting the information.
Copyright 2026 MLSListings Inc. All rights reserved