1169 Park West DR, Pittsburg, CA 94565
- $699,888
- 5
- BD
- 3
- BA
- 3,409
- SqFt






Listed by Samantha Huang, 415-640-7602 from Next Gen Properties
(If provided) CoList: from
- List Price
- $699,888
- Price Change
- ▼ $30,112 1788247437
- MLS#
- ML82032759
- Status
- ACTIVE
- Bedrooms
- 5
- Total Bathrooms
- 3
- Full Bathrooms
- 3
- Sqft. of Residence
- 3,409
- Lot Size
- 6,375
- Listing Area
- Pittsburg
- Year Built
- 2007
Property Description
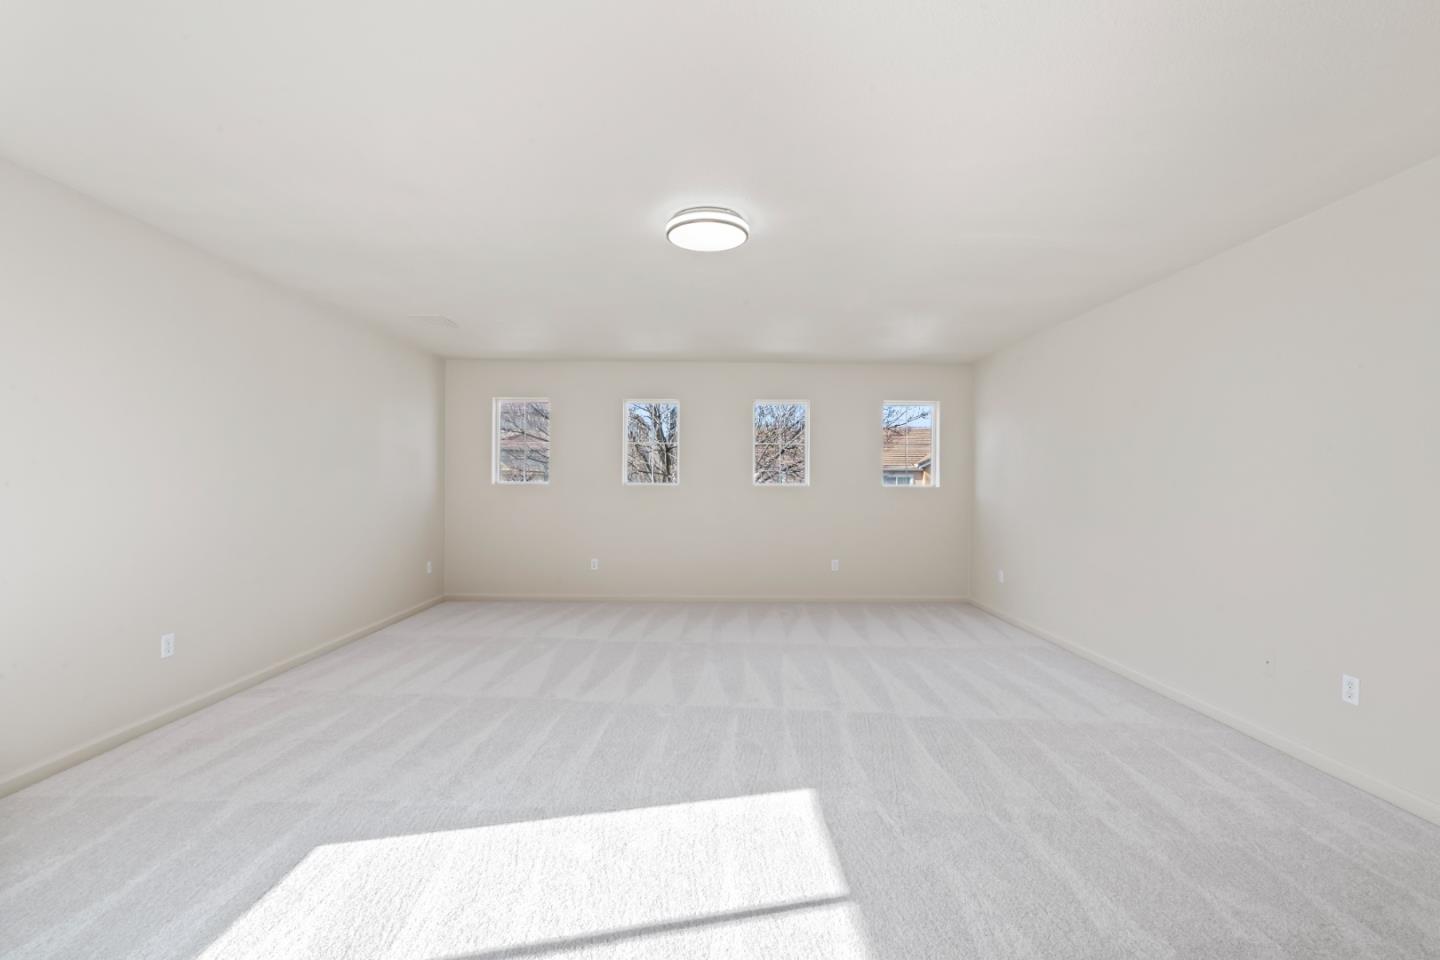
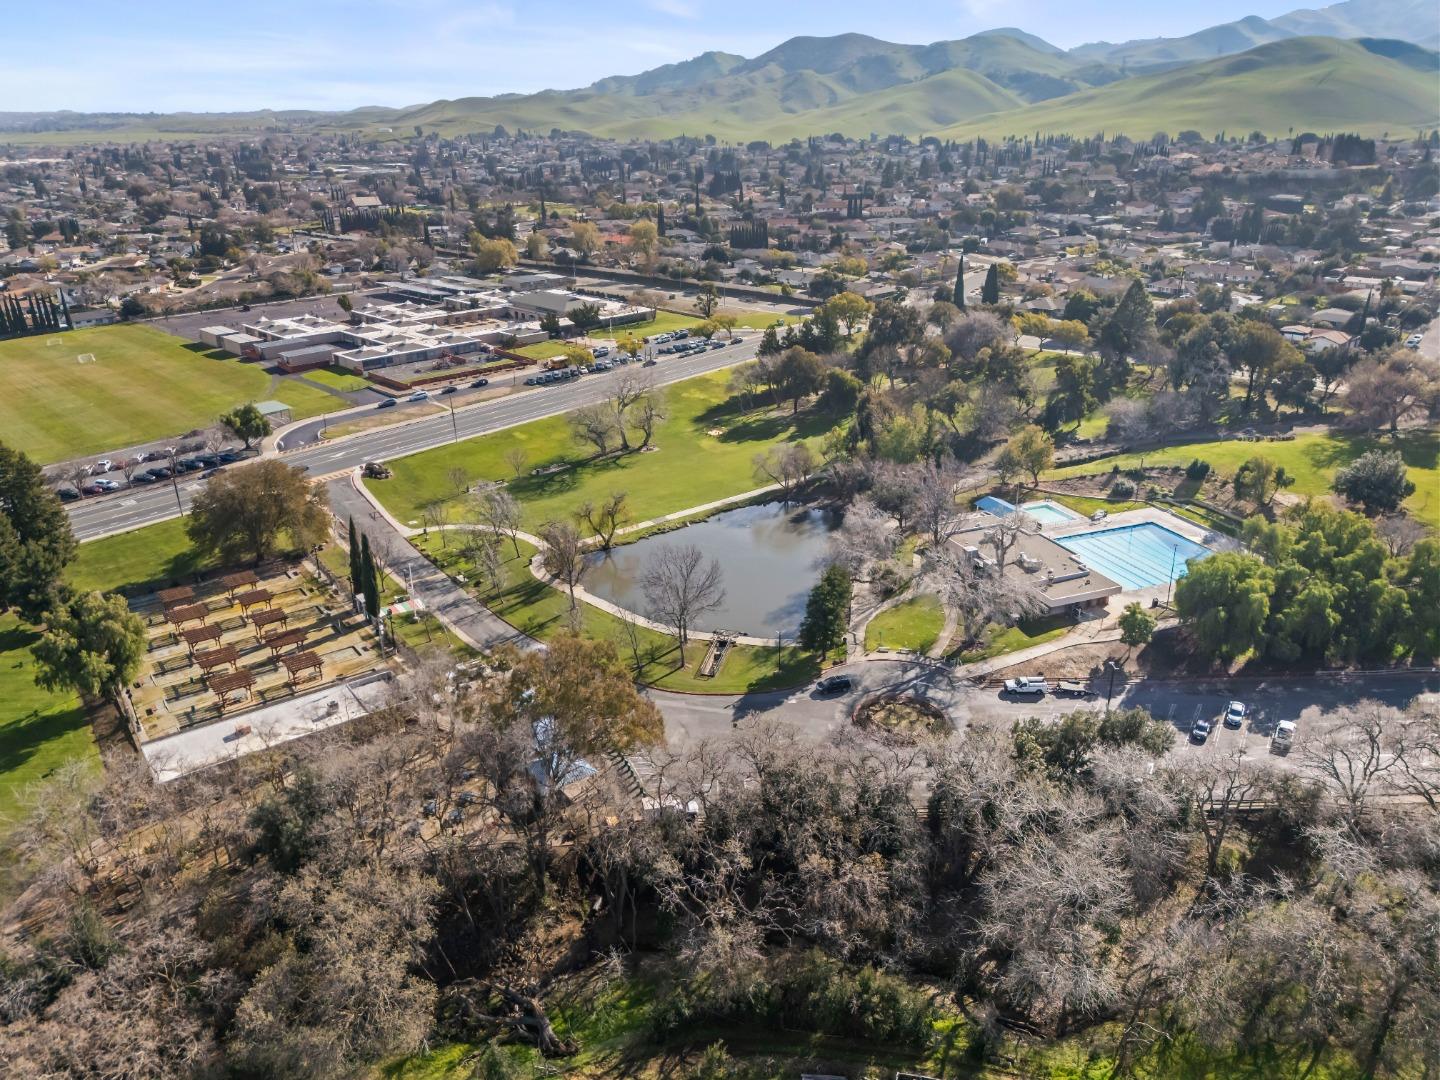
Welcome to this stunning 5-bedroom, 3-bathroom home offering 3,407 sq ft of expansive living space in the vibrant city of Pittsburg. Designed for comfort and functionality, this residence features a gourmet kitchen with gas cooktop, newly painted cabinetry, center island, and dishwasherperfect for everyday living and entertaining. Multiple living areas include a separate family room and formal dining area, while a blend of carpet and tile flooring adds both style and durability throughout. Enjoy cozy evenings by the fireplace, and a dedicated utility room with washer and dryer, a 6,375 sq ft lot, and a 3-car garage. Ideally located near Buchanan Park, Highlands Ranch Park, and Riverview Park, residents enjoy easy access to outdoor recreation, playgrounds, and walking paths. Just minutes away, downtown Pittsburg offers popular dining and gathering spots such as La Veranda Ristorante Italiano, Lighthouse Café, Taco & Co., and Dále Vino, along with community events at John Buckley Square. Conveniently situated within the Pittsburg Unified School District, this home offers space, lifestyle, and location in one exceptional package.
/u.realgeeks.media/roddarealtyteam/logo-broker.png)
Additional Information
- Bathroom Features
- Double Sinks, Full on Ground Floor
- Cooling System
- Other
- Family Room
- Separate Family Room
- Fireplace Description
- Living Room, Primary Bedroom
- Floor Covering
- Carpet, Tile
- Foundation
- Concrete Slab
- Garage Parking
- Attached Garage
- Heating System
- Central Forced Air
- Laundry Facilities
- In Utility Room
- Living Area
- 3,409
- Lot Size
- 6,375
- Neighborhood
- Pittsburg
- Other Utilities
- Public Utilities
- Roof
- Shingle
- Sewer
- Sewer - Public
- Unincorporated Yn
- Yes
- Zoning
- SFR
Mortgage Calculator
 The data relating to real estate for sale on this display comes in part from the Internet Data Exchange program of the MLSListingsTM MLS system. Real estate listings held by brokerage firms other than The Villages Realty - Rodda Realty Team are marked with the Internet Data Exchange and detailed information about them includes the names of the listing brokers and listing agents.
Based on information from MLSListings MLS as of . All data, including all measurements and calculations of area, is obtained from various sources and has not been, and will not be, verified by broker or MLS. All information should be independently reviewed and verified for accuracy. Properties may or may not be listed by the office/agent presenting the information.
Copyright 2026 MLSListings Inc. All rights reserved