969 Mente Linda LOOP, Milpitas, CA 95035
- $1,160,000
- 3
- BD
- 3
- BA
- 1,810
- SqFt






Listed by Amy Hong, 650-526-8198 from Maxreal
(If provided) CoList: Kerry Wang from Maxreal
Sold listing courtesy of Kenneth Chu from REEB
- Sold Price
- $1,160,000
- List Price
- $1,198,000
- Closing Date
- Mar 12, 2026
- MLS#
- ML82032715
- Status
- SOLD
- Bedrooms
- 3
- Total Bathrooms
- 3
- Full Bathrooms
- 2
- Partial Bathrooms
- 1
- Sqft. of Residence
- 1,810
- Year Built
- 2007
Property Description
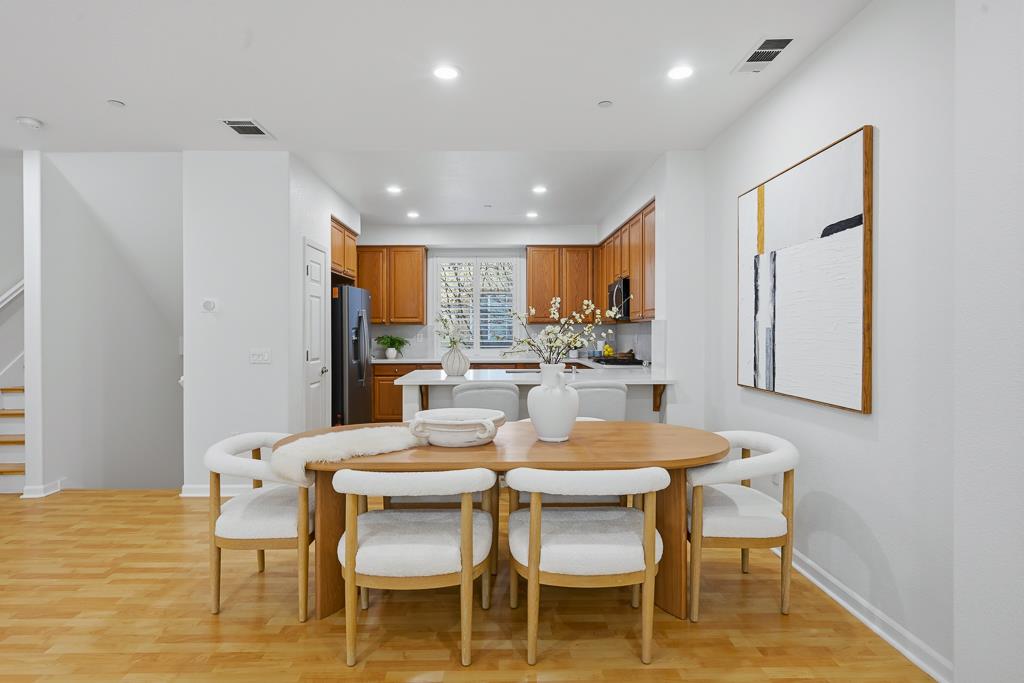
Welcome to this Northeast-facing, beautifully updated home in the highly desirable gated Terra Serena community in the heart of Milpitasknown for its impressive amenities and convenient Silicon Valley location. Step inside to an inviting open-concept layout featuring an expansive living room, high-quality custom plantation shutters, recessed lighting throughout, and large windows that fill the home with natural light. The modern kitchen shines with new quartz countertops and a full-height backsplash, plus a new kitchen faucet and garbage disposalperfect for everyday living and entertaining. Enjoy 3 generously sized bedrooms PLUS a bonus room ideal for a home office or study, along with a spacious front courtyard for relaxing outdoors. The primary suite offers a walk-in closet and a soaking tub for unwinding at the end of the day. Terra Serena residents enjoy two gated entrances, a pool, heated pool/spa, and clubhouse, plus plenty of guest parking within the community. Even better, the neighborhood offers parks just steps from both gates with playgrounds and tennis/basketball courts. Located just across the way from Stratford School, and close to shopping, dining, BART, light rail, major freeways, and leading tech campusesthis is Milpitas living at its best.
/u.realgeeks.media/roddarealtyteam/logo-broker.png)
Additional Information
- Association Fee
- $424
- Association Fee Includes
- Insurance - Common Area, Maintenance - Exterior, Reserves, Roof
- Building Name
- Terra Serena community
- Cooling System
- Central AC
- Family Room
- No Family Room
- Foundation
- Concrete Slab
- Garage Parking
- Attached Garage
- Heating System
- Forced Air
- Laundry Facilities
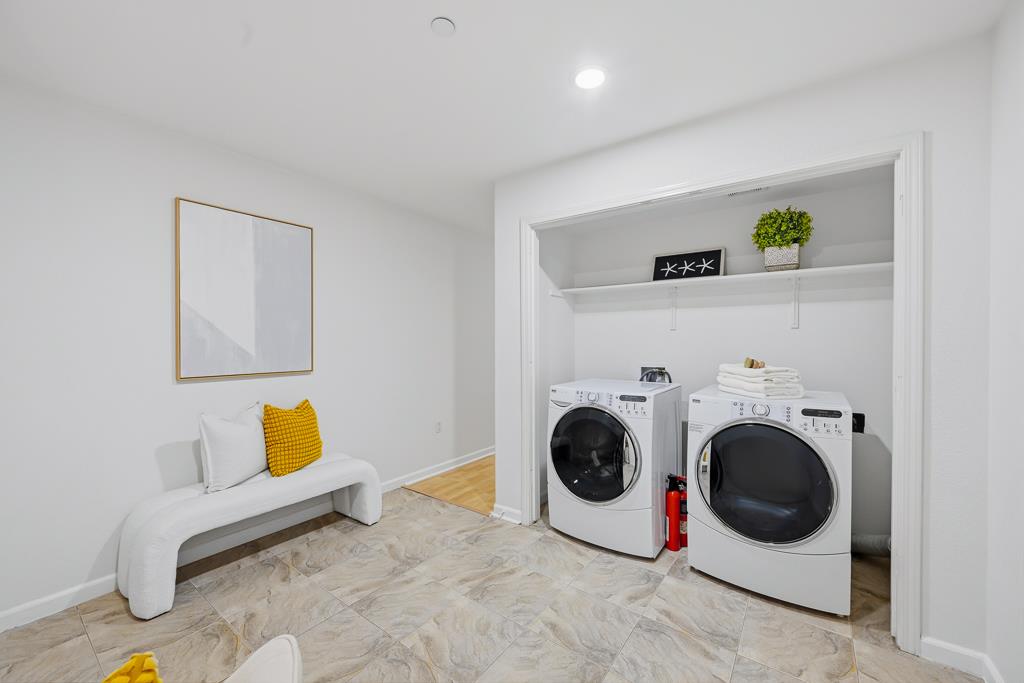
- Inside, Washer / Dryer
- Living Area
- 1,810
- Neighborhood
- Milpitas
- Other Utilities
- Public Utilities
- Pool Description
- Community Facility, Pool / Spa Combo
- Roof
- Tile
- Sewer
- Sewer - Public
- Unincorporated Yn
- Yes
- Year Built
- 2007
- Zoning
- PUD
Mortgage Calculator
 The data relating to real estate for sale on this display comes in part from the Internet Data Exchange program of the MLSListingsTM MLS system. Real estate listings held by brokerage firms other than The Villages Realty - Rodda Realty Team are marked with the Internet Data Exchange and detailed information about them includes the names of the listing brokers and listing agents.
Based on information from MLSListings MLS as of . All data, including all measurements and calculations of area, is obtained from various sources and has not been, and will not be, verified by broker or MLS. All information should be independently reviewed and verified for accuracy. Properties may or may not be listed by the office/agent presenting the information.
Copyright 2026 MLSListings Inc. All rights reserved