722 Duncanville CT, Campbell, CA 95008
- $1,215,000
- 2
- BD
- 3
- BA
- 1,727
- SqFt




Listed by Andrea Key, 650-224-4127 from Christie's International Real Estate Sereno
(If provided) CoList: from
Sold listing courtesy of Kenneth Nguyen from APR
- Sold Price
- $1,215,000
- List Price
- $1,188,000
- Closing Date
- Mar 10, 2026
- MLS#
- ML82032672
- Status
- SOLD
- Bedrooms
- 2
- Total Bathrooms
- 3
- Full Bathrooms
- 2
- Partial Bathrooms
- 1
- Sqft. of Residence
- 1,727
- Lot Size
- 1,105
- Year Built
- 1978
Property Description
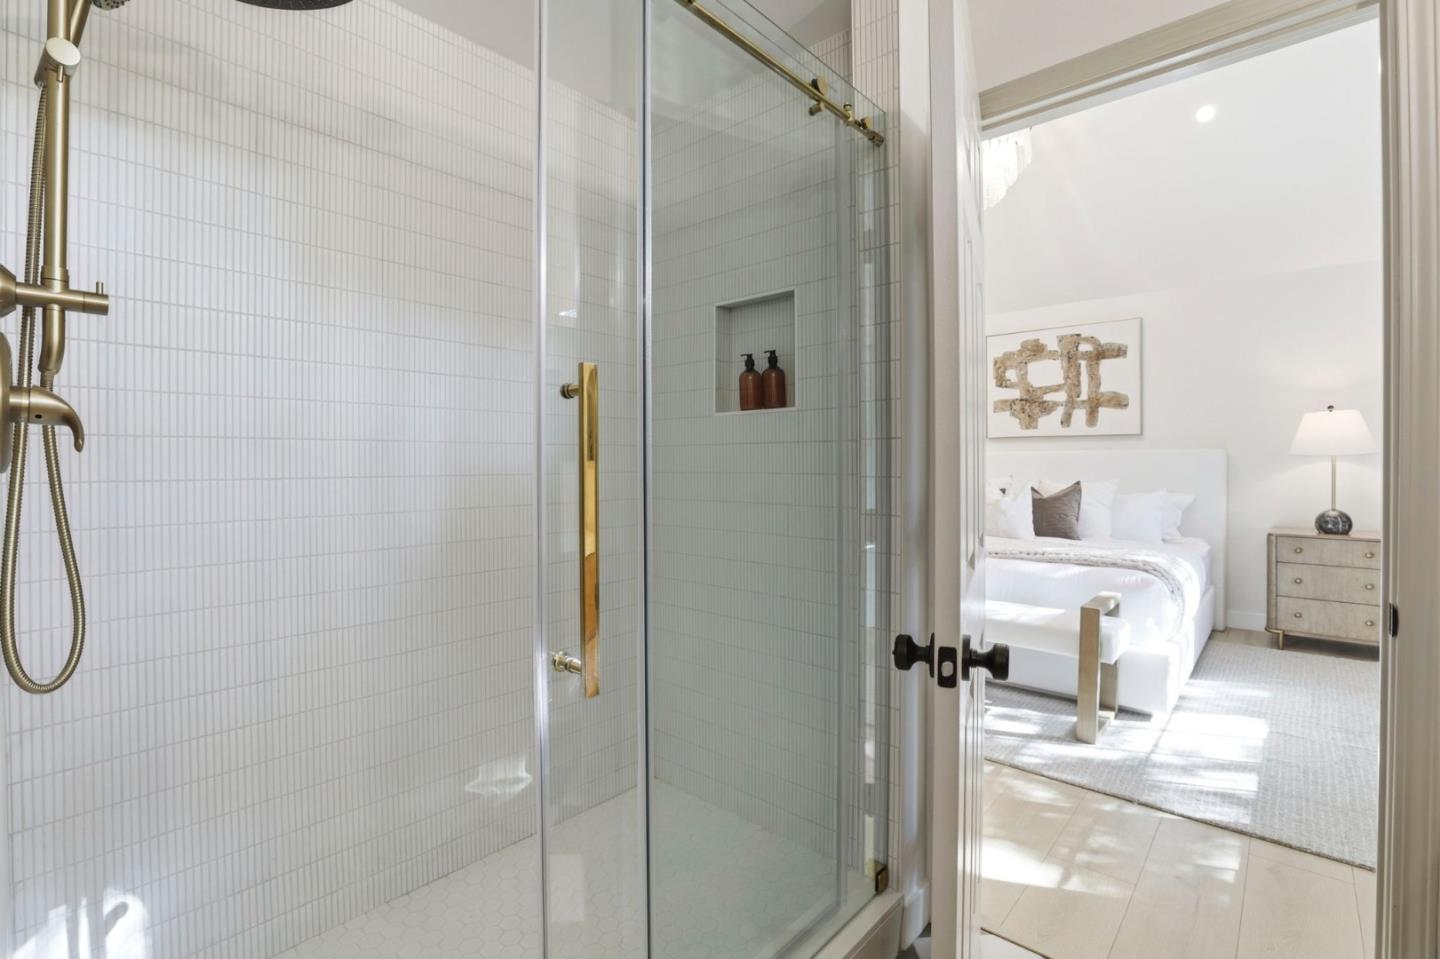
Discover comfort, convenience, and charm in this thoughtfully designed 2-bedroom, 2.5-bathroom townhome with a spacious bonus room. Step inside to discover thoughtfully curated upgrades, including stylish recessed lighting, luxury vinyl plank flooring, and a cozy gas fireplace that adds warmth and sophistication to the living space. The kitchen features quartz countertops, modern cabinetry, a new GE appliance suite, and flows seamlessly into the dining area with access to a charming balcony. The expansive primary suite features vaulted ceilings, a walk-in closet, and an en-suite bathroom with dual sinks and ample vanity space. The secondary bedroom is well-sized, with plenty of natural light and its own bathroom just across the hall. A large bonus room (13'x13') on the first floor offers endless flexibility and can easily serve as a home office, playroom, gym, or guest space. Additional highlights include a full laundry area and direct access to a private, side-by-side two-car garage with storage and a newly epoxied floor. Served by excellent Cambrian schools, this home places you steps from Downtown Campbell, The Pruneyard, Campbell Park, the Los Gatos Creek Trail, and the weekly farmers market, with easy access to Highways 17, 85, and 280 for a smooth Silicon Valley commute.
/u.realgeeks.media/roddarealtyteam/logo-broker.png)
Additional Information
- Acres
- 0.03
- Amenities
- Vaulted Ceiling
- Association Fee
- $579
- Association Fee Includes
- Common Area Electricity, Exterior Painting, Fencing, Pool, Spa, or Tennis, Reserves, Roof
- Bathroom Features
- Double Sinks, Primary - Stall Shower(s), Shower over Tub - 1, Tile, Updated Bath
- Bedroom Description
- Primary Suite / Retreat, Walk-in Closet
- Building Name
- Windsor
- Cooling System
- Central AC
- Family Room
- No Family Room
- Fireplace Description
- Gas Starter, Living Room
- Floor Covering
- Laminate
- Foundation
- Concrete Slab
- Garage Parking
- Attached Garage, Guest / Visitor Parking, On Street, Parking Area
- Heating System
- Central Forced Air
- Laundry Facilities
- In Utility Room, Inside
- Living Area
- 1,727
- Lot Size
- 1,105
- Neighborhood
- Campbell
- Other Rooms
- Bonus / Hobby Room, Den / Study / Office, Mud Room
- Other Utilities
- Individual Electric Meters, Individual Gas Meters, Public Utilities
- Roof
- Composition
- Sewer
- Sewer Connected
- Year Built
- 1978
- Zoning
- P-D
Mortgage Calculator
 The data relating to real estate for sale on this display comes in part from the Internet Data Exchange program of the MLSListingsTM MLS system. Real estate listings held by brokerage firms other than The Villages Realty - Rodda Realty Team are marked with the Internet Data Exchange and detailed information about them includes the names of the listing brokers and listing agents.
Based on information from MLSListings MLS as of . All data, including all measurements and calculations of area, is obtained from various sources and has not been, and will not be, verified by broker or MLS. All information should be independently reviewed and verified for accuracy. Properties may or may not be listed by the office/agent presenting the information.
Copyright 2026 MLSListings Inc. All rights reserved