7115 Lahinch DR, Gilroy, CA 95020
- $1,665,000
- 5
- BD
- 4
- BA
- 3,254
- SqFt






Listed by Tina Tovar, 408-693-1639 from CENTURY 21 Masters
(If provided) CoList: from
Sold listing courtesy of Lisa Dorcich from COMPS
- Sold Price
- $1,665,000
- List Price
- $1,675,000
- Closing Date
- Jul 24, 2026
- MLS#
- ML82032607
- Status
- SOLD
- Bedrooms
- 5
- Total Bathrooms
- 4
- Full Bathrooms
- 3
- Partial Bathrooms
- 1
- Sqft. of Residence
- 3,254
- Lot Size
- 11,747
- Listing Area
- Morgan Hill / Gilroy / San Martin
- Year Built
- 2001
Property Description
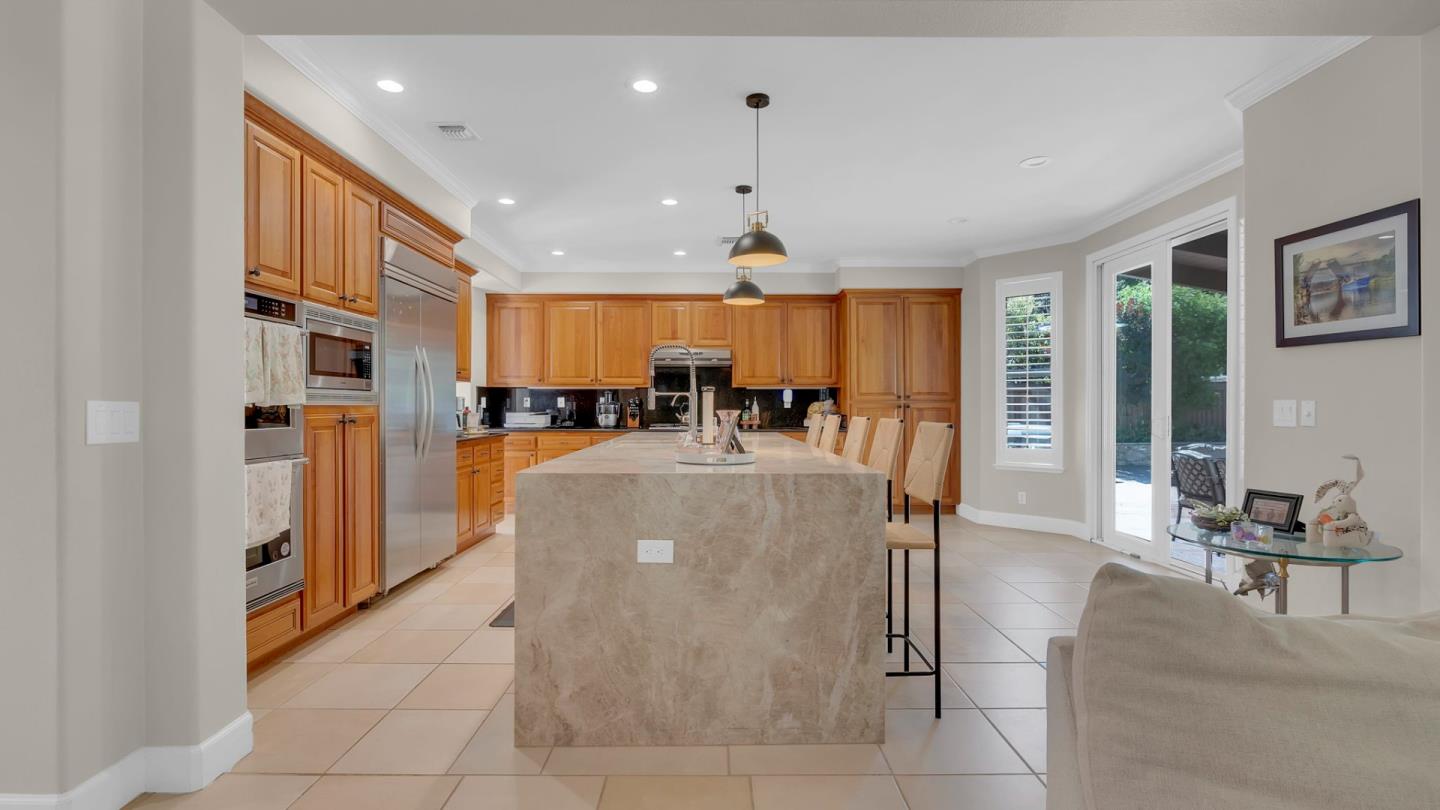
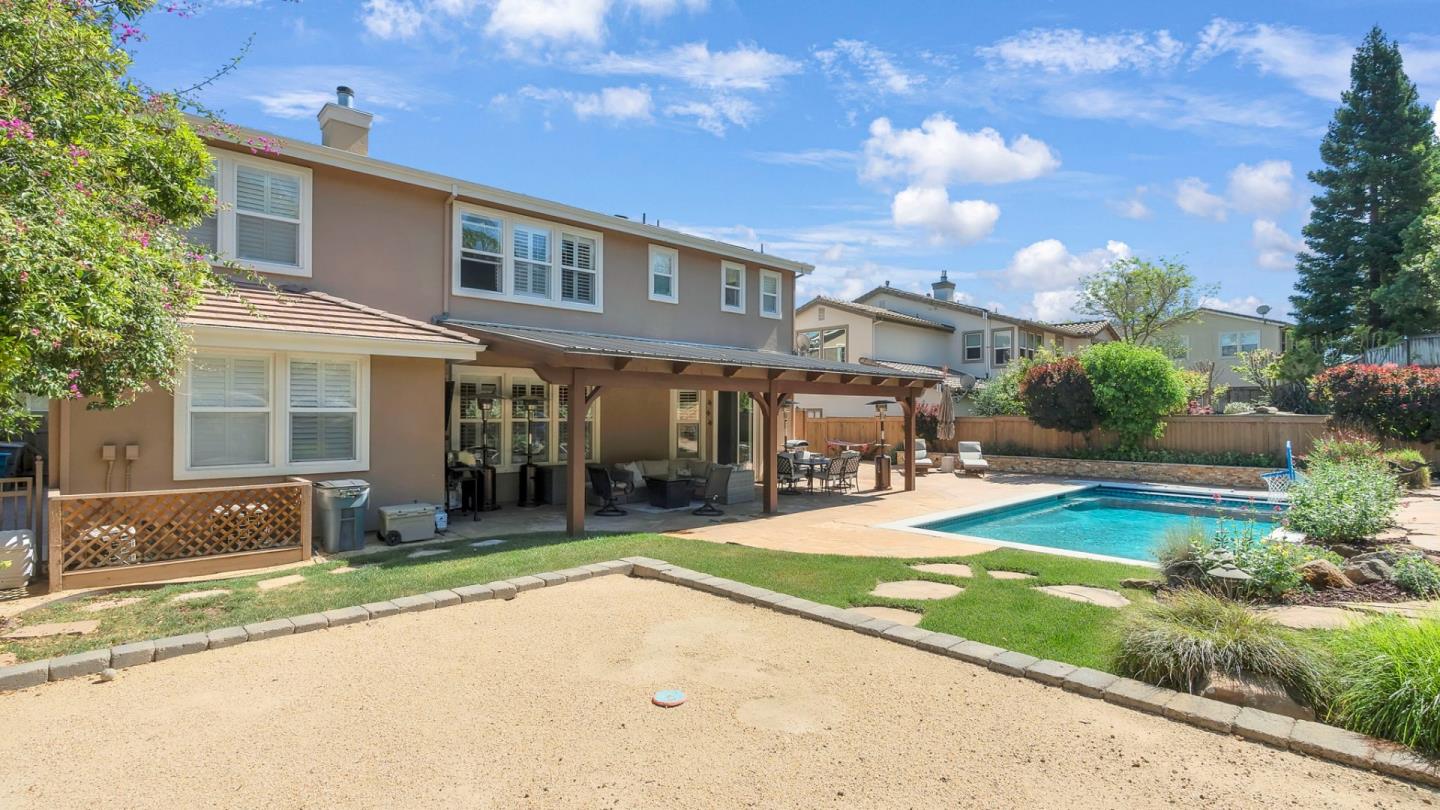
Welcome home to this pristine residence in the prestigious golf course community of Eagle Ridge. Offering approximately 3,254 sq. ft. of refined living space on an oversized 11,747 sq. ft. lot, this stunning home blends luxury, comfort, and resort-style living. An impressive foyer with soaring ceilings, tile and rich wood floors opens seamlessly to the formal living and dining rooms, creating a light-filled, elegant first impression. The gourmet chef's kitchen is a true showstopper, featuring richly stained cherrywood cabinetry, Corian countertops, stainless steel appliances, a 5-burner gas cooktop, double oven, and built-in microwave, all flowing into the inviting family room perfect for everyday living and entertaining. A private downstairs bedroom with full ensuite bath offers an ideal guest suite or multigenerational living option. Upstairs, the expansive primary suite boasts a double-door entry, dual walk-in closets, dual sinks, vanity, soaking tub, and separate stall shower, creating a peaceful retreat. Step outside to your resort-style backyard oasis, complete with beautiful stone hardscape, pergola-covered dining area, sparkling pool perfect for hosting gatherings or relaxing under the stars. This home offers luxury, lifestyle, and location.
/u.realgeeks.media/roddarealtyteam/logo-broker.png)
Additional Information
- Association Fee
- $205
- Association Fee Includes
- Maintenance - Common Area
- Building Name
- Eagleridge
- Cooling System
- Central AC
- Family Room
- Separate Family Room
- Fireplace Description
- Family Room
- Foundation
- Concrete Slab
- Garage Parking
- Attached Garage, On Street, Uncovered Parking
- Heating System
- Central Forced Air
- Living Area
- 3,254
- Lot Size
- 11,747
- Neighborhood
- Morgan Hill / Gilroy / San Martin
- Other Utilities
- Public Utilities
- Roof
- Tile
- Sewer
- Sewer - Public
- Zoning
- A-20A
Mortgage Calculator
 The data relating to real estate for sale on this display comes in part from the Internet Data Exchange program of the MLSListingsTM MLS system. Real estate listings held by brokerage firms other than The Villages Realty - Rodda Realty Team are marked with the Internet Data Exchange and detailed information about them includes the names of the listing brokers and listing agents.
Based on information from MLSListings MLS as of . All data, including all measurements and calculations of area, is obtained from various sources and has not been, and will not be, verified by broker or MLS. All information should be independently reviewed and verified for accuracy. Properties may or may not be listed by the office/agent presenting the information.
Copyright 2026 MLSListings Inc. All rights reserved