2023 Mahuron CIR, San Jose, CA 95133
- $838,888
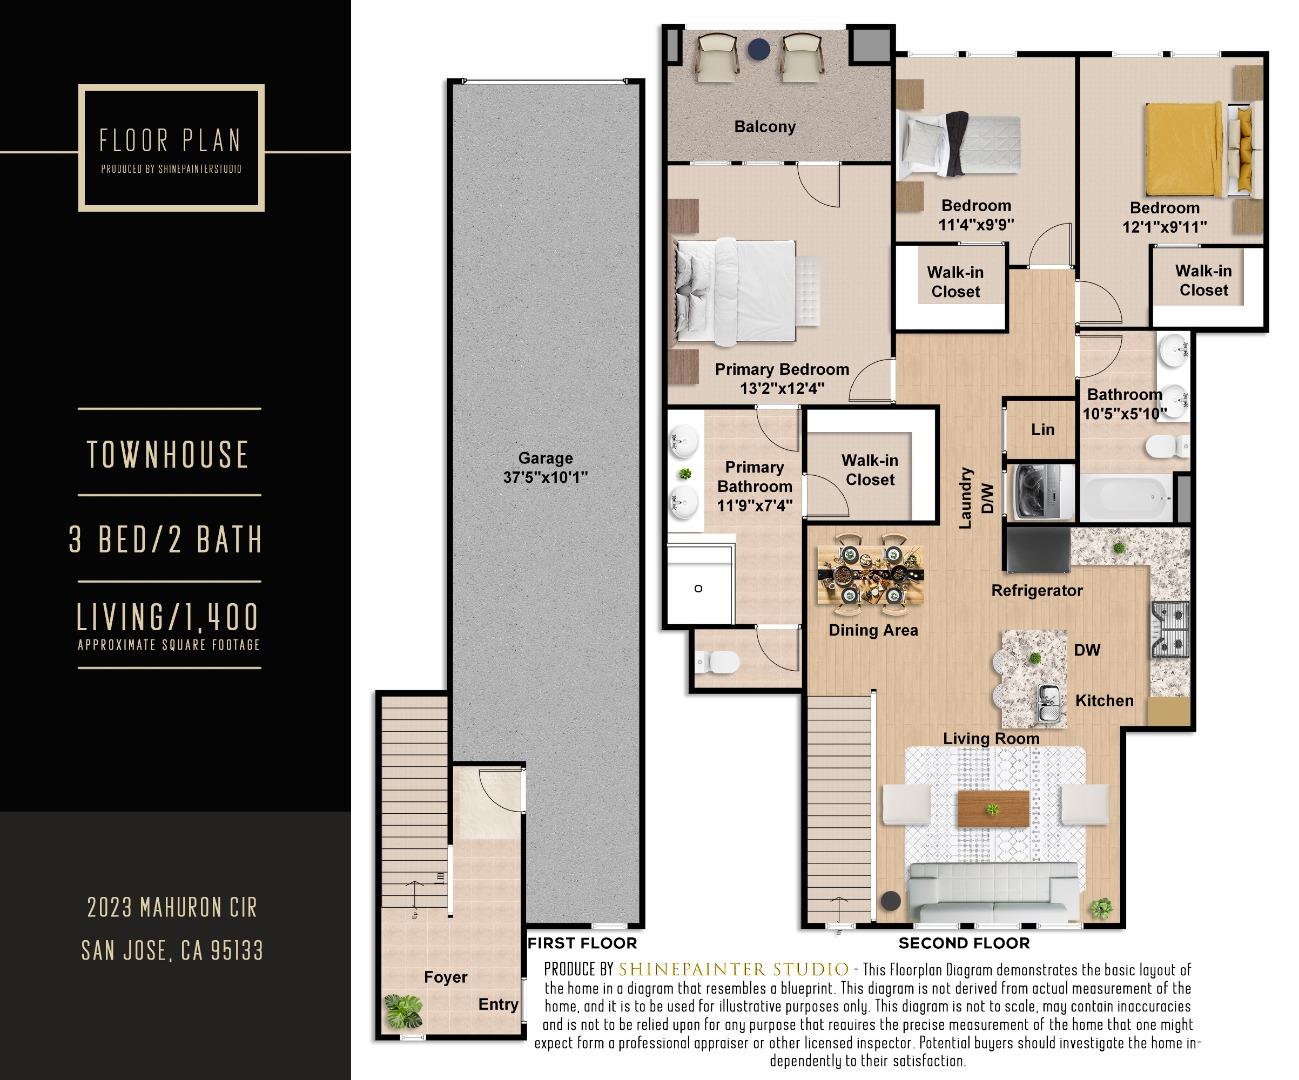
- 3
- BD
- 2
- BA
- 1,400
- SqFt






Listed by Fan Wang, 408-455-9078 from Keller Williams Thrive
(If provided) CoList: from
- List Price
- $838,888
- Closing Date
- Jul 30, 2026
- MLS#
- ML82032536
- Status
- CONTINGENT
- Bedrooms
- 3
- Total Bathrooms
- 2
- Full Bathrooms
- 2
- Sqft. of Residence
- 1,400
- Year Built
- 2017
Property Description
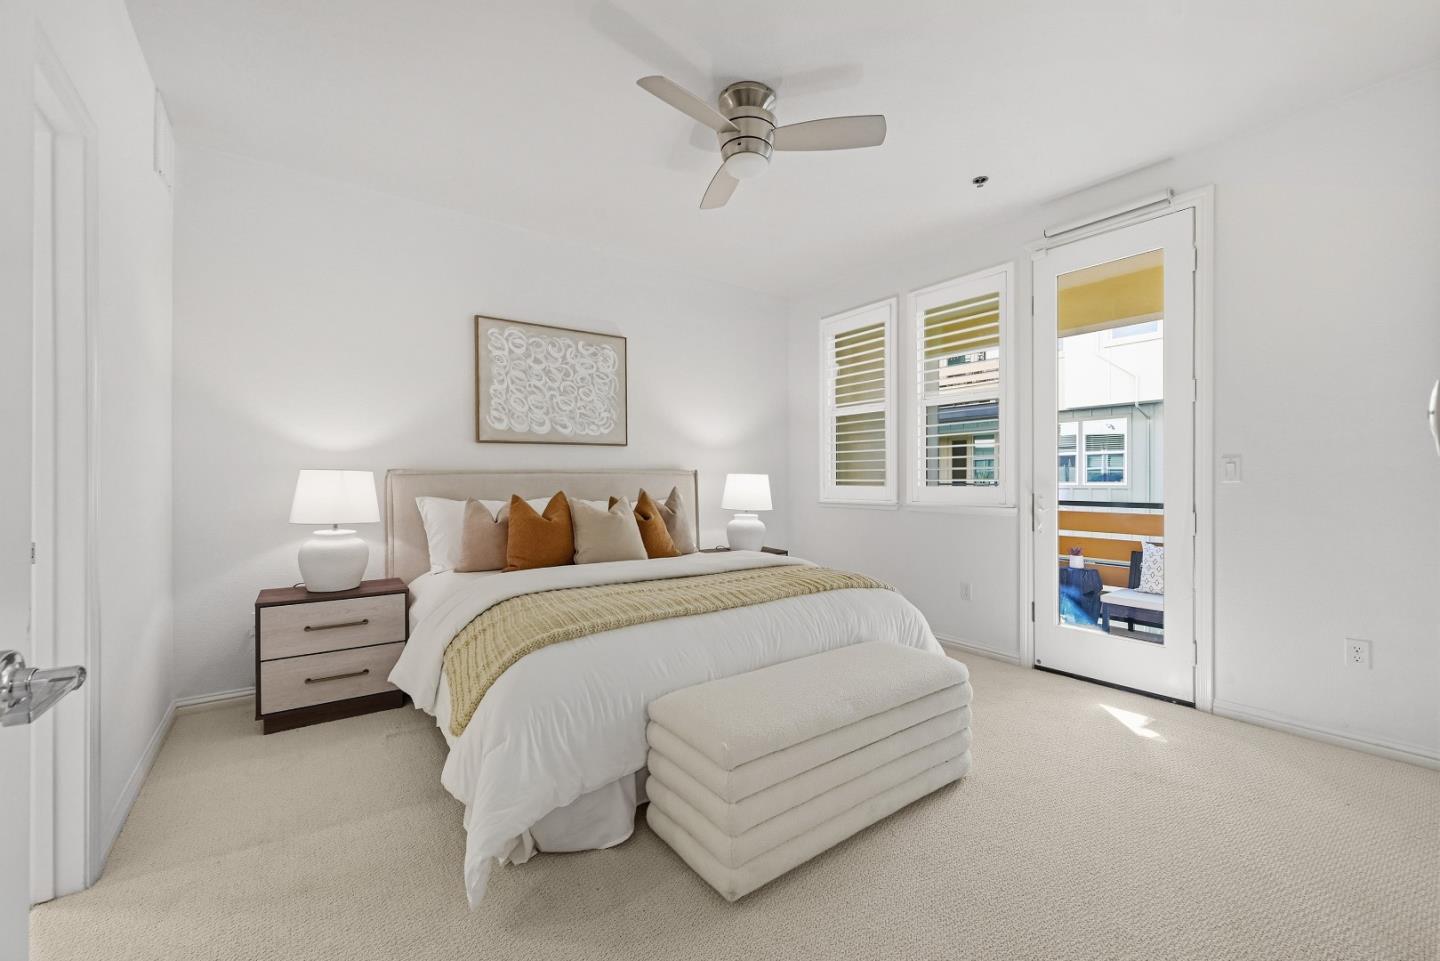
Welcome to 2023 Mahuron Circle, a beautifully maintained 2018-built townhome in San Jose's sought-after Onyx community. This modern home features an open-concept living and dining area, a stylish kitchen with quartz countertops, a large island, and stainless steel appliances, plus a two-car garage and central A/C. Tucked along a quiet interior street, it offers a peaceful setting without sacrificing convenience. Onyx is known for its lush landscaping, well-kept streets, and amenities including a BBQ area, playground, and green space ideal for walking and enjoying the outdoors. With a low HOA of approximately $249/month and high owner-occupancy, it offers a warm, well-managed community feel. The location is unbeatable: minutes from Costco, H Mart, 99 Ranch, Trader Joe's, and more, with a wide range of Asian dining nearby. Close to Berryessa BART, VTA light rail, and Google/Meta shuttles, with quick access to Highways 101, 680, and 880 connecting to major tech hubs, plus easy reach to the airport, Downtown San Jose, and Santana Row.
/u.realgeeks.media/roddarealtyteam/logo-broker.png)
Additional Information
- Association Fee
- $249
- Association Fee Includes
- Insurance - Common Area, Maintenance - Common Area
- Cooling System
- Central AC
- Family Room
- Kitchen / Family Room Combo
- Foundation
- Other
- Garage Parking
- Attached Garage
- Heating System
- Central Forced Air - Gas
- Horses
- Yes
- Living Area
- 1,400
- Neighborhood
- Berryessa
- Other Utilities
- Public Utilities
- Roof
- Other
- Sewer
- Sewer - Public
- Unincorporated Yn
- Yes
- Year Built
- 2017
- Zoning
- A(PD)
Mortgage Calculator
 The data relating to real estate for sale on this display comes in part from the Internet Data Exchange program of the MLSListingsTM MLS system. Real estate listings held by brokerage firms other than The Villages Realty - Rodda Realty Team are marked with the Internet Data Exchange and detailed information about them includes the names of the listing brokers and listing agents.
Based on information from MLSListings MLS as of . All data, including all measurements and calculations of area, is obtained from various sources and has not been, and will not be, verified by broker or MLS. All information should be independently reviewed and verified for accuracy. Properties may or may not be listed by the office/agent presenting the information.
Copyright 2026 MLSListings Inc. All rights reserved