772 Tranquility CIR 2, Livermore, CA 94551
- $948,888
- 3
- BD
- 3
- BA
- 2,169
- SqFt






Listed by Jacy Truong, 408-309-8833 from LPT Realty
(If provided) CoList: from
- List Price
- $948,888
- Price Change
- ▼ $39,112 1776766190
- MLS#
- ML82032405
- Status
- ACTIVE
- Bedrooms
- 3
- Total Bathrooms
- 3
- Full Bathrooms
- 3
- Sqft. of Residence
- 2,169
- Year Built
- 2018
Property Description
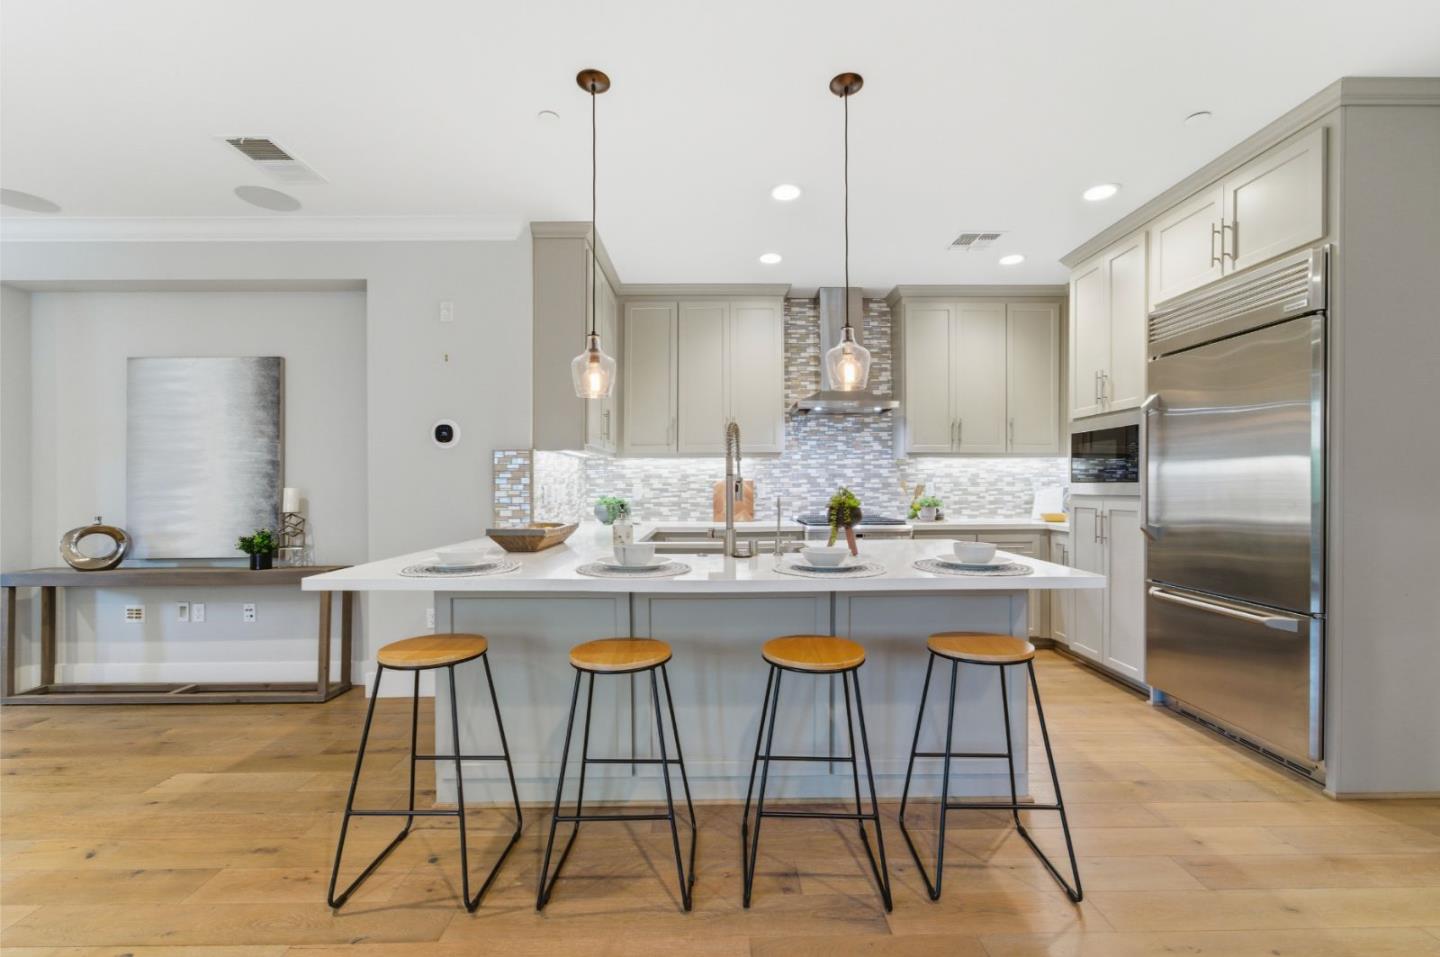
This gorgeous Luxury Sage home has all the upgrades you could ask for, Battleship grey cabinets, white quartz counters, soft close drawers, GE Monogram SS Appliance in kitchen. Woods flooring in kitchen, living room, Elegant open concept living, dining and gourmet kitchen. Enjoy the home theater setup, pre-wired speakers in the living room. Plantation shutters on all windows and slider doors. Bed and full bath on the main living level. Master & Jr. Suite on the 3nd level along with laundry room, with cabinets. Garage has painted walls, Tesla charger inside garage. Enjoy the refreshing ly lifestyle amenities like a yoga and meditation lawn, an outdoor harvest dining kitchen, bocce ball courts as well as community pool and spa. Near 580 freeway, wine country, shopping and more....
/u.realgeeks.media/roddarealtyteam/logo-broker.png)
Additional Information
- Amenities
- Walk-in Closet, High Ceiling
- Association Fee
- $478
- Association Fee Includes
- Maintenance - Exterior, Exterior Painting, Landscaping / Gardening, Management Fee, Reserves, Common Area Electricity
- Bathroom Features
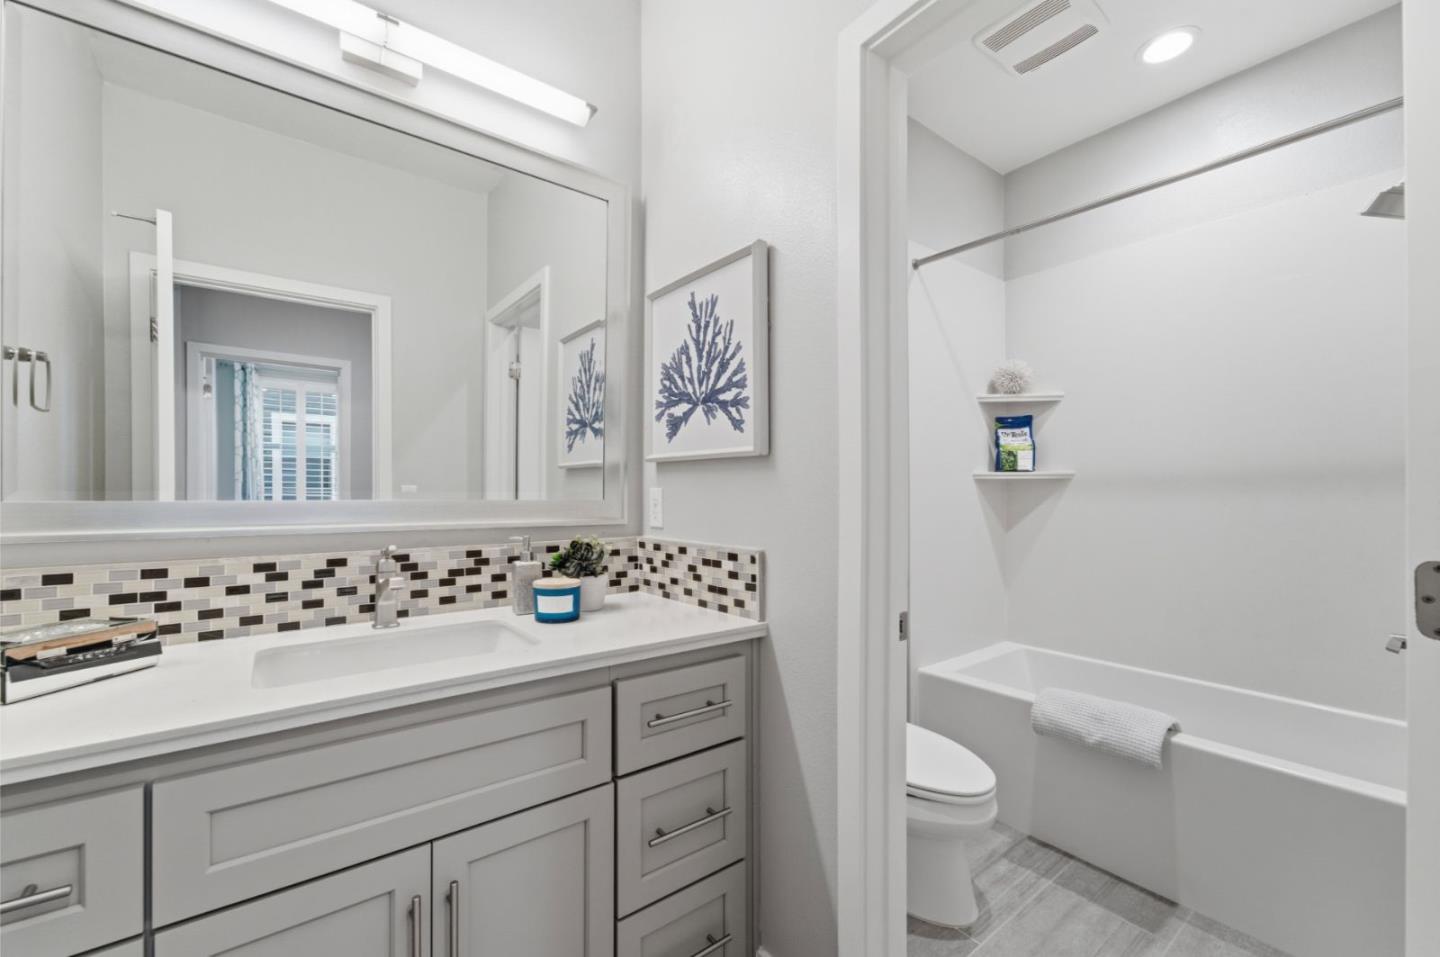
- Double Sinks, Stall Shower, Solid Surface, Tile, Showers over Tubs - 2+, Primary - Sunken Tub
- Building Name
- SAGE
- Cooling System
- Central AC
- Family Room
- No Family Room
- Floor Covering
- Tile, Carpet, Wood
- Foundation
- Concrete Slab
- Garage Parking
- Common Parking Area
- Heating System
- Forced Air
- Laundry Facilities
- Washer / Dryer, Upper Floor, Inside
- Living Area
- 2,169
- Neighborhood
- Livermore
- Other Utilities
- Public Utilities
- Roof
- Composition
- Sewer
- Sewer - Public
- Year Built
- 2018
- Zoning
- Iinst
Mortgage Calculator
 The data relating to real estate for sale on this display comes in part from the Internet Data Exchange program of the MLSListingsTM MLS system. Real estate listings held by brokerage firms other than The Villages Realty - Rodda Realty Team are marked with the Internet Data Exchange and detailed information about them includes the names of the listing brokers and listing agents.
Based on information from MLSListings MLS as of . All data, including all measurements and calculations of area, is obtained from various sources and has not been, and will not be, verified by broker or MLS. All information should be independently reviewed and verified for accuracy. Properties may or may not be listed by the office/agent presenting the information.
Copyright 2026 MLSListings Inc. All rights reserved