15681 Camino Del Cerro, Los Gatos, CA 95032
- $4,400,000
- 5
- BD
- 4
- BA
- 3,060
- SqFt




Listed by Ducky Grabill, 408-761-4073 from Christie's International Real Estate Sereno
(If provided) CoList: from
Sold listing courtesy of Michael Kenyon from COMPS
- Sold Price
- $4,400,000
- List Price
- $4,149,000
- Closing Date
- Feb 18, 2026
- MLS#
- ML82032317
- Status
- SOLD
- Bedrooms
- 5
- Total Bathrooms
- 4
- Full Bathrooms
- 3
- Partial Bathrooms
- 1
- Sqft. of Residence
- 3,060
- Lot Size
- 12,405
- Listing Area
- Los Gatos/Monte Sereno
- Year Built
- 1943
Property Description
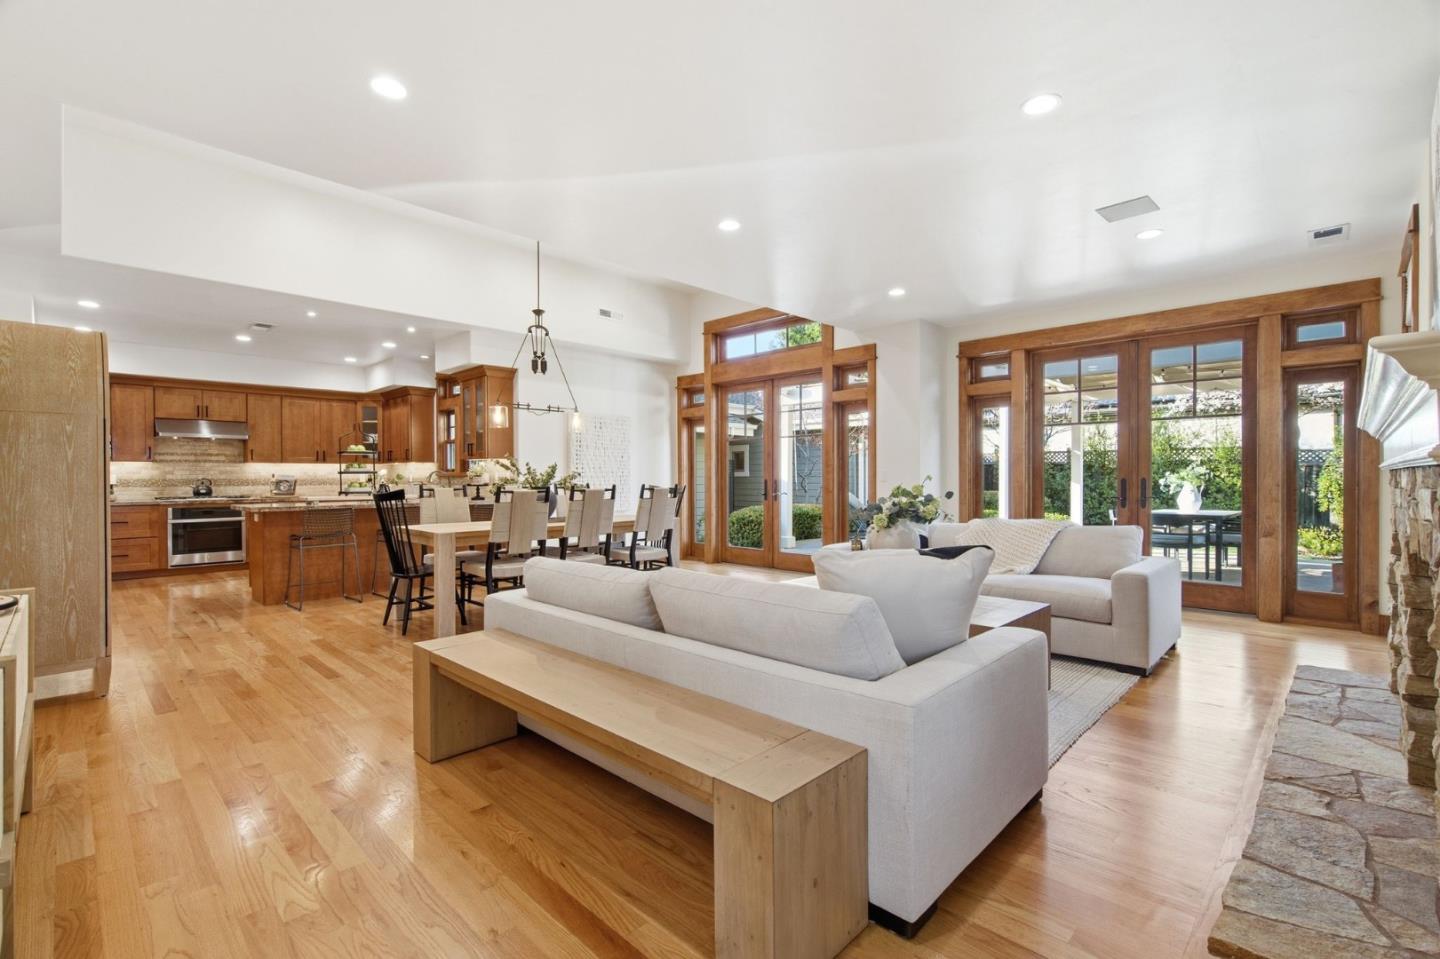
Exquisitely remodeled and completely reimagined, this Craftsman-style residence offers a rare blend of warmth, quality, and effortless single-level living. Designed with intention and care, the custom home unfolds with a natural sense of comfort, scale, and connection to its surroundings. The chef's kitchen anchors the home, opening seamlessly to an expansive great room with picture-perfect views of the backyard. Soaring ceilings, oak hardwood floors, striking fireplace, and natural light create inviting spaces ideal for everyday living and gracious entertaining. Expansive doors blur the line between indoors and out, while recessed lighting and Lutron system enhance the home's refined yet relaxed ambiance. The primary suite offers a tranquil retreat with spa-like finishes and bespoke details. A separate family room, additional bedroom wing, and dedicated office provide versatility for guests, work, or multigenerational living. Outdoors, lush lawn areas, pergola patio, and fire pit create a serene setting for year-round enjoyment. With a 1-bed ADU, owned solar, and prime location close to trails and nature - just 1 block from the bridge over Ross Creek and near Alta Vista Elementary - this is a home defined by enduring quality, thoughtful design, and timeless livability.
/u.realgeeks.media/roddarealtyteam/logo-broker.png)
Additional Information
- Age
- 83
- Amenities
- High Ceiling, Vaulted Ceiling
- Bathroom Features
- Primary - Oversized Tub, Primary - Stall Shower(s), Tile, Updated Bath
- Bedroom Description
- Primary Suite / Retreat, Walk-in Closet
- Cooling System
- Central AC
- Energy Features
- Double Pane Windows, Low Flow Toilet, Solar Power, Thermostat Controller
- Family Room
- Separate Family Room
- Fireplace Description
- Insert, Living Room
- Floor Covering
- Carpet, Hardwood, Tile
- Foundation
- Concrete Perimeter and Slab
- Garage Parking
- Detached Garage, Gate / Door Opener, On Street, Workshop in Garage
- Heating System
- Central Forced Air - Gas
- Laundry Facilities
- Inside, Washer / Dryer
- Living Area
- 3,060
- Lot Size
- 12,405
- Neighborhood
- Los Gatos/Monte Sereno
- Other Rooms
- Den / Study / Office, Formal Entry, Laundry Room, Wine Cellar / Storage
- Other Utilities
- Public Utilities, Solar Panels - Owned
- Roof
- Composition, Shingle
- Sewer
- Sewer - Public
- Style
- Craftsman
- Unincorporated Yn
- Yes
- Zoning
- R1-8
Mortgage Calculator
 The data relating to real estate for sale on this display comes in part from the Internet Data Exchange program of the MLSListingsTM MLS system. Real estate listings held by brokerage firms other than The Villages Realty - Rodda Realty Team are marked with the Internet Data Exchange and detailed information about them includes the names of the listing brokers and listing agents.
Based on information from MLSListings MLS as of . All data, including all measurements and calculations of area, is obtained from various sources and has not been, and will not be, verified by broker or MLS. All information should be independently reviewed and verified for accuracy. Properties may or may not be listed by the office/agent presenting the information.
Copyright 2026 MLSListings Inc. All rights reserved